Beautiful Single-Story in Prominence Square. Welcome home to this charming 2018-built residence in a prime Denton location! Step inside to an inviting open floor plan designed for easy entertaining—you’ll never miss a moment of conversation while preparing meals in the spacious kitchen. Enjoy abundant cabinet space and a walk-in pantry perfect for those oversized kitchen essentials. Natural light fills the home, highlighting its bright and cheerful atmosphere. The thoughtful layout offers a seamless flow from one room to the next. The split-bedroom design provides privacy for guests or extended family—one bedroom even features its own walk-in closet and direct access to a full bath with an oversized walk-in shower, making it an ideal in-law suite. Two of the secondary bedrooms share a convenient Jack-and-Jill bath, with each room enjoying its own private vanity area for added comfort and functionality. The primary suite offers a relaxing retreat with a garden tub, separate shower, and convenient direct access from the ensuite bath through a huge walk-in closet into the oversized utility room—laundry day just got easier! Step outside to the screened-in 5x12 back porch where you can unwind in the evening breeze without the bugs. The fenced yard provides space for pets or outdoor gatherings. Located near both UNT and TWU, this home offers quick access to shopping, dining, and entertainment while maintaining a peaceful neighborhood feel. With no HOA, you’ll enjoy flexibility and freedom. Don’t miss your chance to make this light-filled home yours!
Sold
Price Unknown
3921 Madison Ln, Denton, TX 76208
4beds
2,303sqft
Single Family Residence
Built in 2018
5,488 Square Feet Lot
$-- Zestimate®
$--/sqft
$2,519 Estimated rent
Home value
Not available
Estimated sales range
Not available
$2,519/mo
Zestimate® history
Owner options
List your home for rent
$2,519/mo
Rent Zestimate®
Find your next renter with Zillow Rental Manager. Plus, with online applications, you can quickly screen prospective tenants – for free.
$2,519/mo
Rent Zestimate®
Refinance and save
Refinancing to a lower rate could help reduce your monthly payments and save thousands over the life of the loan.
Explore your selling options
Work with a Zillow partner agent
Leverage their expertise and Zillow's premium Showcase listings to get your home seen by more buyers.
Get startedList with your own agent
Get your home in front of millions of buyers by listing it on Zillow.
Learn how to do itSell it yourself
Take full control of how buyers see your home on Zillow by listing For Sale by Owner (FSBO).
List your homeWhat's special
Fenced yardInviting open floor planNatural lightSpacious kitchenPrivacy for guestsWalk-in closetHuge walk-in closet
Zillow last checked:
Listing updated:
Listed by:
Suzanne Cason 0692935 214-236-7649,
Coldwell Banker Apex, REALTORS 972-727-3377,
Matthew Cason 0648324 469-955-0652,
Coldwell Banker Apex, REALTORS
Bought with:
Viana Lozano
Fathom Realty LLC
Source: NTREIS,MLS#: 21100277
Facts & features
Interior
Bedrooms & bathrooms
- Bedrooms: 4
- Bathrooms: 3
- Full bathrooms: 3
Primary bedroom
- Features: Walk-In Closet(s)
- Level: First
- Dimensions: 17 x 14
Bedroom
- Features: Ceiling Fan(s), Split Bedrooms
- Level: First
- Dimensions: 13 x 11
Bedroom
- Level: First
- Dimensions: 13 x 11
Bedroom
- Features: Split Bedrooms, Walk-In Closet(s)
- Level: First
- Dimensions: 12 x 10
Primary bathroom
- Features: Double Vanity, En Suite Bathroom, Garden Tub/Roman Tub, Linen Closet, Separate Shower
- Level: First
- Dimensions: 14 x 7
Dining room
- Level: First
- Dimensions: 16 x 8
Other
- Features: Double Vanity, Jack and Jill Bath
- Level: First
- Dimensions: 5 x 10
Other
- Level: First
- Dimensions: 5 x 5
Kitchen
- Features: Breakfast Bar, Built-in Features, Granite Counters, Kitchen Island, Pantry, Walk-In Pantry
- Level: First
- Dimensions: 16 x 10
Living room
- Features: Ceiling Fan(s)
- Level: First
- Dimensions: 19 x 17
Utility room
- Features: Utility Room
- Level: First
- Dimensions: 12 x 6
Heating
- Central, Electric
Cooling
- Central Air, Ceiling Fan(s), Electric
Appliances
- Included: Dishwasher, Electric Cooktop, Electric Oven, Electric Range, Electric Water Heater, Disposal, Microwave
- Laundry: Washer Hookup, Electric Dryer Hookup, Laundry in Utility Room
Features
- Eat-in Kitchen, Granite Counters, Kitchen Island, Open Floorplan, Pantry, Walk-In Closet(s)
- Flooring: Carpet, Luxury Vinyl Plank
- Windows: Window Coverings
- Has basement: No
- Has fireplace: No
Interior area
- Total interior livable area: 2,303 sqft
Property
Parking
- Total spaces: 2
- Parking features: Door-Single, Garage Faces Front, Garage, Garage Door Opener, Inside Entrance, Kitchen Level
- Attached garage spaces: 2
Features
- Levels: One
- Stories: 1
- Patio & porch: Enclosed, Front Porch
- Exterior features: Private Yard
- Pool features: None
- Fencing: Back Yard,Privacy,Wood
Lot
- Size: 5,488 Square Feet
- Dimensions: 50 x 110 x 50 x 110
Details
- Parcel number: 696065
Construction
Type & style
- Home type: SingleFamily
- Architectural style: Traditional,Detached
- Property subtype: Single Family Residence
Materials
- Brick
- Foundation: Slab
- Roof: Composition
Condition
- Year built: 2018
Utilities & green energy
- Sewer: Public Sewer
- Water: Public
- Utilities for property: Sewer Available, Water Available
Community & HOA
Community
- Security: Smoke Detector(s)
- Subdivision: PROMINENCE SQUARE
HOA
- Has HOA: No
Location
- Region: Denton
Financial & listing details
- Tax assessed value: $400,204
- Annual tax amount: $5,954
- Date on market: 10/31/2025
- Cumulative days on market: 33 days
- Listing terms: Cash,Conventional,FHA,VA Loan
- Exclusions: Refrigerator in Kitchen; Washer & Dryer; Deep Freeze in utility room. Sectional sofa in Living Room is negotiable.
Price history
| Date | Event | Price |
|---|---|---|
| 1/2/2026 | Sold | -- |
Source: NTREIS #21100277 Report a problem | ||
| 1/1/2026 | Pending sale | $370,000$161/sqft |
Source: NTREIS #21100277 Report a problem | ||
| 12/3/2025 | Contingent | $370,000$161/sqft |
Source: NTREIS #21100277 Report a problem | ||
| 10/31/2025 | Listed for sale | $370,000+29.8%$161/sqft |
Source: NTREIS #21100277 Report a problem | ||
| 8/17/2020 | Listing removed | $285,000$124/sqft |
Source: KELLER WILLIAMS REALTY #14345813 Report a problem | ||
| 7/7/2020 | Price change | $285,000-1.4%$124/sqft |
Source: KELLER WILLIAMS REALTY #14345813 Report a problem | ||
| 6/12/2020 | Price change | $289,000-2%$125/sqft |
Source: KELLER WILLIAMS REALTY #14345813 Report a problem | ||
| 5/19/2020 | Listed for sale | $295,000$128/sqft |
Source: KELLER WILLIAMS REALTY #14345813 Report a problem | ||
Public tax history
| Year | Property taxes | Tax assessment |
|---|---|---|
| 2024 | $6,180 +13.7% | $382,128 +10% |
| 2023 | $5,436 -11.3% | $347,389 +10% |
| 2022 | $6,127 +5.2% | $315,808 +10% |
| 2021 | $5,823 -7.2% | $287,098 -4.2% |
| 2020 | $6,273 -4.5% | $299,834 +4.3% |
| 2019 | $6,571 +489.9% | $287,477 +515.3% |
| 2018 | $1,114 | $46,718 +400% |
| 2017 | -- | $9,344 |
Find assessor info on the county website
Neighborhood: 76208
Nearby homes
- $2,8505 bd3 ba2.4k sqft3917 Madison Ln, Denton, TX 76208For Rent
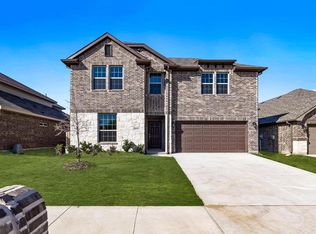
- $366,1004 bd3 ba2.1k sqft3925 Madison Ln, Denton, TX 76208Off Market
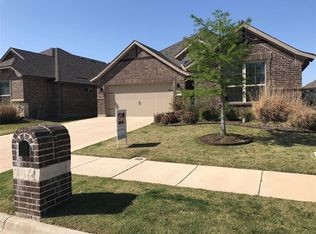
- $356,500-- bd-- ba2.4k sqft3913 Madison Ln, Denton, TX 76208Off Market
- $335,4003 bd2 ba1.8k sqft3929 Madison Ln, Denton, TX 76208Off Market
- $378,7004 bd3 ba2.4k sqft3920 Trenton Pl, Denton, TX 76208Off Market
- $320,0003 bd2 ba1.8k sqft3916 Trenton Pl, Denton, TX 76208Off Market
- $347,3004 bd3 ba2.2k sqft3924 Trenton Pl, Denton, TX 76208Off Market
- $357,9004 bd3 ba2.4k sqft3912 Trenton Pl, Denton, TX 76208Off Market
Nearby schools
GreatSchools rating
- 4/10Hodge Elementary SchoolGrades: PK-5Distance: 1.8 mi
- 4/10Strickland Middle SchoolGrades: 6-8Distance: 2.8 mi
- 6/10Ryan High SchoolGrades: 9-12Distance: 1.1 mi
Schools provided by the listing agent
- Elementary: Hodge
- Middle: Strickland
- High: Ryan H S
- District: Denton ISD
Source: NTREIS. This data may not be complete. We recommend contacting the local school district to confirm school assignments for this home.
- Texas
- Denton County
- Denton
- 76208
- 3921 Madison Ln
