Centrally CLOSE to Everything! Location Says It All and NO HOA! Well Cared For Single Story Brick Home On a Corner Lot in THE Desirable Oak Hills Estates! UPDATED 2018 Roof! HVAC Approximately 2 Years. Blonde Hardwood Laminate Flooring and Vaulted Ceilings Invite You Into Sprawling Living Room Space Which is GREAT for Entertaining. Open Kitchen Concept. Kitchen Has a Large Breakfast Bar and Lots of Cabinets. Refrigerator Remains. The Front Room Upon Entering the Home Has Double French Doors and Built Ins. This Room Has Versatile Use Such as an Office, Formal Dining or Can Convert to a 4th Bedroom. Lots of Beautiful Crown Molding Through Out this Home Which is a Rarity! Community Gardens are Located Behind this Home. Sprinkler System. Lots of Walk In Space in Attic For Storage. Solar Attic. HUGE Backyard with Board on Board Fence and Steel Post. Shed in the Back Stays and has a Slab Underneath.
Sold
Price Unknown
3921 Matthew Ln, Carrollton, TX 75007
3beds
1,587sqft
Single Family Residence
Built in 1995
7,318 Square Feet Lot
$389,300 Zestimate®
$--/sqft
$2,560 Estimated rent
Home value
$389,300
$370,000 - $409,000
$2,560/mo
Zestimate® history
Owner options
List your home for rent
$2,560/mo
Rent Zestimate®
Find your next renter with Zillow Rental Manager. Plus, with online applications, you can quickly screen prospective tenants – for free.
$2,560/mo
Rent Zestimate®
Refinance and save
Refinancing to a lower rate could help reduce your monthly payments and save thousands over the life of the loan.
Explore your selling options
Work with a Zillow partner agent
Leverage their expertise and Zillow's premium Showcase listings to get your home seen by more buyers.
Get startedList with your own agent
Get your home in front of millions of buyers by listing it on Zillow.
Learn how to do itSell it yourself
Take full control of how buyers see your home on Zillow by listing For Sale by Owner (FSBO).
List your homeWhat's special
Board fenceHuge backyardSingle story brick homeSteel postSolar atticFormal diningVaulted ceilings
Zillow last checked:
Listing updated:
Listed by:
Dawn Derrick 0458798 888-519-7431,
EXP REALTY 888-519-7431
Bought with:
Kristen Boothe
McBride Boothe Group, LLC
Source: NTREIS,MLS#: 20438219
Facts & features
Interior
Bedrooms & bathrooms
- Bedrooms: 3
- Bathrooms: 2
- Full bathrooms: 2
Primary bedroom
- Features: Built-in Features, Dual Sinks, Double Vanity, Sitting Area in Primary, Separate Shower
- Level: First
- Dimensions: 18 x 13
Bedroom
- Level: First
- Dimensions: 11 x 11
Bedroom
- Level: First
- Dimensions: 11 x 10
Dining room
- Level: First
- Dimensions: 11 x 10
Kitchen
- Features: Eat-in Kitchen
- Level: First
- Dimensions: 12 x 11
Living room
- Features: Fireplace
- Level: First
- Dimensions: 20 x 17
Heating
- Natural Gas
Cooling
- Attic Fan, Central Air, Ceiling Fan(s), Electric
Appliances
- Included: Dishwasher, Disposal, Refrigerator
Features
- High Speed Internet, Vaulted Ceiling(s), Walk-In Closet(s)
- Has basement: No
- Number of fireplaces: 1
- Fireplace features: Gas Starter, Wood Burning
Interior area
- Total interior livable area: 1,587 sqft
Property
Parking
- Total spaces: 2
- Parking features: Door-Single
- Attached garage spaces: 2
Features
- Levels: One
- Stories: 1
- Pool features: None
Lot
- Size: 7,318 Square Feet
Details
- Parcel number: R174042
Construction
Type & style
- Home type: SingleFamily
- Architectural style: Traditional,Detached
- Property subtype: Single Family Residence
Materials
- Foundation: Slab
Condition
- Year built: 1995
Utilities & green energy
- Sewer: Public Sewer
- Utilities for property: Cable Available, Sewer Available
Community & HOA
Community
- Subdivision: Oak Hill Estates
HOA
- Has HOA: No
Location
- Region: Carrollton
Financial & listing details
- Tax assessed value: $360,606
- Annual tax amount: $6,409
- Date on market: 10/12/2023
- Cumulative days on market: 18 days
- Listing terms: Cash,Conventional,FHA,VA Loan
Price history
| Date | Event | Price |
|---|---|---|
| 11/13/2023 | Sold | -- |
Source: NTREIS #20438219 Report a problem | ||
| 11/9/2023 | Price change | $400,000+2.6%$252/sqft |
Source: NTREIS #20438219 Report a problem | ||
| 10/19/2023 | Pending sale | $390,000$246/sqft |
Source: NTREIS #20438219 Report a problem | ||
| 10/12/2023 | Listing removed | -- |
Source: NTREIS #20438219 Report a problem | ||
| 10/8/2023 | Contingent | $390,000$246/sqft |
Source: NTREIS #20438219 Report a problem | ||
| 10/1/2023 | Price change | $390,000-2.5%$246/sqft |
Source: NTREIS #20438219 Report a problem | ||
| 9/22/2023 | Listed for sale | $400,000+122.3%$252/sqft |
Source: NTREIS #20438219 Report a problem | ||
| 12/13/2014 | Listing removed | $179,900$113/sqft |
Source: Keller Williams - Frisco #13057269 Report a problem | ||
| 11/26/2014 | Pending sale | $179,900$113/sqft |
Source: Keller Williams - Frisco #13057269 Report a problem | ||
| 11/21/2014 | Listed for sale | $179,900$113/sqft |
Source: Keller Williams Realty Frisco Stars #13057269 Report a problem | ||
| 3/5/2009 | Sold | -- |
Source: Agent Provided Report a problem | ||
Public tax history
| Year | Property taxes | Tax assessment |
|---|---|---|
| 2025 | $6,640 -3.9% | $360,606 -3.7% |
| 2024 | $6,906 -6.1% | $374,444 -4.6% |
| 2023 | $7,356 +14.8% | $392,689 +23.6% |
| 2022 | $6,409 +27.4% | $317,761 +18.8% |
| 2021 | $5,030 +8.2% | $267,386 +9.3% |
| 2020 | $4,647 +4.2% | $244,584 +1.8% |
| 2019 | $4,461 +7.6% | $240,345 +12% |
| 2018 | $4,147 +5.3% | $214,500 +10% |
| 2017 | $3,939 | $195,000 -2.4% |
| 2016 | $3,939 -1.1% | $199,821 +10% |
| 2015 | $3,981 | $181,655 +7.9% |
| 2014 | $3,981 | $168,380 +8.6% |
| 2013 | $3,981 | $155,092 +1.4% |
| 2012 | -- | $152,904 -0.8% |
| 2011 | -- | $154,094 0% |
| 2010 | -- | $154,131 -3.6% |
| 2009 | -- | $159,942 +5.6% |
| 2007 | $2,590 -7.2% | $151,476 -0.1% |
| 2006 | $2,791 +266.2% | $151,586 +1.3% |
| 2005 | $762 | $149,576 +7.2% |
| 2004 | -- | $139,499 -1.8% |
| 2003 | -- | $142,045 +5.3% |
| 2002 | -- | $134,845 +4.9% |
| 2001 | -- | $128,498 |
Find assessor info on the county website
Neighborhood: 75007
Nearby homes
- $411,4003 bd2 ba2k sqft3917 Matthew Ln, Carrollton, TX 75007Off Market
- $381,1003 bd2 ba1.6k sqft3925 Matthew Ln, Carrollton, TX 75007Off Market
- $483,1003 bd2 ba2.3k sqft3913 Matthew Ln, Carrollton, TX 75007Off Market
- $394,4003 bd2 ba1.7k sqft3916 Matthew Ln, Carrollton, TX 75007Off Market
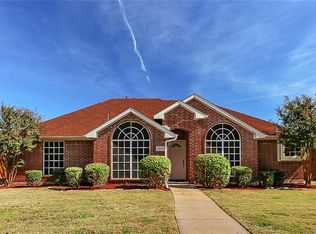
- $414,2004 bd2 ba1.6k sqft3920 Matthew Ln, Carrollton, TX 75007Off Market
- $447,0004 bd3 ba2.3k sqft3912 Matthew Ln, Carrollton, TX 75007Off Market
- $525,4003 bd2 ba3k sqft3929 Matthew Ln, Carrollton, TX 75007Off Market
- $395,3003 bd2 ba1.5k sqft3909 Matthew Ln, Carrollton, TX 75007Off Market
Nearby schools
GreatSchools rating
- 8/10Hebron Valley Elementary SchoolGrades: PK-5Distance: 0.7 mi
- 7/10Creek Valley Middle SchoolGrades: 6-8Distance: 0.8 mi
- 7/10Hebron High SchoolGrades: 9-12Distance: 3.2 mi
Schools provided by the listing agent
- Elementary: Polser
- Middle: Creek Valley
- High: Hebron
- District: Lewisville ISD
Source: NTREIS. This data may not be complete. We recommend contacting the local school district to confirm school assignments for this home.
Get a cash offer in 3 minutes
Find out how much your home could sell for in as little as 3 minutes with a no-obligation cash offer.
Estimated market value
$389,300
Get a cash offer in 3 minutes
Find out how much your home could sell for in as little as 3 minutes with a no-obligation cash offer.
Estimated market value
$389,300
- Texas
- Denton County
- Carrollton
- 75007
- 3921 Matthew Ln
