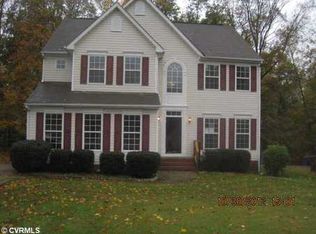
This quiet retreat is situated on a private picturesque setting that relaxes you as you approach the home. On the drive into the community, you notice this street of homes is tucked away, nice and secluded. As you approach this home and enter, the open inviting living room with sleek modern fireplace flows into the dining room, allowing great space to entertain. The kitchen with island leads you into the two-story family room. As you look around the two-story wall of windows draws your attention to the private backyard. On occasion, you may see Bambi or a beautiful flock of wild turkeys in the distance. You can’t help but sit down for a spell and enjoy the view. On the second level, your eyes are drawn to the primary bedroom with en-suite. It invites you in with its double door entry saying, elegance is here. The transformed walk-in designer closet is sure to please allowing room for all of your belongings. Both the second and third bedroom have more than ample space to accommodate children or adults. The roof is approximately only two years young. All of this and so much more is waiting for you to see. Best price in this well sort after Subdivision. Property sold in its as is condition.
Sold for $342,000
$342,000
3921 Meadowview Ln, Richmond, VA 23223
3beds
1,804sqft
Single Family Residence
Built in 1998
0.65 Acres Lot
$354,800 Zestimate®
$190/sqft
$2,404 Estimated rent
Home value
$354,800
$326,000 - $387,000
$2,404/mo
Zestimate® history
Owner options
List your home for rent
$2,404/mo
Rent Zestimate®
Find your next renter with Zillow Rental Manager. Plus, with online applications, you can quickly screen prospective tenants – for free.
$2,404/mo
Rent Zestimate®
Refinance and save
$2,117/mo
Est. payment
Refinancing to a lower rate could help reduce your monthly payments and save thousands over the life of the loan.
$2,117/mo
Est. payment
Explore your selling options
Work with a Zillow partner agent
Leverage their expertise and Zillow's premium Showcase listings to get your home seen by more buyers.
Get startedList with your own agent
Get your home in front of millions of buyers by listing it on Zillow.
Learn how to do itSell it yourself
Take full control of how buyers see your home on Zillow by listing For Sale by Owner (FSBO).
List your homeWhat's special
Private backyardTransformed walk-in designer closetKitchen with islandDouble door entryTwo-story family roomDining roomWall of windows
Zillow last checked:
Listing updated:
Listed by:
Teri Jones 804-405-6689,
Samson Properties
Bought with:
Rebecca Horton, 0225247412
River Fox Realty
Source: CVRMLS,MLS#: 2503624 Originating MLS: Central Virginia Regional MLS
Originating MLS: Central Virginia Regional MLSFacts & features
Interior
Bedrooms & bathrooms
- Bedrooms: 3
- Bathrooms: 3
- Full bathrooms: 2
- 1/2 bathrooms: 1
Primary bedroom
- Description: En-suite w/custom designed WIC
- Level: Second
- Dimensions: 0 x 0
Bedroom 2
- Description: Spacious w/large closet
- Level: Second
- Dimensions: 0 x 0
Bedroom 3
- Description: Spacious
- Level: Second
- Dimensions: 0 x 0
Dining room
- Description: open
- Level: First
- Dimensions: 0 x 0
Family room
- Description: Two Story, overlooking private back yard
- Level: First
- Dimensions: 0 x 0
Other
- Description: Tub & Shower
- Level: Second
Half bath
- Level: First
Kitchen
- Description: Island overlooks private back yard
- Level: First
- Dimensions: 0 x 0
Laundry
- Description: Nice size separate
- Level: First
- Dimensions: 0 x 0
Living room
- Description: open to dining room
- Level: First
- Dimensions: 0 x 0
Heating
- Forced Air, Natural Gas
Cooling
- Central Air
Appliances
- Included: Dryer, Dishwasher, Exhaust Fan, Gas Cooking, Gas Water Heater, Microwave, Refrigerator, Stove, Washer
- Laundry: Washer Hookup, Dryer Hookup
Features
- Ceiling Fan(s), Double Vanity, Eat-in Kitchen, Fireplace, High Ceilings, Kitchen Island, Cable TV, Walk-In Closet(s), Window Treatments
- Flooring: Carpet, Vinyl, Wood
- Windows: Window Treatments
- Basement: Crawl Space
- Attic: Access Only
- Number of fireplaces: 1
- Fireplace features: Electric
Interior area
- Total interior livable area: 1,804 sqft
- Finished area above ground: 1,804
Property
Parking
- Total spaces: 1
- Parking features: Attached, Direct Access, Driveway, Garage, Off Street, Paved, On Street
- Attached garage spaces: 1
- Has uncovered spaces: Yes
Features
- Levels: Two
- Stories: 2
- Patio & porch: Stoop, Deck
- Exterior features: Deck, Lighting, Paved Driveway
- Pool features: None
- Fencing: None
Lot
- Size: 0.65 Acres
- Features: Dead End, Cul-De-Sac, Level
- Topography: Level
Details
- Parcel number: 8117333991
- Zoning description: R2AC
Construction
Type & style
- Home type: SingleFamily
- Architectural style: Colonial,Two Story,Transitional
- Property subtype: Single Family Residence
Materials
- Drywall, Frame, Vinyl Siding
- Roof: Composition
Condition
- Resale
- New construction: No
- Year built: 1998
Utilities & green energy
- Sewer: Public Sewer
- Water: Public
Community & HOA
Community
- Features: Common Grounds/Area
- Security: Smoke Detector(s)
- Subdivision: Clarendon Farms
HOA
- Has HOA: Yes
- HOA fee: $60 annually
Location
- Region: Richmond
Financial & listing details
- Price per square foot: $190/sqft
- Tax assessed value: $274,300
- Annual tax amount: $2,276
- Date on market: 1/13/2026
- Ownership: Individuals
- Ownership type: Sole Proprietor
Price history
| Date | Event | Price |
|---|---|---|
| 4/14/2025 | Sold | $342,000+0.6%$190/sqft |
Source:  CVRMLS #2503624 Report a problem CVRMLS #2503624 Report a problem | ||
| 3/19/2025 | Pending sale | $340,000$188/sqft |
Source: CVRMLS #2503624 Report a problem | ||
| 3/12/2025 | Listed for sale | $340,000+138.6%$188/sqft |
Source: CVRMLS #2503624 Report a problem | ||
| 8/31/1998 | Sold | $142,500$79/sqft |
Source: Public Record Report a problem | ||
Public tax history
| Year | Property taxes | Tax assessment |
|---|---|---|
| 2025 | $2,621 +12.4% | $315,800 +15.1% |
| 2024 | $2,332 +2.8% | $274,300 +2.8% |
| 2023 | $2,269 +7% | $266,900 +7% |
| 2022 | $2,121 +11% | $249,500 +13.6% |
| 2021 | $1,911 +9.9% | $219,700 |
| 2020 | $1,739 +2.8% | $219,700 +9.9% |
| 2019 | $1,691 | $199,900 +2.8% |
| 2018 | -- | $194,400 +8.3% |
| 2017 | -- | $179,500 +9.1% |
| 2016 | -- | $164,600 |
| 2015 | -- | $164,600 |
| 2014 | -- | $164,600 -1.3% |
| 2013 | -- | $166,800 |
| 2012 | -- | $166,800 -6.6% |
| 2011 | -- | $178,500 |
| 2010 | -- | $178,500 -4.9% |
| 2009 | -- | $187,700 |
| 2008 | -- | -- |
| 2006 | -- | -- |
| 2005 | -- | -- |
| 2004 | -- | -- |
| 2003 | -- | -- |
| 2002 | -- | -- |
| 2001 | -- | $131,500 |
| 2000 | -- | $131,500 |
Find assessor info on the county website
Neighborhood: 23223
Nearby homes
- $404,5003 bd2 ba2.3k sqft3917 Meadowview Ln, Richmond, VA 23223Off Market
- $476,6004 bd3 ba2.9k sqft3925 Meadowview Ln, Richmond, VA 23223Off Market
- $416,3003 bd2 ba2.5k sqft3913 Meadowview Ln, Richmond, VA 23223Off Market
- $476,4004 bd2 ba3k sqft3929 Meadowview Ln, Richmond, VA 23223Off Market
- $441,6004 bd2 ba2.6k sqft3909 Meadowview Ln, Richmond, VA 23223Off Market
- $429,2004 bd2 ba2.5k sqft3905 Meadowview Ln, Richmond, VA 23223Off Market
- $438,7004 bd2 ba2.5k sqft3901 Meadowview Ln, Richmond, VA 23223Off Market
- $105,9009.493 AcresMeadowview Ln, Henrico, VA 23223Off Market
Nearby schools
GreatSchools rating
- 4/10Arthur Ashe Jr. Elementary SchoolGrades: PK-5Distance: 0.1 mi
- 1/10Fairfield Middle SchoolGrades: 6-8Distance: 1.8 mi
- 2/10Highland Springs High SchoolGrades: 9-12Distance: 3.4 mi
Schools provided by the listing agent
- Elementary: Arthur Ashe
- Middle: Fairfield
- High: Highland Springs
Source: CVRMLS. This data may not be complete. We recommend contacting the local school district to confirm school assignments for this home.
Get a cash offer in 3 minutes
Find out how much your home could sell for in as little as 3 minutes with a no-obligation cash offer.
Estimated market value
$354,800
Get a cash offer in 3 minutes
Find out how much your home could sell for in as little as 3 minutes with a no-obligation cash offer.
Estimated market value
$354,800
- Virginia
- Henrico County
- East Highland Park
- 23223
- 3921 Meadowview Ln
Nearby cities
Nearby zip codes
Other East Highland Park Topics
- Apartments for Rent in 23223
- Houses for Sale in 23223
- Houses for Rent in 23223
- 23223 Real Estate
- East Highland Park Condos
- Houses for Sale in East Highland Park
- Newest Listings in East Highland Park
- East Highland Park Home Values
- East Highland Park Real Estate Agents
- East Highland Park Refinance
- East Highland Park Mortgage Rates
