Skip main navigation
Closed
  • $385,000

    3921 N 350 E, Rolling Prairie, IN 46371

    3beds
    1,836sqft
    Manufactured Home
    Built in 2002
    10 Acres Lot
    $387,700 Zestimate®
    $210/sqft
    $1,517 Estimated rent

    Home value

    $387,700

    $333,000 - $450,000

    $1,517/mo

    Zestimate® history
    Loading
    Loading...

    Owner options

    List your home for rent

    $1,517/mo

    Rent Zestimate®

    Find your next renter with Zillow Rental Manager. Plus, with online applications, you can quickly screen prospective tenants – for free.

    Learn more

    $1,517/mo

    Rent Zestimate®

    Refinance and save

    $2,331/mo

    Est. payment

    Refinancing to a lower rate could help reduce your monthly payments and save thousands over the life of the loan.

    See today's rates

    $2,331/mo

    Est. payment

    Explore your selling options

    Work with a Zillow partner agent

    Leverage their expertise and Zillow's premium Showcase listings to get your home seen by more buyers.

    Get started

    List with your own agent

    Get your home in front of millions of buyers by listing it on Zillow.

    Learn how to do it

    Sell it yourself

    Take full control of how buyers see your home on Zillow by listing For Sale by Owner (FSBO).

    List your home

    What's special

    Gas fireplaceSerene natural settingPrimary suiteLong drivewayWarm and inviting interiorWhirlpool tub
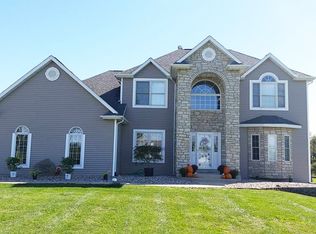
    Welcome to your private country retreat in Rolling Prairie! Situated on approximately 10 scenic acres, this spacious 3-bedroom, 2-bath home offers the perfect blend of comfort, functionality, and wide-open space. Built in 2002 with over 1,800 square feet of furnished living space, this property delivers peaceful rural living with room to grow. Step inside to a warm and inviting interior highlighted by a gas fireplace, perfect for cozy evenings at home. The primary suite offers a relaxing escape with a whirlpool tub, creating your own spa-like retreat after a long day. The full basement, already plumbed for an additional bathroom, provides incredible potential for future expansion--whether you envision extra living space, a recreation area, or a custom setup tailored to your needs. Step outside to enjoy the rear deck, ideal for morning coffee, entertaining guests, or simply taking in the quiet beauty of your surroundings. A major highlight of the property is the impressive 65 ft x 45 ft pole barn, offering endless possibilities for storage, hobbies, or business use. With plenty of open acreage, there's ample room for outdoor activities, gardening, or just enjoying the privacy and space that country living provides. Complete with a 3 car garage, long driveway, and a serene natural setting, this property offers the best of both worlds--peaceful seclusion with convenient access to nearby amenities and commuter routes. If you've been searching for space, versatility, and a true country lifestyle, this one is a must-see.

    Zillow last checked:

    Listing updated:

    Listed by:

    Todd Saboff,

    MTM Realty Group 219-324-4640

    Bought with:

    Aron Thompson, RB22002058

    VIA Realty

    Source: NIRA as distributed by MLS GRID,MLS#: 836032MLS Logo

    Facts & features

    Interior

    Bedrooms & bathrooms
    • Bedrooms: 3
    • Bathrooms: 2
    • Full bathrooms: 2
    Rooms
    • Room types: Bedroom 2, Primary Bedroom, Living Room, Kitchen, Family Room, Bedroom 3
    Primary bedroom
    • Area: 182
    • Dimensions: 13.0 x 14.0
    Bedroom 2
    • Area: 130
    • Dimensions: 13.0 x 10.0
    Bedroom 3
    • Area: 110
    • Dimensions: 11.0 x 10.0
    Family room
    • Area: 204
    • Dimensions: 12.0 x 17.0
    Kitchen
    • Area: 216
    • Dimensions: 18.0 x 12.0
    Living room
    • Area: 252
    • Dimensions: 21.0 x 12.0
    Heating
    • Forced Air, Natural Gas
    Appliances
    • Included: Dryer, Water Softener Owned, Washer, Range Hood, Refrigerator, Gas Water Heater, Dishwasher
    • Laundry: Gas Dryer Hookup, Washer Hookup, Main Level
    Features
    • Crown Molding, None, Open Floorplan, Double Vanity
    • Basement: Sump Pump,Unfinished
    • Number of fireplaces: 1
    • Fireplace features: Family Room, Gas
    Interior area
    • Total structure area: 1,836
    • Total interior livable area: 1,836 sqft
    • Finished area above ground: 1,836

    Property

    Parking
    • Total spaces: 3
    • Parking features: Detached, Garage Door Opener
    • Garage spaces: 3
    Features
    • Levels: One
    • Patio & porch: Deck, Front Porch
    • Has spa: Yes
    • Spa features: Bath
    • Has view: Yes
    • View description: Rural
    Lot
    • Size: 10 Acres
    • Features: Back Yard, Front Yard
    Details
    • Parcel number: 460715201002000052
    • Special conditions: None

    Construction

    Type & style
    • Home type: MobileManufactured
    • Property subtype: Manufactured Home
    Condition
    • New construction: No
    • Year built: 2002

    Utilities & green energy

    • Electric: 200+ Amp Service, Circuit Breakers
    • Sewer: Septic Tank
    • Water: Well

    Community & HOA

    Community
    • Subdivision: None
    HOA
    • Has HOA: No
    Location
    • Region: Rolling Prairie

    Financial & listing details

    • Price per square foot: $210/sqft
    • Tax assessed value: $248,700
    • Annual tax amount: $3,041
    • Date on market: 3/25/2026
    • Listing agreement: Exclusive Right To Sell
    • Listing terms: Cash,VA Loan,USDA Loan,FHA,Conventional

    Price history

    DateEventPrice
    5/18/2026Sold$385,000+8.5%$210/sqft
    Source: NIRA as distributed by MLS GRID #836032 Report a problem
    3/28/2026Pending sale$355,000$193/sqft
    Source: NIRA as distributed by MLS GRID #836032 Report a problem
    3/25/2026Listed for sale$355,000+787.5%$193/sqft
    Source: NIRA as distributed by MLS GRID #836032 Report a problem
    10/15/2001Sold$40,000$22/sqft
    Source: NIRA as distributed by MLS GRID #40542 Report a problem

    Public tax history

    YearProperty taxesTax assessment
    2025$2,963 +0.5%$248,700 -0.7%
    2024$2,947 +9.9%$250,500 +2.4%
    2023$2,680 -0.9%$244,600 +11.7%
    2022$2,705 -4.8%$218,900 +6.4%
    2021$2,840 +17.6%$205,700 -1%
    2020$2,414 +4.2%$207,800 +14.2%
    2019$2,317 +19%$182,000 -0.8%
    2018$1,946 -10.6%$183,400 +12.9%
    2017$2,178 +12.3%$162,500 -2%
    2016$1,938 +75.4%$165,900 +32.9%
    2014$1,105 +22.4%$124,800 -3.8%
    2013$903 $129,700 -5.2%
    2010-- $136,800
    Find assessor info on the county website

    Neighborhood: 46371

    Nearby schools

    GreatSchools rating