Skip main navigation
Closed
  • $340,000

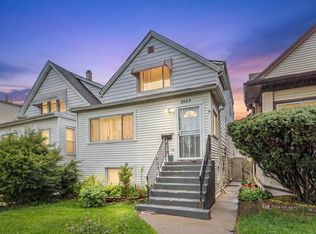
    3921 N Newcastle Ave, Chicago, IL 60634

    4beds
    1,472sqft
    Single Family Residence
    Built in 1914
    3,100 Square Feet Lot
    $341,200 Zestimate®
    $231/sqft
    $2,959 Estimated rent

    Home value

    $341,200

    $310,000 - $375,000

    $2,959/mo

    Zestimate® history
    Loading
    Loading...

    Owner options

    List your home for rent

    $2,959/mo

    Rent Zestimate®

    Find your next renter with Zillow Rental Manager. Plus, with online applications, you can quickly screen prospective tenants – for free.

    Learn more

    $2,959/mo

    Rent Zestimate®

    Refinance and save

    $2,400/mo

    Est. payment

    Refinancing to a lower rate could help reduce your monthly payments and save thousands over the life of the loan.

    See today's rates

    $2,400/mo

    Est. payment

    Explore your selling options

    Work with a Zillow partner agent

    Leverage their expertise and Zillow's premium Showcase listings to get your home seen by more buyers.

    Get started

    List with your own agent

    Get your home in front of millions of buyers by listing it on Zillow.

    Learn how to do it

    Sell it yourself

    Take full control of how buyers see your home on Zillow by listing For Sale by Owner (FSBO).

    List your home

    What's special

    Additional bedroomDetached two-car garageSun-filled enclosed porchComfortable family roomSpacious dining roomOriginal hardwood flooringPrimary bedroom
    Welcome home to this charming residence located in a highly sought-after neighborhood. Step through the sun-filled enclosed porch into a warm and inviting living space. The first floor features a spacious dining room, a comfortable family room, and a kitchen, along with a primary bedroom and an additional bedroom, offering flexible living arrangements. Original hardwood flooring runs throughout both the first and second floors, adding timeless character. The full unfinished basement houses the washer and dryer and presents excellent potential for additional living space or storage. Outside, enjoy a quaint backyard with a peach tree-perfect for relaxing-which leads to a detached two-car garage. This property is full of opportunity and ready for your personal touch. Ideal for investors or buyers seeking a renovation project, this home offers endless possibilities to make it your own. Property is being sold as-is.

    Zillow last checked:

    Listing updated:

    Listing courtesy of:

    Jennifer Comeaux (224)699-5002,

    Redfin Corporation

    Bought with:

    Deborah Hess

    Compass

    Source: MRED as distributed by MLS GRID,MLS#: 12599195MLS Logo

    Facts & features

    Interior

    Bedrooms & bathrooms
    • Bedrooms: 4
    • Bathrooms: 2
    • Full bathrooms: 2
    Primary bedroom
    • Features: Flooring (Hardwood), Bathroom (Full)
    • Level: Second
    • Area: 228 Square Feet
    • Dimensions: 19X12
    Bedroom 2
    • Features: Flooring (Hardwood)
    • Level: Second
    • Area: 220 Square Feet
    • Dimensions: 20X11
    Bedroom 3
    • Features: Flooring (Hardwood)
    • Level: Main
    • Area: 140 Square Feet
    • Dimensions: 10X14
    Bedroom 4
    • Features: Flooring (Stone)
    • Level: Basement
    • Area: 133 Square Feet
    • Dimensions: 19X7
    Dining room
    • Features: Flooring (Hardwood)
    • Level: Main
    • Area: 182 Square Feet
    • Dimensions: 13X14
    Family room
    • Features: Flooring (Hardwood)
    • Level: Main
    • Area: 140 Square Feet
    • Dimensions: 20X7
    Kitchen
    • Features: Kitchen (Eating Area-Table Space), Flooring (Hardwood)
    • Level: Main
    • Area: 140 Square Feet
    • Dimensions: 10X14
    Laundry
    • Features: Flooring (Stone)
    • Level: Basement
    • Area: 570 Square Feet
    • Dimensions: 19X30
    Living room
    • Features: Flooring (Hardwood)
    • Level: Main
    • Area: 216 Square Feet
    • Dimensions: 18X12
    Heating
    • Natural Gas, Forced Air
    Cooling
    • Central Air
    Appliances
    • Included: Range, Refrigerator, Washer, Dryer, Stainless Steel Appliance(s)
    • Laundry: Gas Dryer Hookup
    Features
    • Flooring: Hardwood
    • Doors: ENERGY STAR Qualified Doors
    • Windows: Storm Window(s)
    • Basement: Unfinished,Full
    • Attic: Unfinished
    Interior area
    • Total structure area: 0
    • Total interior livable area: 1,472 sqft

    Property

    Parking
    • Total spaces: 2
    • Parking features: Garage Door Opener, Yes, Garage Owned, Detached, Garage
    • Garage spaces: 2
    • Has uncovered spaces: Yes
    Accessibility
    • Accessibility features: No Disability Access
    Features
    • Stories: 2
    Lot
    • Size: 3,100 sqft
    Details
    • Parcel number: 13191080200000
    • Special conditions: None
    • Other equipment: TV-Dish, Ceiling Fan(s)

    Construction

    Type & style
    • Home type: SingleFamily
    • Property subtype: Single Family Residence
    Materials
    • Aluminum Siding, Stucco
    Condition
    • New construction: No
    • Year built: 1914

    Utilities & green energy

    • Electric: Circuit Breakers
    • Sewer: Public Sewer
    • Water: Lake Michigan

    Community & neighborhood

    Security
    • Security features: Carbon Monoxide Detector(s)
    Community
    • Community features: Curbs, Sidewalks, Street Lights, Street Paved
    Location
    • Region: Chicago

    HOA & financial

    HOA
    • Services included: None

    Other

    Other facts
    • Listing terms: Conventional
    • Ownership: Fee Simple

    Price history

    DateEventPrice
    6/9/2026Sold$340,000-4.2%$231/sqft
    Source: MRED as distributed by MLS GRID #12599195 Report a problem
    6/4/2026Pending sale$355,000$241/sqft
    Source: MRED as distributed by MLS GRID #12599195 Report a problem
    5/20/2026Listing removed$355,000$241/sqft
    Source: MRED as distributed by MLS GRID #12599195 Report a problem
    4/20/2026Contingent$355,000$241/sqft
    Source: MRED as distributed by MLS GRID #12599195 Report a problem
    4/9/2026Listed for sale$355,000$241/sqft
    Source: MRED as distributed by MLS GRID #12599195 Report a problem

    Public tax history

    YearProperty taxesTax assessment
    2024-- $27,000 +28.6%
    2023$3,731 +3.2%$21,000
    2022$3,616 +1.8%$21,000
    2021$3,553 -9.6%$21,000 +1.2%
    2020$3,932 -1.6%$20,753 -11%
    2019$3,996 +1.7%$23,318
    2018$3,927 -14.1%$23,318 -5.3%
    2017$4,574 +3.2%$24,622
    2016$4,431 +9.9%$24,622
    2015$4,031 +3.8%$24,622 +4.8%
    2014$3,885 +2.3%$23,505
    2013$3,797 +0.7%$23,505
    2012$3,770 -10.6%$23,505 -21.8%
    2011$4,217 +2.8%$30,064
    2010$4,103 +9%$30,064
    2009$3,763 -4.2%$30,064 -11.8%
    2008$3,927 +10.8%$34,093
    2007$3,544 +27.8%$34,093
    2006$2,773 +2.5%$34,093 +42.8%
    2005$2,706 +2.4%$23,882
    2004$2,643 +4.5%$23,882
    2003$2,530 -5.4%$23,882 +42.9%
    2002$2,675 +5.2%$16,709
    2001$2,543 +12.2%$16,709
    2000$2,266 $16,709 +21.1%
    1999-- $13,795

    Find assessor info on the county website

    Neighborhood: Dunning

    Nearby schools

    GreatSchools rating
    Schools provided by the listing agent
    • Elementary: Bridge Elementary School
    • Middle: Bridge Elementary School
    • High: Steinmetz Academic Centre Senior
    • District: 299

    Source: MRED as distributed by MLS GRID. This data may not be complete. We recommend contacting the local school district to confirm school assignments for this home.

    Get a cash offer in 3 minutes
    Find out how much your home could sell for in as little as 3 minutes with a no-obligation cash offer.
    Estimated market value
    $341,200
    Get a cash offer in 3 minutes
    Find out how much your home could sell for in as little as 3 minutes with a no-obligation cash offer.
    Estimated market value
    $341,200