3921 Oliver Street in Chevy Chase Village is a stunning red brick colonial home that welcomes you with a polished black front door on a quiet, tree-lined street that embodies both classic elegance and charm. This home offers traditional brick, a symmetrical facade, and timeless architectural details such as shuttered windows and gracious entryways. Inside, find a spacious, formal living room with a gas fireplace, sitting room with double doors leading to the deck, a dining room, a foyer, and a half bath. The kitchen features an ample-sized breakfast area, cherry cabinets, access to the deck, a separate side door, granite counters, and stainless-steel appliances. Gleaming hardwood floors and crown moldings adorn this inviting main level. The upper level boasts three bedrooms and two full baths, including a primary bedroom with a ceiling fan and en suite bath. The two additional bedrooms share the full hall bath. An additional bedroom, full bath, and a large finished storage area complete the top level. The lower level presents soaring ceilings and recessed lighting and features a charming gas fireplace in the spacious recreation room. A full bath and laundry/mechanical room with convenient access to the backyard complete the lower level's offerings. The expansive and level backyard features a deck ideal for entertaining! Welcome the new season with beautifully raised wooden garden beds ready for your spring plantings. Additionally, the private driveway and one-car garage provide secure, hassle-free parking for daily convenience. The surrounding neighborhood is coveted for its serene atmosphere, with mature trees, well-manicured lawns, and a strong sense of community, all while being conveniently close to Washington, D.C.’s best amenities.
Sold for $1,800,000
$1,800,000
3921 Oliver St, Chevy Chase, MD 20815
4beds
2,437sqft
Single Family Residence
Built in 1940
7,500 Square Feet Lot
$1,770,200 Zestimate®
$739/sqft
$7,003 Estimated rent
Home value
$1,770,200
$1.61M - $1.95M
$7,003/mo
Zestimate® history
Owner options
List your home for rent
$7,003/mo
Rent Zestimate®
Find your next renter with Zillow Rental Manager. Plus, with online applications, you can quickly screen prospective tenants – for free.
$7,003/mo
Rent Zestimate®
Refinance and save
$8,930/mo
Est. payment
Refinancing to a lower rate could help reduce your monthly payments and save thousands over the life of the loan.
$8,930/mo
Est. payment
Explore your selling options
Work with a Zillow partner agent
Leverage their expertise and Zillow's premium Showcase listings to get your home seen by more buyers.
Get startedList with your own agent
Get your home in front of millions of buyers by listing it on Zillow.
Learn how to do itSell it yourself
Take full control of how buyers see your home on Zillow by listing For Sale by Owner (FSBO).
List your homeWhat's special
Zillow last checked:
Listing updated:
Listed by:
Alyssa Crilley 301-325-0079,
Washington Fine Properties
Bought with:
Muffin Lynham, 507994
Washington Fine Properties, LLC
Source: Bright MLS,MLS#: MDMC2170680
Facts & features
Interior
Bedrooms & bathrooms
- Bedrooms: 4
- Bathrooms: 5
- Full bathrooms: 4
- 1/2 bathrooms: 1
- Main level bathrooms: 1
Basement
- Area: 875
Heating
- Forced Air, Natural Gas
Cooling
- Central Air, Electric
Appliances
- Included: Cooktop, Microwave, Refrigerator, Ice Maker, Dishwasher, Disposal, Washer, Dryer, Gas Water Heater
- Laundry: Has Laundry, Lower Level
Features
- Ceiling Fan(s), Breakfast Area
- Flooring: Hardwood
- Windows: Window Treatments
- Basement: Finished
- Number of fireplaces: 2
- Fireplace features: Gas/Propane, Screen
Interior area
- Total structure area: 2,875
- Total interior livable area: 2,437 sqft
- Finished area above ground: 2,000
- Finished area below ground: 437
Property
Parking
- Total spaces: 1
- Parking features: Other, Garage Faces Front, Private, Driveway, Attached
- Attached garage spaces: 1
- Has uncovered spaces: Yes
Accessibility
- Accessibility features: None
Features
- Levels: Four
- Stories: 4
- Patio & porch: Deck
- Pool features: None
Lot
- Size: 7,500 Square Feet
Details
- Additional structures: Above Grade, Below Grade
- Parcel number: 160700454058
- Zoning: R60
- Special conditions: Standard
Construction
Type & style
- Home type: SingleFamily
- Architectural style: Colonial
- Property subtype: Single Family Residence
Materials
- Brick
- Foundation: Concrete Perimeter
- Roof: Composition,Shingle
Condition
- New construction: No
- Year built: 1940
Utilities & green energy
- Sewer: Public Sewer
- Water: Public
Community & HOA
Community
- Security: Electric Alarm
- Subdivision: Chevy Chase Village
HOA
- Has HOA: No
Location
- Region: Chevy Chase
- Municipality: Chevy Chase Village
Financial & listing details
- Price per square foot: $739/sqft
- Tax assessed value: $1,345,067
- Annual tax amount: $16,557
- Date on market: 3/20/2025
- Listing agreement: Exclusive Right To Sell
- Ownership: Fee Simple
Price history
| Date | Event | Price |
|---|---|---|
| 4/30/2025 | Sold | $1,800,000+0.3%$739/sqft |
Source:  Bright MLS #MDMC2170680 Report a problem Bright MLS #MDMC2170680 Report a problem | ||
| 3/20/2025 | Pending sale | $1,795,000+40.6%$737/sqft |
Source: Bright MLS #MDMC2170680 Report a problem | ||
| 5/6/2008 | Sold | $1,277,000$524/sqft |
Source: Public Record Report a problem | ||
Public tax history
| Year | Property taxes | Tax assessment |
|---|---|---|
| 2026 | $18,812 +7% | $1,529,433 +7.1% |
| 2025 | $17,579 +7.3% | $1,427,800 +6.2% |
| 2024 | $16,388 +6.1% | $1,345,067 +6.6% |
| 2023 | $15,443 +11% | $1,262,333 +7% |
| 2022 | $13,910 +3.6% | $1,179,600 +3.6% |
| 2021 | $13,430 +3.6% | $1,138,367 +3.8% |
| 2020 | $12,967 +4% | $1,097,133 +3.9% |
| 2019 | $12,471 -0.2% | $1,055,900 +0.2% |
| 2018 | $12,501 -2% | $1,054,067 +0.2% |
| 2017 | $12,758 +25.9% | $1,052,233 +0.2% |
| 2016 | $10,137 | $1,050,400 +4.5% |
| 2015 | $10,137 | $1,004,900 +4.7% |
| 2014 | $10,137 | $959,400 +5% |
| 2013 | -- | $913,900 |
| 2012 | -- | $913,900 |
| 2011 | -- | $913,900 -22.7% |
| 2010 | -- | $1,181,970 +1.6% |
| 2009 | -- | $1,162,880 +1.7% |
| 2008 | -- | $1,143,790 +1.7% |
| 2007 | -- | $1,124,700 +18% |
| 2006 | -- | $953,116 +22% |
| 2005 | -- | $781,533 +28.1% |
| 2004 | -- | $609,950 |
| 2003 | -- | $609,950 +9.8% |
| 2002 | -- | $555,710 +5.1% |
| 2001 | -- | $528,590 |
Find assessor info on the county website
Neighborhood: Chevy Chase Village
Nearby homes
- $2,150,0006 bd4 ba4.3k sqft3919 Oliver St, Chevy Chase, MD 20815Sold
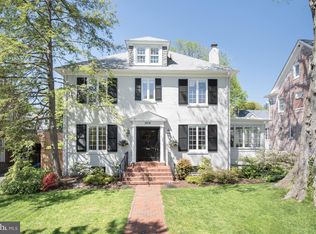
- $2,392,8006 bd5 ba3.6k sqft3923 Oliver St, Chevy Chase, MD 20815Off Market
- $2,378,2005 bd3 ba3.2k sqft3917 Oliver St, Chevy Chase, MD 20815Off Market
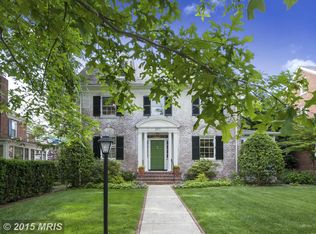
- $2,713,1005 bd4 ba4.5k sqft3925 Oliver St, Chevy Chase, MD 20815Off Market
- $2,317,600-- bd4 ba2.8k sqft5620 Grove St, Chevy Chase, MD 20815Off Market
- $1,968,5004 bd5 ba2.8k sqft3920 Oliver St, Chevy Chase, MD 20815Off Market
- $2,561,2006 bd5 ba3.3k sqft24 Grafton St, Chevy Chase, MD 20815Off Market
- $2,101,6005 bd4 ba2.6k sqft5616 Grove St, Chevy Chase, MD 20815Off Market
Nearby schools
GreatSchools rating
- 9/10Chevy Chase Elementary SchoolGrades: 3-5Distance: 0.8 mi
- 8/10Silver Creek MiddleGrades: 6-8Distance: 3.4 mi
- 8/10Bethesda-Chevy Chase High SchoolGrades: 9-12Distance: 1.5 mi
Schools provided by the listing agent
- District: Montgomery County Public Schools
Source: Bright MLS. This data may not be complete. We recommend contacting the local school district to confirm school assignments for this home.
Get a cash offer in 3 minutes
Find out how much your home could sell for in as little as 3 minutes with a no-obligation cash offer.
Estimated market value
$1,770,200
Get a cash offer in 3 minutes
Find out how much your home could sell for in as little as 3 minutes with a no-obligation cash offer.
Estimated market value
$1,770,200
