Step into your dream sanctuary. This chic penthouse, 1-bedroom condo boasts soaring vaulted ceilings that amplify the sense of space and light. Begin your mornings or end your evenings on your private balcony, reflecting on your accomplishments or mapping out tomorrow's goals. Freshly painted walls create a canvas for your personal touch, while the new LVP flooring adds a dash of elegance. Indulge in a spa-like experience every day in the beautifully renovated bathroom with all new tile floors and shower walls. The thoughtfully designed floor plan is enhanced by a generous walk-in pantry that will delight the culinary enthusiast. And for those who adore cooking or just appreciate fine design, the kitchen features gleaming granite countertops, tile backsplash and stainless steel appliances. The bedroom offers a retreat from the day, featuring a generous walk-in closet ready to house your wardrobe. Further enriching this home's appeal is the inclusion of a high end full-size washer and dryer situated conveniently within the unit, ensuring a convenient laundry experience. This modern smart home is where cutting-edge technology seamlessly integrates with everyday living. You will have a sophisticated Nest thermostat, ensuring you experience optimal comfort at your desired temperature, all year round. Unlock convenience with state-of-the-art smart locks, offering enhanced security and the ability to grant access remotely. Beyond these features, this home provides an ideal foundation for any tech enthusiast looking to expand their smart home ecosystem. The condo's impeccable design and finishes, combined with its coveted location in the pulsating core of Fairfax, make it a rare find and a perfect haven for those seeking sophistication, convenience, smart-home features and style. Located minutes from Fairfax's top attractions, parks, shopping, and dining, hwy 66 and 50 this condo is the perfect blend of comfort and urban living. Experience modern elegance and a prime location, all wrapped into one perfect package. Updates -Full size front loading washer and dryer 2023, new paint 2023, new LVP 2023, new tile 2023, new garbage disposal 2023
Sold for $275,000
$275,000
3921 Penderview Dr APT 1835, Fairfax, VA 22033
1beds
700sqft
Condominium
Built in 1988
-- sqft lot
$284,200 Zestimate®
$393/sqft
$1,882 Estimated rent
Home value
$284,200
$270,000 - $298,000
$1,882/mo
Zestimate® history
Owner options
List your home for rent
$1,882/mo
Rent Zestimate®
Find your next renter with Zillow Rental Manager. Plus, with online applications, you can quickly screen prospective tenants – for free.
$1,882/mo
Rent Zestimate®
Refinance and save
$1,712/mo
Est. payment
Refinancing to a lower rate could help reduce your monthly payments and save thousands over the life of the loan.
$1,712/mo
Est. payment
Explore your selling options
Work with a Zillow partner agent
Leverage their expertise and Zillow's premium Showcase listings to get your home seen by more buyers.
Get startedList with your own agent
Get your home in front of millions of buyers by listing it on Zillow.
Learn how to do itSell it yourself
Take full control of how buyers see your home on Zillow by listing For Sale by Owner (FSBO).
List your homeWhat's special
Zillow last checked:
Listing updated:
Listed by:
Donna Chong 703-863-4438,
Pearson Smith Realty, LLC,
Listing Team: Fox Homes Team
Bought with:
Liliana Uriarte, 0225180605
Long & Foster Real Estate, Inc.
Source: Bright MLS,MLS#: VAFX2148278
Facts & features
Interior
Bedrooms & bathrooms
- Bedrooms: 1
- Bathrooms: 1
- Full bathrooms: 1
- Main level bathrooms: 1
- Main level bedrooms: 1
Basement
- Area: 0
Heating
- Heat Pump, Electric
Cooling
- Central Air, Ceiling Fan(s), Electric
Appliances
- Included: Dishwasher, Dryer, Disposal, Ice Maker, Microwave, Refrigerator, Washer, Electric Water Heater
- Laundry: In Unit
Features
- Breakfast Area, Combination Dining/Living, Built-in Features, Upgraded Countertops, Open Floorplan, Vaulted Ceiling(s)
- Flooring: Laminate, Ceramic Tile
- Windows: Window Treatments
- Has basement: No
- Number of fireplaces: 1
- Fireplace features: Screen
Interior area
- Total structure area: 700
- Total interior livable area: 700 sqft
- Finished area above ground: 700
- Finished area below ground: 0
Property
Parking
- Total spaces: 1
- Parking features: Assigned, Parking Lot
- Details: Assigned Parking, Assigned Space #: 454
Accessibility
- Accessibility features: None
Features
- Levels: One
- Stories: 1
- Pool features: Community
Details
- Additional structures: Above Grade, Below Grade
- Parcel number: 0463 25 1835
- Zoning: 308
- Special conditions: Standard
Construction
Type & style
- Home type: Condo
- Architectural style: Contemporary
- Property subtype: Condominium
- Attached to another structure: Yes
Materials
- Combination, Brick
Condition
- Excellent
- New construction: No
- Year built: 1988
- Major remodel year: 2023
Utilities & green energy
- Sewer: Public Sewer
- Water: Public
Community & HOA
Community
- Condo and coop fee: $322 monthly
- Subdivision: Penderbrook
HOA
- Has HOA: No
- Amenities included: Clubhouse, Fitness Center, Party Room, Pool, Tennis Court(s), Basketball Court, Tot Lots/Playground
- Services included: Maintenance Structure, Insurance, Parking Fee, Snow Removal, Reserve Funds, Pool(s), Trash, Sewer, Water
Location
- Region: Fairfax
Financial & listing details
- Price per square foot: $393/sqft
- Tax assessed value: $228,130
- Annual tax amount: $2,575
- Date on market: 10/5/2023
- Listing agreement: Exclusive Right To Sell
- Ownership: Condominium
Price history
| Date | Event | Price |
|---|---|---|
| 11/28/2023 | Listing removed | -- |
Source: Bright MLS #VAFX2154428 Report a problem | ||
| 11/11/2023 | Listed for rent | $1,800$3/sqft |
Source: Bright MLS #VAFX2154428 Report a problem | ||
| 11/10/2023 | Sold | $275,000+5.8%$393/sqft |
Source:  Bright MLS #VAFX2148278 Report a problem Bright MLS #VAFX2148278 Report a problem | ||
| 10/10/2023 | Pending sale | $259,900$371/sqft |
Source: Bright MLS #VAFX2148278 Report a problem | ||
| 10/5/2023 | Listed for sale | $259,900+38.6%$371/sqft |
Source: Bright MLS #VAFX2148278 Report a problem | ||
| 4/6/2015 | Sold | $187,500-2.6%$268/sqft |
Source: Public Record Report a problem | ||
| 3/3/2015 | Pending sale | $192,500$275/sqft |
Source: The Bryan Group Real Estate, LLC #FX8537076 Report a problem | ||
| 2/26/2015 | Price change | $192,500-1.2%$275/sqft |
Source: The Bryan Group Real Estate, LLC #FX8537076 Report a problem | ||
| 1/24/2015 | Listed for sale | $194,900+8.3%$278/sqft |
Source: The Bryan Group Real Estate, LLC #FX8537076 Report a problem | ||
| 2/24/2012 | Sold | $179,900$257/sqft |
Source: Public Record Report a problem | ||
Public tax history
| Year | Property taxes | Tax assessment |
|---|---|---|
| 2025 | $3,047 +5.8% | $263,580 +6% |
| 2024 | $2,881 +11.9% | $248,660 +9% |
| 2023 | $2,574 +4.6% | $228,130 +6% |
| 2022 | $2,461 | $215,220 +3% |
| 2021 | -- | $208,950 +7% |
| 2020 | $2,311 +4% | $195,280 +4% |
| 2019 | $2,222 +6.7% | $187,770 +6.7% |
| 2018 | $2,082 +5% | $175,910 +3% |
| 2017 | $1,983 -2% | $170,810 -2.2% |
| 2016 | $2,023 -0.3% | $174,600 -4% |
| 2015 | $2,030 +4% | $181,870 +3.8% |
| 2014 | $1,952 | $175,260 +6% |
| 2013 | -- | $165,320 +14.8% |
| 2012 | -- | $144,060 -12% |
| 2011 | -- | $163,700 |
| 2010 | -- | $163,700 -14% |
| 2009 | -- | $190,350 -19% |
| 2008 | -- | $235,000 +4% |
| 2007 | -- | $226,060 |
Find assessor info on the county website
Neighborhood: Fair Oaks
Nearby homes
- $255,6001 bd1 ba564 sqft3921 Penderview Dr APT 1807, Fairfax, VA 22033Off Market
- $277,4001 bd1 ba700 sqft3921 Penderview Dr APT 1805, Fairfax, VA 22033Off Market

- $380,0002 bd2 ba1k sqft3921 Penderview Dr APT 1808, Fairfax, VA 22033Sold
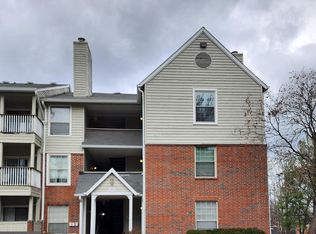
- $389,1002 bd2 ba1k sqft3919 Penderview Dr APT 1801, Fairfax, VA 22033Off Market
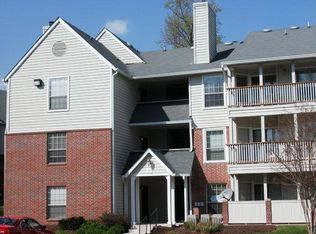
- $254,2001 bd1 ba564 sqft3919 Penderview Dr APT 1802, Fairfax, VA 22033Off Market
- $284,6001 bd1 ba700 sqft3919 Penderview Dr APT 1803, Fairfax, VA 22033Off Market
- $274,5001 bd1 ba564 sqft3919 Penderview Dr APT 1804, Fairfax, VA 22033Off Market
- $280,3001 bd1 ba700 sqft3921 Penderview Dr APT 1806, Fairfax, VA 22033Off Market
Nearby schools
GreatSchools rating
- 10/10Waples Mill Elementary SchoolGrades: PK-6Distance: 1.1 mi
- 8/10Franklin Middle SchoolGrades: 7-8Distance: 4 mi
- 9/10Oakton High SchoolGrades: 9-12Distance: 4.5 mi
Schools provided by the listing agent
- District: Fairfax County Public Schools
Source: Bright MLS. This data may not be complete. We recommend contacting the local school district to confirm school assignments for this home.
Get a cash offer in 3 minutes
Find out how much your home could sell for in as little as 3 minutes with a no-obligation cash offer.
Estimated market value
$284,200
Get a cash offer in 3 minutes
Find out how much your home could sell for in as little as 3 minutes with a no-obligation cash offer.
Estimated market value
$284,200
- Virginia
- Fairfax County
- Fairfax
- 22033
- Fair Oaks
- 3921 Penderview Dr Apartment 1835
Nearby cities
Nearby neighborhoods
Nearby zip codes
Other Fairfax Topics
