Skip main navigation
Closed
  • $415,000

    3921 Prospect St, Williamsburg, VA 23185

    3beds
    1,934sqft
    Townhouse
    Built in 2019
    -- sqft lot
    $424,800 Zestimate®
    $215/sqft
    $2,982 Estimated rent

    Home value

    $424,800

    $404,000 - $446,000

    $2,982/mo

    Zestimate® history
    Loading
    Loading...

    Owner options

    List your home for rent

    $2,982/mo

    Rent Zestimate®

    Find your next renter with Zillow Rental Manager. Plus, with online applications, you can quickly screen prospective tenants – for free.

    Learn more

    $2,982/mo

    Rent Zestimate®

    Refinance and save

    $2,805/mo

    Est. payment

    Refinancing to a lower rate could help reduce your monthly payments and save thousands over the life of the loan.

    See today's rates

    $2,805/mo

    Est. payment

    Explore your selling options

    Work with a Zillow partner agent

    Leverage their expertise and Zillow's premium Showcase listings to get your home seen by more buyers.

    Get started

    List with your own agent

    Get your home in front of millions of buyers by listing it on Zillow.

    Learn how to do it

    Sell it yourself

    Take full control of how buyers see your home on Zillow by listing For Sale by Owner (FSBO).

    List your home

    What's special

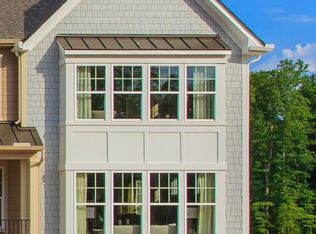
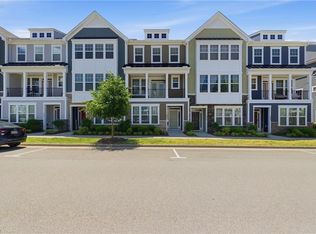
    Distinctive townhome nestled in the vibrant community of Quarterpath showcases luxury & thoughtful design. With its urban loft feel & stunning upgrades, this home is a standout in both style & functionality. Welcoming foyer, bedroom w/ adjacent full bath & closet, & 2-car garage are found on 1st flr. 2nd floor's open concept main living area including living room, dining area, & beautifully appointed kitchen. Third floor is owner’s suite showcasing luxurious bath (including tile flooring, marble counters & frameless shower door), additional bedroom with bath & conveniently located laundry area. Attention to detail is found throughout with numerous upgrades: New garage lighting & two 220V outlets; cabinets, wood shelves, & shiplap walls in laundry; cedar lining in upstairs closets; custom shelving in closets & back of door storage; all wool carpeting; soapstone island counter w/ oversized white undermount sink, pull-out shelves in pantry & cabinets in kitchen. This townhome is extremely low maintenance w/ yard, roof & exterior maintained by the HOA. Subject to a ratified contract with contingencies. Owner wishes to continue to show the property and may consider backup/other offers.

    Zillow last checked:

    Listing updated:

    Listed by:

    John Womeldorf 757-254-8136,

    Liz Moore & Associates-2

    Bought with:

    Non-Member Non-Member

    Williamsburg Multiple Listing Service

    Source: WMLS,MLS#: 2402349MLS LogoOriginating MLS: Williamsburg MLS

    Facts & features

    Interior

    Bedrooms & bathrooms
    • Bedrooms: 3
    • Bathrooms: 4
    • Full bathrooms: 3
    • 1/2 bathrooms: 1
    Primary bedroom
    • Description: en suite with upgraded bath; cedar lined closet
    • Level: Third
    • Dimensions: 18.10 x 15.3
    Bedroom 2
    • Description: with bath; cedar lined closet
    • Level: Third
    • Dimensions: 13.6 x 10.11
    Bedroom 3
    • Description: Floor 1 bedroom/office/rec room
    • Level: First
    • Dimensions: 11.7 x 13.3
    Dining room
    • Level: Second
    Family room
    • Level: Second
    • Dimensions: 18.10 x 9.11
    Foyer
    • Level: First
    • Dimensions: 9.9 x 16.9
    Kitchen
    • Description: soapstone counters; island
    • Level: Second
    Laundry
    • Description: with ship lap and wood shelving
    • Level: Third
    Heating
    • Forced Air, Natural Gas, Zoned
    Cooling
    • Central Air, Zoned
    Appliances
    • Included: Dryer, Dishwasher, Gas Cooking, Gas Water Heater, Microwave, Refrigerator, Stove, Tankless Water Heater, Washer
    • Laundry: Washer Hookup, Dryer Hookup
    Features
    • Tray Ceiling(s), Ceiling Fan(s), Dining Area, Double Vanity, Eat-in Kitchen, Granite Counters, High Ceilings, Kitchen Island, Pantry, Pull Down Attic Stairs, Recessed Lighting, Walk-In Closet(s), Window Treatments
    • Flooring: Carpet, Laminate, Tile, Wood
    • Windows: Screens, Thermal Windows, Window Treatments
    • Has basement: No
    • Attic: Pull Down Stairs
    • Has fireplace: No
    Interior area
    • Total interior livable area: 1,934 sqft

    Property

    Parking
    • Total spaces: 2
    • Parking features: Attached, Garage, Garage Door Opener, Garage Faces Rear, Garage Faces Side, On Street
    • Attached garage spaces: 2
    Features
    • Levels: Three Or More
    • Stories: 3
    • Patio & porch: Balcony, Deck
    • Exterior features: Balcony, Deck
    • Pool features: None, Community
    Lot
    • Size: 1,611 Square Feet
    Details
    • Parcel number: 591032B047
    • Zoning description: ED-C

    Construction

    Type & style
    • Home type: Condo
    • Property subtype: Townhouse
    • Attached to another structure: Yes
    Materials
    • Drywall, Frame, HardiPlank Type, Stone
    • Foundation: Slab
    • Roof: Asphalt,Shingle
    Condition
    • New construction: No
    • Year built: 2019

    Utilities & green energy

    • Sewer: Public Sewer
    • Water: Public

    Community & HOA

    Community
    • Features: Common Grounds/Area, Clubhouse, Fitness, Pool, Trails/Paths
    • Security: Smoke Detector(s)
    • Subdivision: Village Green North
    HOA
    • Has HOA: Yes
    • Amenities included: Management
    • Services included: Association Management, Clubhouse, Common Areas, Maintenance Grounds, Maintenance Structure, Pool(s), Recreation Facilities, Reserve Fund, Road Maintenance, Snow Removal, Trash
    • HOA fee: $206 monthly
    • HOA name: Chesapeake Bay Management
    • HOA phone: 757-706-3019
    Location
    • Region: Williamsburg

    Financial & listing details

    • Price per square foot: $215/sqft
    • Tax assessed value: $385,500
    • Annual tax amount: $2,304
    • Date on market: 7/31/2024
    • Ownership: Fee Simple,Individuals

    Price history

    DateEventPrice
    9/26/2024Sold$415,000-2.4%$215/sqft
    Source: WMLS #2402349 Report a problem
    9/24/2024Pending sale$425,000$220/sqft
    Source: WMLS #2402349 Report a problem
    9/24/2024Contingent$425,000$220/sqft
    Source: REIN Inc. #10544542 Report a problem
    9/20/2024Price change$425,000-0.9%$220/sqft
    Source: REIN Inc. #10544542 Report a problem
    9/9/2024Pending sale$429,000$222/sqft
    Source: WMLS #2402349 Report a problem
    9/9/2024Contingent$429,000$222/sqft
    Source: REIN Inc. #10544542 Report a problem
    8/26/2024Listed for sale$429,000-5.7%$222/sqft
    Source: REIN Inc. #10544542 Report a problem
    8/19/2024Contingent$455,000$235/sqft
    Source: REIN Inc. #10544542 Report a problem
    8/19/2024Pending sale$455,000$235/sqft
    Source: WMLS #2402349 Report a problem
    8/8/2024Listing removed--
    Source: WMLS #2402349 Report a problem
    7/31/2024Listed for sale$455,000+44.4%$235/sqft
    Source: WMLS #2402349 Report a problem
    2/20/2020Sold$315,160-2%$163/sqft
    Source: Public Record Report a problem
    9/20/2019Listed for sale$321,490$166/sqft
    Source: HHHunt Homes Report a problem

    Public tax history

    YearProperty taxesTax assessment
    2025$2,518 +9.3%$406,200 +5.4%
    2024$2,304 -3.4%$385,500 +3.7%
    2023$2,385 +15.7%$371,600 -3.4%
    2022$2,061 +8%$384,700 +19.4%
    2021$1,908 +478.2%$322,100 +1.3%
    2020$330 +5.3%$318,000 +478.2%
    2019$314 $55,000
    2018-- --
    Find assessor info on the county website

    Neighborhood: 23185

    Nearby schools

    GreatSchools rating
    Schools provided by the listing agent
    • Elementary: Laurel Lane
    • Middle: Berkeley
    • High: Lafayette

    Source: WMLS. This data may not be complete. We recommend contacting the local school district to confirm school assignments for this home.

    Sell for more on Zillow
    Get a Zillow Showcase℠ listing at no additional cost and you could sell for .
    $424,800
    2% more
    +$8,496
    With Zillow Showcase(estimated)
    $433,296
    Sell for more on Zillow
    Get a Zillow Showcase℠ listing at no additional cost and you could sell for .
    $424,800
    2% more
    +$8,496
    With Zillow Showcase(estimated)
    $433,296