Welcome to this home in the highly sought-after Boulder Ridge Subdivision! This stunning 4-bedroom, 3-and-a-half-bathroom residence boasts an inviting open floor plan, perfect for both everyday living and entertaining. The separate dining room adds a touch of elegance and is ideal for hosting family dinners and gatherings with friends. The primary suite is a true sanctuary, featuring a vaulted ceiling, jetted tub, double sinks, and a spacious walk-in closet. Imagine unwinding in luxury after a long day! Downstairs, the finished basement offers even more versatility with an additional bedroom and extra living space, providing endless possibilities for recreation, hobbies, or even a home office. Outside, the backyard is complemented by a convenient shed, covered patio providing ample storage for outdoor equipment and keeping your space organized and tidy. Nice 6' vinyl privacy fence. I3 Broadband service available for internet. New cordless blind. Plus, with easy access to Sunset Ridge Park, you'll enjoy endless opportunities for outdoor adventures and relaxation right at your doorstep. Oversized 2 car garage with overhead storage and attic space. Lutron wireless lighting and ceiling fans. Don't miss out on this incredible opportunity to call Boulder Ridge home. Schedule your showing today and make your homeownership dreams a reality!
Closed
$339,000
3921 Rockdale Dr, Champaign, IL 61822
4beds
1,984sqft
Single Family Residence
Built in 2006
7,332 Square Feet Lot
$373,000 Zestimate®
$171/sqft
$2,995 Estimated rent
Home value
$373,000
$354,000 - $392,000
$2,995/mo
Zestimate® history
Owner options
List your home for rent
$2,995/mo
Rent Zestimate®
Find your next renter with Zillow Rental Manager. Plus, with online applications, you can quickly screen prospective tenants – for free.
$2,995/mo
Rent Zestimate®
Refinance and save
$2,601/mo
Est. payment
Refinancing to a lower rate could help reduce your monthly payments and save thousands over the life of the loan.
$2,601/mo
Est. payment
Explore your selling options
Work with a Zillow partner agent
Leverage their expertise and Zillow's premium Showcase listings to get your home seen by more buyers.
Get startedList with your own agent
Get your home in front of millions of buyers by listing it on Zillow.
Learn how to do itSell it yourself
Take full control of how buyers see your home on Zillow by listing For Sale by Owner (FSBO).
List your homeWhat's special
Zillow last checked:
Listing updated:
Listed by:
Elizabeth Young 217-377-1994,
KELLER WILLIAMS-TREC
Bought with:
Lydie Maole
RE/MAX Choice
Source: MRED as distributed by MLS GRID,MLS#: 12068678
Facts & features
Interior
Bedrooms & bathrooms
- Bedrooms: 4
- Bathrooms: 4
- Full bathrooms: 3
- 1/2 bathrooms: 1
Rooms
- Room types: Breakfast Room, Foyer
Primary bedroom
- Features: Flooring (Carpet), Window Treatments (Blinds), Bathroom (Full, Double Sink, Whirlpool & Sep Shwr)
- Level: Second
- Area: 240 Square Feet
- Dimensions: 15X16
Bedroom 2
- Features: Flooring (Carpet), Window Treatments (Blinds)
- Level: Second
- Area: 132 Square Feet
- Dimensions: 12X11
Bedroom 3
- Features: Flooring (Carpet), Window Treatments (Blinds)
- Level: Second
- Area: 132 Square Feet
- Dimensions: 11X12
Bedroom 4
- Features: Flooring (Carpet), Window Treatments (Blinds)
- Level: Basement
- Area: 130 Square Feet
- Dimensions: 13X10
Breakfast room
- Features: Flooring (Vinyl)
- Level: Main
- Area: 108 Square Feet
- Dimensions: 9X12
Dining room
- Features: Flooring (Hardwood), Window Treatments (Blinds)
- Level: Main
- Area: 165 Square Feet
- Dimensions: 11X15
Foyer
- Features: Flooring (Hardwood)
- Level: Main
- Area: 98 Square Feet
- Dimensions: 7X14
Kitchen
- Features: Kitchen (Eating Area-Breakfast Bar, Eating Area-Table Space, Island, Pantry-Closet), Flooring (Vinyl)
- Level: Main
- Area: 126 Square Feet
- Dimensions: 9X14
Laundry
- Features: Flooring (Vinyl)
- Level: Main
- Area: 88 Square Feet
- Dimensions: 11X8
Living room
- Features: Flooring (Hardwood), Window Treatments (Blinds)
- Level: Main
- Area: 272 Square Feet
- Dimensions: 17X16
Heating
- Natural Gas, Forced Air
Cooling
- Central Air
Appliances
- Included: Range, Microwave, Dishwasher, Refrigerator, Disposal, Stainless Steel Appliance(s), Electric Oven, Range Hood
- Laundry: Main Level, Electric Dryer Hookup
Features
- Cathedral Ceiling(s), Wet Bar, Walk-In Closet(s), Separate Dining Room
- Flooring: Laminate, Wood
- Basement: Partially Finished,Egress Window,Rec/Family Area,Storage Space,Full
- Number of fireplaces: 1
- Fireplace features: Attached Fireplace Doors/Screen, Gas Log, Living Room
Interior area
- Total structure area: 2,944
- Total interior livable area: 1,984 sqft
- Finished area below ground: 857
Property
Parking
- Total spaces: 2
- Parking features: Concrete, Garage Door Opener, On Site, Garage Owned, Attached, Garage
- Attached garage spaces: 2
- Has uncovered spaces: Yes
Accessibility
- Accessibility features: No Disability Access
Features
- Stories: 2
- Patio & porch: Patio, Porch
- Fencing: Fenced
Lot
- Size: 7,332 Square Feet
- Dimensions: 66.66X110
Details
- Additional structures: Shed(s)
- Parcel number: 412004359011
- Special conditions: None
Construction
Type & style
- Home type: SingleFamily
- Property subtype: Single Family Residence
Materials
- Vinyl Siding
- Foundation: Concrete Perimeter
- Roof: Asphalt
Condition
- New construction: No
- Year built: 2006
Utilities & green energy
- Sewer: Public Sewer
- Water: Public
Community & HOA
Community
- Features: Sidewalks
HOA
- Has HOA: Yes
- Services included: Insurance
- HOA fee: $125 annually
Location
- Region: Champaign
Financial & listing details
- Price per square foot: $171/sqft
- Tax assessed value: $256,140
- Annual tax amount: $6,471
- Date on market: 5/31/2024
- Listing terms: Conventional
- Ownership: Fee Simple w/ HO Assn.
Price history
| Date | Event | Price |
|---|---|---|
| 8/1/2024 | Sold | $339,000-0.3%$171/sqft |
Source:  MRED as distributed by MLS GRID #12068678 Report a problem MRED as distributed by MLS GRID #12068678 Report a problem | ||
| 6/5/2024 | Contingent | $339,900$171/sqft |
Source: MRED as distributed by MLS GRID #12068678 Report a problem | ||
| 5/31/2024 | Listed for sale | $339,900+51.1%$171/sqft |
Source: MRED as distributed by MLS GRID #12068678 Report a problem | ||
| 11/5/2019 | Sold | $225,000-2.1%$113/sqft |
Source: MRED as distributed by MLS GRID #10362806 Report a problem | ||
| 10/4/2019 | Pending sale | $229,900$116/sqft |
Source: McDonald Group The #10362806 Report a problem | ||
| 9/13/2019 | Price change | $229,900-1.8%$116/sqft |
Source: McDonald Group The #10362806 Report a problem | ||
| 8/13/2019 | Listed for sale | $234,000$118/sqft |
Source: McDonald Group The #10362806 Report a problem | ||
| 7/12/2019 | Pending sale | $234,000$118/sqft |
Source: McDonald Group The #10362806 Report a problem | ||
| 5/30/2019 | Listed for sale | $234,000+11.4%$118/sqft |
Source: McDonald Group The #10362806 Report a problem | ||
| 7/12/2012 | Sold | $210,000-2.6%$106/sqft |
Source: Public Record Report a problem | ||
| 6/1/2012 | Price change | $215,500-1.8%$109/sqft |
Source: Honig Realty Inc (dba Coldwell Banker Honig-Bell) #2121719 Report a problem | ||
| 3/24/2012 | Listed for sale | $219,500+4.5%$111/sqft |
Source: Owner Report a problem | ||
| 7/18/2007 | Sold | $210,000+10.5%$106/sqft |
Source: Public Record Report a problem | ||
| 6/3/2005 | Sold | $190,000+458.8%$96/sqft |
Source: Public Record Report a problem | ||
| 11/2/2004 | Sold | $34,000$17/sqft |
Source: Public Record Report a problem | ||
Public tax history
| Year | Property taxes | Tax assessment |
|---|---|---|
| 2024 | $6,922 +7% | $85,380 +9.8% |
| 2023 | $6,471 +7% | $77,760 +8.4% |
| 2022 | $6,045 +2.6% | $71,740 +2% |
| 2021 | $5,890 +4.2% | $70,340 +4% |
| 2020 | $5,651 +6.1% | $67,640 +2.1% |
| 2019 | $5,328 | $66,250 +1.6% |
| 2018 | $5,328 +4% | $65,210 +4% |
| 2017 | $5,123 +11.8% | $62,700 +2.1% |
| 2016 | $4,583 | $61,410 +1.8% |
| 2015 | $4,583 +4.4% | $60,330 |
| 2014 | $4,392 +0.8% | $60,330 |
| 2013 | $4,356 +1.1% | $60,330 -2% |
| 2012 | $4,309 -1.1% | $61,560 |
| 2011 | $4,359 +0.6% | $61,560 -6.9% |
| 2010 | $4,331 | $66,110 |
| 2009 | -- | $66,110 -2.2% |
| 2008 | -- | $67,600 +2.9% |
| 2007 | $4,231 +2% | $65,690 +3.5% |
| 2006 | $4,147 +403.6% | $63,470 +462.7% |
| 2005 | $824 | $11,280 +3.9% |
| 2004 | -- | $10,860 |
Find assessor info on the county website
Neighborhood: 61822
Nearby homes
- $334,9003 bd3 ba1.7k sqft3923 Rockdale Dr, Champaign, IL 61822Off Market
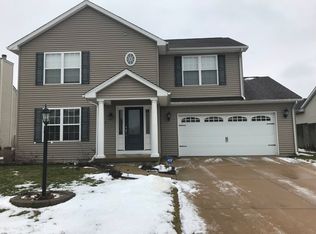
- $372,6003 bd3 ba2.8k sqft3919 Rockdale Dr, Champaign, IL 61822Off Market
- $291,1003 bd2 ba1.5k sqft3912 Pebblebrook Ln, Champaign, IL 61822Off Market
- $325,0003 bd3 ba1.8k sqft3914 Pebblebrook Ln, Champaign, IL 61822Sold
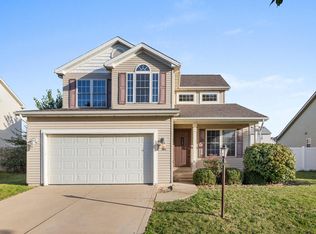
- $339,9003 bd3 ba1.9k sqft3910 Pebblebrook Ln, Champaign, IL 61822For Sale
- $337,6004 bd2 ba2.1k sqft3917 Rockdale Dr, Champaign, IL 61822Off Market
- $365,4003 bd2 ba1.7k sqft3925 Rockdale Dr, Champaign, IL 61822Off Market
- $326,5003 bd2 ba2.5k sqft3922 Rockdale Dr, Champaign, IL 61822Off Market
Nearby schools
GreatSchools rating
- 5/10Kenwood Elementary SchoolGrades: K-5Distance: 1.9 mi
- 6/10Jefferson Middle SchoolGrades: 6-8Distance: 2.3 mi
- 5/10Centennial High SchoolGrades: 9-12Distance: 2.2 mi
Schools provided by the listing agent
- High: Centennial High School
- District: 4
Source: MRED as distributed by MLS GRID. This data may not be complete. We recommend contacting the local school district to confirm school assignments for this home.


Get pre-qualified for a loan
At Zillow Home Loans, we can pre-qualify you in as little as 5 minutes with no impact to your credit score.An equal housing lender. NMLS #10287.
Sell for more on Zillow
Get a Zillow Showcase℠ listing at no additional cost and you could sell for .
$373,000
2% more
+$7,460
With Zillow Showcase(estimated)
$380,460
- Illinois
- Champaign County
- Champaign
- 61822
- 3921 Rockdale Dr
Nearby cities
Nearby zip codes
Other Champaign Topics
