Skip main navigation
Sold for $540,000
  • $540,000

    3921 S Helena Street, Aurora, CO 80013

    4beds
    2,856sqft
    Single Family Residence
    Built in 1977
    8,276.4 Square Feet Lot
    $553,800 Zestimate®
    $189/sqft
    $3,096 Estimated rent

    Home value

    $553,800

    $526,000 - $581,000

    $3,096/mo

    Zestimate® history
    Loading
    Loading...

    Owner options

    List your home for rent

    $3,096/mo

    Rent Zestimate®

    Find your next renter with Zillow Rental Manager. Plus, with online applications, you can quickly screen prospective tenants – for free.

    Learn more

    $3,096/mo

    Rent Zestimate®

    Refinance and save

    $3,184/mo

    Est. payment

    Refinancing to a lower rate could help reduce your monthly payments and save thousands over the life of the loan.

    See today's rates

    $3,184/mo

    Est. payment

    Explore your selling options

    Work with a Zillow partner agent

    Leverage their expertise and Zillow's premium Showcase listings to get your home seen by more buyers.

    Get started

    List with your own agent

    Get your home in front of millions of buyers by listing it on Zillow.

    Learn how to do it

    Sell it yourself

    Take full control of how buyers see your home on Zillow by listing For Sale by Owner (FSBO).

    List your home

    What's special

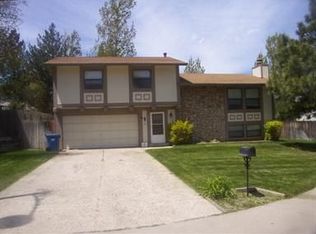
    This beautiful 2-Story home, within the Cherry Creek School District, is located at the end of a manicured cul-de-sac and backs up to a lush greenbelt in the desirable Mission Viejo neighborhood. With 4 bedrooms located on the top floor, an open flow throughout the main floor with 2 living spaces, a partially finished full basement that offers plenty of storage options, and bathrooms available on every level, the possibilities are endless as you settle into your new home. Step inside to discover a living space that encourages the airy layout with an abundance of natural light that floods each room. The open design flow encourages gatherings, while the open space next to the home offers endless serenity within the seclusion of your own large backyard. Enjoy your sunny, west facing covered patio in the huge backyard with beautiful blooming lilac bushes in the summer that provide extra privacy. Situated less than two miles from the Cherry Creek State Park and Reservoir, next to ample outdoor trails, nearby playgrounds, baseball/softball fields, and a public library within the subdivision. It's truly the perfect retreat for nature lovers and anyone seeking a peaceful haven. Whether you're hosting a summer BBQ in the spacious and sunny backyard, enjoying a morning outing on the neighborhood trails, or simply relaxing in the backyard, 3921 S Helena St offers an unmatched living experience. This home has received multiple upgrades within recent years, including but not limited to: New Flooring Throughout (Luxury Vinyl installed in 2019, Carpets installed in 2024), New Roof and Gutters (2024 - 10 year transferable warranty), New Frigidaire Kitchen Appliances (2023), Fresh Exterior Paint (2023), Sliding Glass Door (2023), Light Fixtures (2023), and Updated A/C and Furnace (2018).

    Zillow last checked:

    Listing updated:

    Listed by:

    Leah Ladd 303-993-9062,

    Compass - Denver

    Bought with:

    Jim Natchez, 40044701

    Enclave Realty Llc

    Source: REcolorado as distributed by MLS GRID,MLS#: 8902188MLS Logo

    Facts & features

    Interior

    Bedrooms & bathrooms
    • Bedrooms: 4
    • Bathrooms: 4
    • Full bathrooms: 1
    • 3/4 bathrooms: 2
    • 1/2 bathrooms: 1
    • Main level bathrooms: 1
    Primary bedroom
    • Level: Upper
    Bedroom
    • Level: Upper
    Bedroom
    • Level: Upper
    Bedroom
    • Level: Upper
    Primary bathroom
    • Level: Upper
    Bathroom
    • Level: Basement
    Bathroom
    • Level: Main
    Bathroom
    • Level: Upper
    Bonus room
    • Level: Main
    Dining room
    • Level: Main
    Family room
    • Level: Main
    Kitchen
    • Level: Main
    Laundry
    • Level: Basement
    Living room
    • Level: Basement
    Heating
    • Forced Air
    Cooling
    • Central Air
    Appliances
    • Included: Dishwasher, Disposal, Dryer, Gas Water Heater, Microwave, Oven, Range, Refrigerator, Washer
    • Laundry: In Unit
    Features
    • Ceiling Fan(s), Granite Counters, High Speed Internet, Primary Suite, Smoke Free, Walk-In Closet(s)
    • Flooring: Carpet, Concrete, Tile, Vinyl, Wood
    • Windows: Double Pane Windows, Window Treatments
    • Basement: Bath/Stubbed,Finished,Full,Unfinished
    • Number of fireplaces: 1
    • Fireplace features: Dining Room, Wood Burning
    • Common walls with other units/homes: No Common Walls
    Interior area
    • Total structure area: 2,856
    • Total interior livable area: 2,856 sqft
    • Finished area above ground: 1,936
    • Finished area below ground: 550

    Property

    Parking
    • Total spaces: 2
    • Parking features: Concrete
    • Attached garage spaces: 2
    Features
    • Levels: Two
    • Stories: 2
    • Entry location: Ground
    • Exterior features: Garden, Private Yard
    • Fencing: Full
    Lot
    • Size: 8,276 sqft
    • Features: Cul-De-Sac, Greenbelt, Level, Open Space, Sprinklers In Front, Sprinklers In Rear
    Details
    • Parcel number: 031644984
    • Special conditions: Standard

    Construction

    Type & style
    • Home type: SingleFamily
    • Architectural style: Traditional
    • Property subtype: Single Family Residence
    Materials
    • Concrete, Frame, Rock, Wood Siding
    • Roof: Composition
    Condition
    • Year built: 1977

    Utilities & green energy

    • Electric: 110V, 220 Volts
    • Sewer: Public Sewer
    • Water: Public
    • Utilities for property: Cable Available, Electricity Connected, Natural Gas Available, Natural Gas Connected, Phone Available

    Community & neighborhood

    Security
    • Security features: Carbon Monoxide Detector(s), Smoke Detector(s)
    Location
    • Region: Aurora
    • Subdivision: Mission Viejo

    HOA & financial

    HOA
    • Has HOA: Yes
    • HOA fee: $30 monthly
    • Services included: Trash
    • Association name: Mission Viejo HOA
    • Association phone: 303-758-4848

    Other

    Other facts
    • Listing terms: Cash,Conventional,FHA,VA Loan
    • Ownership: Individual
    • Road surface type: Paved

    Price history

    DateEventPrice
    5/28/2024Sold$540,000-3.6%$189/sqft
    Source: REcolorado as distributed by MLS GRID #8902188 Report a problem
    5/6/2024Pending sale$560,000$196/sqft
    Source: REcolorado as distributed by MLS GRID #8902188 Report a problem
    4/30/2024Price change$560,000-1.8%$196/sqft
    Source: REcolorado as distributed by MLS GRID #8902188 Report a problem
    4/12/2024Price change$570,000-0.7%$200/sqft
    Source: REcolorado as distributed by MLS GRID #8902188 Report a problem
    4/4/2024Price change$574,000-1%$201/sqft
    Source: REcolorado as distributed by MLS GRID #8902188 Report a problem
    3/1/2024Listed for sale$580,000+47.6%$203/sqft
    Source: REcolorado as distributed by MLS GRID #8902188 Report a problem
    8/14/2018Sold$393,000+1.3%$138/sqft
    Source: Public Record Report a problem
    7/12/2018Pending sale$388,000$136/sqft
    Source: RE/MAX Alliance #3630733 Report a problem
    7/7/2018Listed for sale$388,000$136/sqft
    Source: RE/MAX Alliance #3630733 Report a problem

    Public tax history

    YearProperty taxesTax assessment
    2025$2,925 +13.4%$33,918 -9%
    2024$2,579 +22.9%$37,285 -9.9%
    2023$2,098 -0.6%$41,368 +42.8%
    2022$2,111 $28,968 -2.8%
    2021-- $29,801 +12.4%
    2020$1,903 +14.7%$26,505
    2019$1,659 $26,505 +17.8%
    2018$1,659 +1.5%$22,507
    2017$1,636 $22,507 +24.9%
    2016-- $18,013
    2015-- $18,013 +33.8%
    2014$1,328 +18.6%$13,460 -15%
    2013$1,120 $15,840
    2012-- $15,840
    2011$1,088 +2.7%$15,840 +13%
    2010$1,059 -22.7%$14,020
    2009$1,371 $14,020 -21.9%
    2008-- $17,941
    2007-- $17,941 -0.1%
    2006-- $17,950
    2005-- $17,950 +0.3%
    2002$1,319 +14%$17,890 +20.1%
    2001$1,157 $14,890

    Find assessor info on the county website

    Neighborhood: Mission Viejo

    Nearby schools

    GreatSchools rating
    Schools provided by the listing agent
    • Elementary: Mission Viejo
    • Middle: Laredo
    • High: Smoky Hill
    • District: Cherry Creek 5

    Source: REcolorado as distributed by MLS GRID. This data may not be complete. We recommend contacting the local school district to confirm school assignments for this home.

    Get a cash offer in 3 minutes
    Find out how much your home could sell for in as little as 3 minutes with a no-obligation cash offer.
    Estimated market value
    $553,800
    Get a cash offer in 3 minutes
    Find out how much your home could sell for in as little as 3 minutes with a no-obligation cash offer.
    Estimated market value
    $553,800