Skip main navigation
Off market
  • Tax assessed value
    $591,590

    3921 S Jolly Paseo Unit 200, Ontario, CA 91761

    3beds
    1,359sqft
    Townhouse
    Built in 2023
    -- sqft lot
    $-- Zestimate®
    $435/sqft
    $3,215 Estimated rent

    Home value

    Not available

    Estimated sales range

    Not available

    $3,215/mo

    Zestimate® history
    Loading
    Loading...

    Owner options

    List your home for rent

    $3,215/mo

    Rent Zestimate®

    Find your next renter with Zillow Rental Manager. Plus, with online applications, you can quickly screen prospective tenants – for free.

    Learn more

    $3,215/mo

    Rent Zestimate®

    Refinance and save

    $3,749/mo

    Est. payment

    Refinancing to a lower rate could help reduce your monthly payments and save thousands over the life of the loan.

    See today's rates

    $3,749/mo

    Est. payment

    Explore your selling options

    Work with a Zillow partner agent

    Leverage their expertise and Zillow's premium Showcase listings to get your home seen by more buyers.

    Get started

    List with your own agent

    Get your home in front of millions of buyers by listing it on Zillow.

    Learn how to do it

    Sell it yourself

    Take full control of how buyers see your home on Zillow by listing For Sale by Owner (FSBO).

    List your home

    What's special

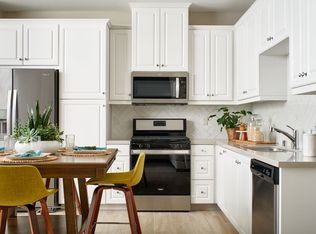
    Laundry roomWhite raised thermofoil cabinetsConnected patioQuartz countertopLaminate plank flooringOpen-concept area

    This is your style of living. The open-concept area on the first level blends all the right spaces, making the perfect spot for friendly get-togethers. And the connected patio adds a little indoor-outdoor flair to any occasion spent at home. With a third bedroom, there's extra room to spread out and grow. Plus, a laundry room on the same level as all bedrooms adds the convenience you're looking for in this charming townhome in Ontario. White raised thermofoil cabinets with bar pulls. Quartz countertop with tile backsplash and single basin sink at kitchen. Laminate plank flooring in main living areas. Tile in all baths and laundry.

    This property is not currently displayed as for sale or rent on Zillow. This may be different from what's on other websites or public sources.

    Zillow last checked:

    Listing updated:

    Source: Brookfield ResidentialMLS Logo

    Facts & features

    Interior

    Bedrooms & bathrooms
    • Bedrooms: 3
    • Bathrooms: 3
    • Full bathrooms: 2
    • 1/2 bathrooms: 1
    Rooms
    • Room types: [{"RoomType":"Walk-in Closets"}]
    Features
    • Walk-In Closet(s)
    Interior area
    • Total interior livable area: 1,359 sqft

    Property

    Parking
    • Total spaces: 2
    • Parking features: Garage
    • Garage spaces: 2
    Features
    • Levels: 2.0
    • Stories: 2
    Details
    • Parcel number: 0218262810000

    Construction

    Type & style
    • Home type: Townhouse
    • Property subtype: Townhouse
    Condition
    • New Construction,Under Construction
    • New construction: Yes
    • Year built: 2023
    Details
    • Builder name: Brookfield Residential

    Community & HOA

    Community
    • Subdivision: Indigo at Canvas Park at New Haven
    Location
    • Region: Ontario

    Financial & listing details

    • Price per square foot: $435/sqft
    • Tax assessed value: $591,590
    • Annual tax amount: $9,525
    • Date on market: 10/19/2023

    Price history

    DateEventPrice
    12/6/2023Listing removed--
    Source: Brookfield Residential Report a problem
    9/29/2023Listed for sale$599,990$441/sqft
    Source: Brookfield Residential Report a problem

    Public tax history

    YearProperty taxesTax assessment
    2025$9,525 +27%$591,590 +43.4%
    2024$7,499 $412,630
    Find assessor info on the county website

    Neighborhood: Rich

    Nearby schools

    GreatSchools rating
    Get pre-qualified for a loan
    At Zillow Home Loans, we can pre-qualify you in as little as 5 minutes with no impact to your credit score.

    An equal housing lender. NMLS #10287.