ESTATE SALE! A wonderful opportunity and a possible door to homeownership! This ranch-style home has plenty to offer its next owner and is ready for a little TLC, gentle updating, and your personal finishing touches. The main entrance opens to a welcoming foyer with easy access to the living and dining areas, as well as the breakfast area adjoining the galley-style kitchen. A convenient side entrance from the driveway also leads directly into the kitchen/breakfast area. The dining area features sliding doors opening to the rear yard, bringing in natural light and providing easy access to outdoor space. The main level offers three spacious bedrooms with ample closet space and plenty of natural light. The primary bedroom features its own private, attached full bathroom, while a second full hall bathroom serves the additional bedrooms and guests. The unfinished lower level is a blank palette with so much potential! A separate storage/utility area and full bathroom are already in place, leaving plenty of additional space to create what works for you—an open-concept recreation room, family room, home office, hobby space, or additional flexible living area. Outside, an attached carport provides parking for one to two vehicles. Conveniently located near everyday amenities and major routes, this home offers an opportunity for both the future homeowner and investor Bring your vision and make it your own! Renovate, refresh, and add your personal touches at your own pace—or take advantage of the potential as an investment project. ESTATE SALE — PROPERTY IS BEING SOLD STRICTLY AS-IS. Seller will make no repairs.
For sale
$310,000
3921 Sadie Rd, Randallstown, MD 21133
3beds
1,850sqft
Single Family Residence
Built in 1966
7,605 Square Feet Lot
$309,400 Zestimate®
$168/sqft
$-- HOA
What's special
Second full hall bathroomWelcoming foyer
- 7 days
- 613
- 44
Likely to sell faster than
Zillow last checked:
Listing updated:
Listed by:
Lisa Ciofani 410-960-4555,
Cummings & Co. Realtors 410-823-0033
Source: Bright MLS,MLS#: MDBC2175492
Facts & features
Interior
Bedrooms & bathrooms
- Bedrooms: 3
- Bathrooms: 3
- Full bathrooms: 3
- Main level bathrooms: 2
- Main level bedrooms: 3
Basement
- Area: 1266
Heating
- Heat Pump, Other, Electric
Cooling
- Central Air, Ceiling Fan(s), Electric
Appliances
- Included: Water Heater, Electric Water Heater
- Laundry: In Basement, Hookup
Features
- Bathroom - Stall Shower, Breakfast Area, Ceiling Fan(s), Combination Dining/Living, Entry Level Bedroom, Family Room Off Kitchen, Floor Plan - Traditional, Eat-in Kitchen, Kitchen - Table Space, Recessed Lighting
- Flooring: Hardwood, Laminate, Wood
- Doors: Sliding Glass
- Windows: Bay/Bow
- Basement: Connecting Stairway,Full,Partial,Interior Entry,Space For Rooms,Unfinished
- Has fireplace: No
Interior area
- Total structure area: 2,616
- Total interior livable area: 1,850 sqft
- Finished area above ground: 1,350
- Finished area below ground: 500
Property
Parking
- Total spaces: 1
- Parking features: Attached Carport
- Carport spaces: 1
Accessibility
- Accessibility features: None
Features
- Levels: Two
- Stories: 2
- Exterior features: Sidewalks
- Pool features: None
Lot
- Size: 7,605 Square Feet
Details
- Additional structures: Above Grade, Below Grade
- Parcel number: 04020216001120
- Zoning: R
- Special conditions: Probate Listing
Construction
Type & style
- Home type: SingleFamily
- Architectural style: Ranch/Rambler,Raised Ranch/Rambler
- Property subtype: Single Family Residence
Materials
- Brick, Brick Front
- Foundation: Block
Condition
- New construction: No
- Year built: 1966
Utilities & green energy
- Sewer: Public Sewer
- Water: Public
Community & HOA
Community
- Subdivision: Imperial Gardens
HOA
- Has HOA: No
Location
- Region: Randallstown
Financial & listing details
- Price per square foot: $168/sqft
- Tax assessed value: $306,200
- Annual tax amount: $3,481
- Date on market: 9/10/2026
- Listing agreement: Exclusive Right To Sell
- Inclusions: This Is An Estate Sale - Being Sold As-is And No Repairs To Be Made -- There May Be Some Personal Belongings / Items Left In The Property At The Time Of Transfer
- Ownership: Fee Simple
Estimated market value
$309,400
$294,000 - $325,000
$2,554/mo
Price history
| Date | Event | Price |
|---|---|---|
| 9/10/2026 | Listed for sale | $310,000+647%$168/sqft |
Source:  Bright MLS #MDBC2175492 Report a problem Bright MLS #MDBC2175492 Report a problem | ||
| 7/16/1976 | Sold | $41,500$22/sqft |
Source: Agent Provided Report a problem | ||
Public tax history
| Year | Property taxes | Tax assessment |
|---|---|---|
| 2025 | $3,985 +22.6% | $287,200 +7.1% |
| 2024 | $3,251 +8.8% | $268,200 +8.8% |
| 2023 | $2,987 +9.7% | $246,467 -8.1% |
| 2022 | $2,724 +10.7% | $268,200 +32.1% |
| 2021 | $2,460 +3.6% | $203,000 +3.6% |
| 2020 | $2,375 +3.7% | $195,967 -3.5% |
| 2019 | $2,290 +3.9% | $203,000 +11.6% |
| 2018 | $2,205 +7.1% | $181,900 +7.1% |
| 2017 | $2,059 -4.4% | $169,900 +7.6% |
| 2016 | $2,154 | $157,900 +8.2% |
| 2015 | $2,154 | $145,900 |
| 2014 | $2,154 | $145,900 |
| 2013 | -- | $145,900 -29.2% |
| 2012 | -- | $206,200 |
| 2011 | -- | $206,200 |
| 2010 | -- | $206,200 -14.7% |
| 2009 | -- | $241,720 +18.2% |
| 2008 | -- | $204,450 +22.3% |
| 2007 | -- | $167,180 +28.7% |
| 2006 | -- | $129,910 +5.1% |
| 2005 | -- | $123,576 +5.4% |
| 2004 | -- | $117,243 +5.7% |
| 2003 | -- | $110,910 +0.9% |
| 2002 | -- | $109,910 +0.9% |
| 2001 | -- | $108,910 |
Find assessor info on the county website
Monthly payment
Est. payment
Payment breakdown
Explore the cost of this home by adjusting the details. Changes won't be saved.Climate risks
Neighborhood: 21133
Nearby schools
Schools provided by the listing agent
- District: Baltimore County Public Schools
Source: Bright MLS. This data may not be complete. We recommend contacting the local school district to confirm school assignments for this home.
Similar homes
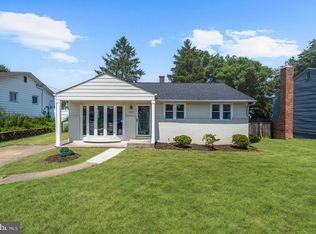
- $320,0003 bd4 ba1.9k sqft3662 Waterwheel Sq, Randallstown, MD 21133For Sale
 MLS ID #MDBC2166116, Lamont Redman, Samson Properties. Bright MLS
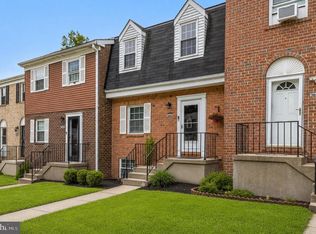
 - $299,9003 bd4 ba1.8k sqft9934 Shoshone Way, Randallstown, MD 21133For Sale
 MLS ID #MDBC2173872, Michael Ciemny, RE/MAX Components. Bright MLS
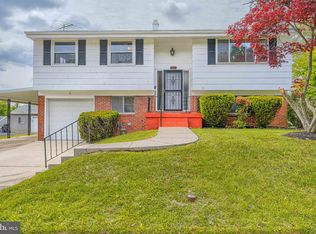
 - $425,9004 bd2 ba1.7k sqft3910 Carthage Rd, Randallstown, MD 21133For Sale
 MLS ID #MDBC2162366, Valentine Korie, Cummings & Co. Realtors. Bright MLS
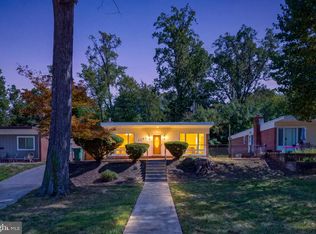
 - $275,0003 bd2 ba1.8k sqft2705 Glen Ave, Baltimore, MD 21215For Sale
 MLS ID #MDBA2229102, Nisha Smithrick, NextHome Forward. Bright MLS
 - $384,9004 bd2 ba1.9k sqft7438 Prince George Rd, Baltimore, MD 21208For SaleMLS ID #MDBC2175956, Daniel Cohen, EXP Realty, LLC. Bright MLS
- $390,0005 bd3 ba2k sqft9851 Branchleigh Rd, Randallstown, MD 21133For SaleMLS ID #MDBC2165516, Sandy Jenkins-Blackburn, EXP Realty, LLC. Bright MLS
- $325,0003 bd2 ba1.7k sqft5501 Daybreak Ter, Baltimore, MD 21206For SaleMLS ID #MDBC2172996, Beth Darrell, Berkshire Hathaway HomeServices PenFed Realty. Bright MLS
- $364,9003 bd1 ba1.3k sqft319 Stonecastle Ave, Reisterstown, MD 21136For SaleMLS ID #MDBC2173102, Lauren Bumstead, Berkshire Hathaway HomeServices Homesale Realty. Bright MLS
- $324,9003 bd1 ba2.1k sqft8200 Harris Ave, Baltimore, MD 21234For SaleMLS ID #MDBC2173090, Linda Braerman, Cummings & Co. Realtors. Bright MLS
- $315,0003 bd3 ba2.1k sqft6 Lamplighter Ct #6, Pikesville, MD 21208For SaleMLS ID #MDBC2167550, Gloria Bass, Long & Foster Real Estate, Inc.. Bright MLS
- $359,9004 bd3 ba1.7k sqft3731 Sylvan Dr, Baltimore, MD 21207For SaleMLS ID #MDBC2171830, Daniel Cohen, EXP Realty, LLC. Bright MLS
- $320,0004 bd3 ba2k sqft17 Taos Cir, Baltimore, MD 21220For SaleMLS ID #MDBC2174572, Michael Schiff, EXP Realty, LLC. Bright MLS
- $389,9004 bd2 ba1.4k sqft218 Timber Grove Rd, Reisterstown, MD 21136For SaleMLS ID #MDBC2166086, Nick Waldner, Keller Williams Realty Centre. Bright MLS
- $325,0003 bd2 ba1.4k sqft3403 Hopkins Ave, Baltimore, MD 21227For SaleMLS ID #MDBC2171920, Jeff Choyce, Hyatt & Company Real Estate, LLC. Bright MLS
- $419,9003 bd2 ba1.6k sqft3406 Ripple Rd, Baltimore, MD 21244For SaleMLS ID #MDBC2171032, Wayne Davis, United Real Estate Executives. Bright MLS
- $289,9004 bd4 ba2k sqft4504 Garrison Blvd, Baltimore, MD 21215For SaleMLS ID #MDBA2227324, Harold Kelly, Samson Properties. Bright MLS
- $315,0002 bd2 ba1.2k sqft2265 Riding Crop Way, Baltimore, MD 21244For SaleMLS ID #MDBC2171562, Saima Chaudhry, Samson Properties. Bright MLS
- $375,0003 bd2 ba1.6k sqft7 Lodge Rd, Baltimore, MD 21228For SaleMLS ID #MDBC2174872, Lisa Greaves, Redfin Corp. Bright MLS
- $279,9003 bd2 ba1.8k sqft4610 Schley Ave, Baltimore, MD 21206For SaleMLS ID #MDBA2229806, Sharon L. Brown, Expect Results Realty. Bright MLS
- $274,9993 bd2 ba1.3k sqft38 Lincoln Ave, Baltimore, MD 21228For SaleMLS ID #MDBC2168890, Chris Craddock, EXP Realty, LLC. Bright MLS
