Skip main navigation
Off market
Street View
  • $1,303,800

    3921 Snowbird Ln, Northbrook, IL 60062

    6beds
    5baths
    3,738sqft
    SingleFamily
    Built in 1986
    0.28 Acres Lot
    $1,303,800 Zestimate®
    $349/sqft
    $7,578 Estimated rent

    Home value

    $1,303,800

    $1.21M - $1.42M

    $7,578/mo

    Zestimate® history
    Loading
    Loading...

    Owner options

    List your home for rent

    $7,578/mo

    Rent Zestimate®

    Find your next renter with Zillow Rental Manager. Plus, with online applications, you can quickly screen prospective tenants – for free.

    Learn more

    $7,578/mo

    Rent Zestimate®

    Refinance and save

    $7,674/mo

    Est. payment

    Refinancing to a lower rate could help reduce your monthly payments and save thousands over the life of the loan.

    See today's rates

    $7,674/mo

    Est. payment

    Explore your selling options

    Work with a Zillow partner agent

    Leverage their expertise and Zillow's premium Showcase listings to get your home seen by more buyers.

    Get started

    List with your own agent

    Get your home in front of millions of buyers by listing it on Zillow.

    Learn how to do it

    Sell it yourself

    Take full control of how buyers see your home on Zillow by listing For Sale by Owner (FSBO).

    List your home

    What's special

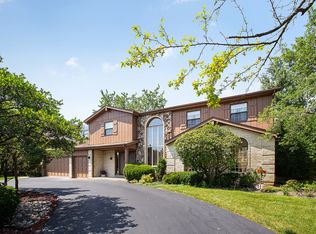
    This gracious residence offers an outstanding floor plan with inspiring decorator features to match, creating a comfortable home with a sense of style. Foyer with double entry doors and two closets. The living room is perfect for receiving and entertaining guests and features hardwood floor and recessed lights. Whether it is formal or casual dining, the dining room will accommodate any of your needs. Hardwood floor and recessed lights finish this setting. The gourmet cooks kitchen is not only beautiful but so very functional as well. There are 42 cabinets with under cabinet accent lights that highlight the extra deep granite counter tops. Pull-out cabinet shelves are a wonderful convenience. Extra large double sink with hands-free faucet and garbage disposal. The 11 center island is equipped with stainless steel 6 burner cook-top and oversized sink with garbage disposal. Other stainless steel appliances include 2012 Kitchenaid double ovens with convection feature, side by side G.E. Profile refrigerator with water and ice dispenser, 2008 Panasonic microwave oven, and two dishwashers one a Kitchenaid, the other a Fisher and Paykel. Planning desk with granite counter top, walk-in pantry, and Pella rectangular windows overlooking the yard, complete the kitchen. Relax away the stress of the day in the attractive family room with hardwood floor, floor to ceiling gas log fireplace, recessed lights, and wet bar with overhead storage cabinets. The butlers pantry with granite counter top is an ideal serving area for the dining room. First floor office with cork floor (2013). The first floor bedroom with cork floor (2013) and bath can be used as an in-law suite or guest room. First floor laundry with 2005 front-load Maytag Neptune washer and dryer, newer storage cabinets, and cork floor (2013). The master bedroom suite is an exquisite retreat, as is the bath that features his and her dressing areas with separate vanities and walk-in closets. Adjoining the dressing area is the bath with vaulted ceiling with skylight, whirlpool tub, and steam shower with body sprays and bench. Bedrooms II, III, and IV are spacious rooms with private bath in bedroom II, and walk-in closets in bedrooms II and III. Hall bath. The finished lower level adds valuable square footage to this substantial home. The recreation room has a kitchen with stove, microwave, freezer, and a built-in display unit. There is a bedroom, full bath, and storage room with built-in shelves.

    This property is off market, which means it's not currently listed for sale or rent on Zillow. This may be different from what's available on other websites or public sources.

    Facts & features

    Interior

    Bedrooms & bathrooms
    • Bedrooms: 6
    • Bathrooms: 5.5
    Heating
    • Forced air, Other, Gas
    Cooling
    • Central, Other
    Appliances
    • Included: Dishwasher
    Features
    • Flooring: Carpet, Hardwood, Linoleum / Vinyl
    • Basement: Partially finished
    • Has fireplace: Yes
    Interior area
    • Total interior livable area: 3,738 sqft

    Property

    Parking
    • Total spaces: 3
    • Parking features: Garage - Attached
    Features
    • Exterior features: Wood, Brick
    Lot
    • Size: 0.28 Acres
    Details
    • Parcel number: 0407409043

    Construction

    Type & style
    • Home type: SingleFamily
    Materials
    • Frame
    • Roof: Asphalt
    Condition
    • Year built: 1986

    Community & neighborhood

    Location
    • Region: Northbrook

    Price history

    DateEventPrice
    2/13/2015Sold$750,000-5.7%$201/sqft
    Source: MRED as distributed by MLS GRID #08726549 Report a problem
    12/9/2014Pending sale$795,000$213/sqft
    Source: Coldwell Banker Residential Brokerage - Glenview #08726549 Report a problem
    9/27/2014Price change$795,000-3.6%$213/sqft
    Source: Coldwell Banker Residential Brokerage - Glenview #08726549 Report a problem
    9/13/2014Price change$824,999-2.9%$221/sqft
    Source: Coldwell Banker Residential Brokerage - Glenview #08726549 Report a problem
    6/14/2014Price change$849,999-3.3%$227/sqft
    Source: Coldwell Banker Residential Brokerage - Glenview #08726549 Report a problem
    5/10/2014Price change$879,000-2.2%$235/sqft
    Source: Coldwell Banker Residential Brokerage - Glenview #08726549 Report a problem
    1/20/2014Price change$899,000-3.2%$241/sqft
    Source: Coldwell Banker Residential Brokerage - Glenview #08726549 Report a problem
    9/25/2013Listed for sale$929,000$249/sqft
    Source: Coldwell Banker Residential Brokerage #08452151 Report a problem

    Public tax history

    YearProperty taxesTax assessment
    2024-- $77,958
    2023$17,410 +3.7%$77,958
    2022$16,793 +9.8%$77,958 +22.3%
    2021$15,296 +1.1%$63,753
    2020$15,126 +2.4%$63,753 -9%
    2019$14,764 -5.1%$70,059 +3%
    2018$15,561 +2.8%$67,997
    2017$15,138 +5.2%$67,997
    2016$14,389 -6.9%$67,997 +7.4%
    2015$15,459 +10.1%$63,333
    2014$14,037 +3.1%$63,333
    2013$13,616 +24%$63,333 +12.9%
    2012$10,983 +3.4%$56,106
    2011$10,617 +3.3%$56,106
    2010$10,276 -17.6%$56,106 -23.4%
    2009$12,466 +5.8%$73,230 -7%
    2008$11,780 +2.7%$78,743
    2007$11,468 +2.4%$78,743 +11.4%
    2006$11,202 +2.5%$70,696
    2005$10,924 +12.4%$70,696
    2004$9,716 +0%$70,696 +17.4%
    2003$9,711 +2.3%$60,215
    2002$9,489 +7.7%$60,215
    2001$8,809 +3.4%$60,215 +14.2%
    2000$8,519 $52,742
    1999$8,519 $52,742

    Find assessor info on the county website

    Neighborhood: 60062

    Nearby schools

    GreatSchools rating
    Schools provided by the listing agent
    • Elementary: HICKORY POINT ELEMENTARY SCHOOL
    • Middle: WOOD OAKS JUNIOR HIGH SCHOOL
    • High: GLENBROOK NORTH HIGH SCHOOL
    • District: 225

    Source: The MLS. This data may not be complete. We recommend contacting the local school district to confirm school assignments for this home.

    Get a cash offer in 3 minutes
    Find out how much your home could sell for in as little as 3 minutes with a no-obligation cash offer.
    Estimated market value
    $1,303,800
    Get a cash offer in 3 minutes
    Find out how much your home could sell for in as little as 3 minutes with a no-obligation cash offer.
    Estimated market value
    $1,303,800