Skip main navigation
Off market
  • $362,300

    3921 Sunshine Pine Ave, Bradenton, FL 34203

    3beds
    1,504sqft
    Single Family Residence
    Built in 2021
    5,658 Square Feet Lot
    $362,300 Zestimate®
    $241/sqft
    $2,488 Estimated rent

    Home value

    $362,300

    $344,000 - $380,000

    $2,488/mo

    Zestimate® history
    Loading
    Loading...

    Owner options

    List your home for rent

    $2,488/mo

    Rent Zestimate®

    Find your next renter with Zillow Rental Manager. Plus, with online applications, you can quickly screen prospective tenants – for free.

    Learn more

    $2,488/mo

    Rent Zestimate®

    Refinance and save

    $2,525/mo

    Est. payment

    Refinancing to a lower rate could help reduce your monthly payments and save thousands over the life of the loan.

    See today's rates

    $2,525/mo

    Est. payment

    Explore your selling options

    Work with a Zillow partner agent

    Leverage their expertise and Zillow's premium Showcase listings to get your home seen by more buyers.

    Get started

    List with your own agent

    Get your home in front of millions of buyers by listing it on Zillow.

    Learn how to do it

    Sell it yourself

    Take full control of how buyers see your home on Zillow by listing For Sale by Owner (FSBO).

    List your home

    What's special

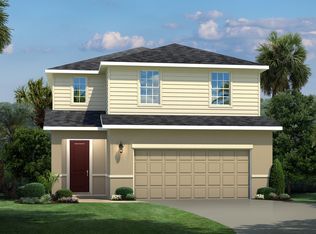
    Pre-Construction. To be built. Moss Creek is your own slice of paradise in a boutique, gated community with NO CDD fee, LOW HOA, and close to the best of Bradenton. You can build your very own brand new home at an affordable price, with all the things you want -- granite and quartz counter tops, 42" cabinets, and stainless steel appliances - already included!  Truly one of the very best highlights of this community is its location. Located off SR-70, everyday conveniences are within easy reach, close to the area's top-rated schools and just minutes from numerous shopping and dining options, like University Town Center and Ellenton Premium Outlets. Relax and spend the day at the community pool & cabana, or have a picnic in our open green space. Want to spend the day at the beach? We're located just 30 minutes from some of the best spots on the Gulf Coast like Anna Maria Island and Siesta Key. Welcome to the Century-an elegant single story, 3 bed, 2 bath 1,501 sf home. The tiled foyer invites you through to the kitchen, dining, and great room area all set up with the modern open concept that keeps your home looking bright and airy! You will find two bedrooms and a bathroom conveniently located for guests to access easily. Both bedrooms are quite large leaving plenty of room for usage. To the very back of the home, past your dining and great room area you will find the luxurious owners suite-complete with a perfectly laid out bathroom and massive walk in closet, the Century is a simple yet modern floor plan that is sure to please anyone. This SPEC home features 9'4" ceilings, upgraded granite countertops and kitchen cabinets, upgraded trim, 4 ceiling fan rough-ins, and gas dryer hookup among other incredible upgrades and options.All Ryan Homes now include WIFI-enabled garage opener and NEST smart thermostat. **Closing cost assistance is available with use of Builder's affiliated lender**. DISCLAIMER: Prices, financing, promotion, and offers subject to change without notice. Offer valid on new sales only. See Community Sales and Marketing Representative for details. Promotions cannot be combined with any other offer. All uploaded photos are stock photos of this floor plan. Actual home may differ from photos.

    This property is not currently displayed as for sale or rent on Zillow. This may be different from what's on other websites or public sources.

    Originating MLS: West Pasco

    Facts & features

    Interior

    Bedrooms & bathrooms
    • Bedrooms: 3
    • Bathrooms: 2
    • Full bathrooms: 2
    Heating
    • Other
    Cooling
    • Central
    Appliances
    • Laundry: Inside, Laundry Room, Upper Floor
    Features
    • Eating Space In Kitchen, High Ceiling(s), Open Floorplan, Walk-In Closet(s), Thermostat
    • Windows: ENERGY STAR Qualified Windows
    • Has fireplace: No
    Interior area
    • Structure area source: Builder
    • Total interior livable area: 1,504 sqft

    Property

    Parking
    • Total spaces: 2
    • Parking features: Garage - Attached
    Features
    • Levels: One
    • Patio & porch: Patio, Covered
    • Exterior features: Stone, Brick
    • Pool features: Child Safety Fence, Gunite, In Ground
    Lot
    • Size: 5,658 Square Feet
    • Dimensions: 45x100x67
    • Features: In County, Level/Flat, Sidewalk, Street Paved
    • Residential vegetation: Trees/Landscaped
    Details
    • Parcel number: 1767912859
    • Zoning: 0000

    Construction

    Type & style
    • Home type: SingleFamily
    • Architectural style: Florida, Key West
    • Property subtype: Single Family Residence
    Materials
    • masonry
    • Roof: Composition
    Condition
    • Pre-Construction
    • Year built: 2021
    Details
    • Builder model: CENTURY
    • Builder name: Ryan Homes

    Utilities & green energy

    • Sewer: Public Sewer
    • Water: Public
    • Utilities for property: Electricity Connected, Phone Available, Sewer Connected, BB/HS Internet Available, Cable Available, Public, Street Lights, Underground Utilities, Sprinkler Recycled, Sprinkler Meter
    Green energy
    • Energy efficient items: Thermostat, Insulation, Appliances, Windows, HVAC, Roof, Lighting
    • Indoor air quality: Ventilation, HVAC Filter MERV 8+
    • Water conservation: Irrigation-Reclaimed Water, Low-Flow Fixtures, Drip Irrigation

    Community & HOA

    Community
    • Security: Smoke Detector(s)
    • Subdivision: MOSS CREEK
    HOA
    • Has HOA: Yes
    • Amenities included: Clubhouse, Park, Pool, Other
    • Services included: Community Pool, Recreational Facilities, Maintenance Exterior, Pool Maintenance
    • HOA fee: $116 monthly
    Location
    • Region: Bradenton

    Financial & listing details

    • Price per square foot: $241/sqft
    • Tax assessed value: $340,081
    • Annual tax amount: $4,088
    • Listing terms: Cash, Conventional, FHA, VA Loan
    • Ownership: Fee Simple

    Price history

    DateEventPrice
    10/31/2024Listing removed$324,220-0.2%$216/sqft
    Source: Stellar MLS #W7830668 Report a problem
    10/31/2023Listing removed--
    Source: Stellar MLS #W7830668 Report a problem
    7/30/2021Sold$325,000+0.2%$216/sqft
    Source: Public Record Report a problem
    2/23/2021Pending sale$324,220$216/sqft
    Source: MARGE F MALTBIE #W7830668 Report a problem
    2/23/2021Listed for sale$324,220$216/sqft
    Source: MARGE F MALTBIE #W7830668 Report a problem
    2/23/2021Pending sale$324,220$216/sqft
    Source: Stellar MLS #W7830668 Report a problem
    2/23/2021Listed for sale$324,220$216/sqft
    Source: Stellar MLS #W7830668 Report a problem

    Public tax history

    YearProperty taxesTax assessment
    2025$4,088 +3.1%$301,690 +2.9%
    2024$3,966 +1.6%$293,188 +3%
    2023$3,905 -2.2%$284,649 -2%
    2022$3,994 +225.5%$290,436 +346.8%
    2021$1,227 +19.3%$65,000
    2020$1,028 +169.7%$65,000 +176.4%
    2019$381 $23,513
    2018$381 $23,513
    Find assessor info on the county website

    Neighborhood: 34203

    Nearby schools

    GreatSchools rating
    Schools provided by the listing agent
    • Elementary: Tara Elementary
    • Middle: Braden River Middle
    • High: Braden River High

    Source: The MLS. This data may not be complete. We recommend contacting the local school district to confirm school assignments for this home.

    Get a cash offer in 3 minutes
    Find out how much your home could sell for in as little as 3 minutes with a no-obligation cash offer.
    Estimated market value
    $362,300
    Get a cash offer in 3 minutes
    Find out how much your home could sell for in as little as 3 minutes with a no-obligation cash offer.
    Estimated market value
    $362,300