Move-In Ready Comfort! Enjoy easy living in this charming single-story home zoned for top-tier Northwest ISD schools, feeding into Byron Nelson High. Offering a flexible open floor plan, the layout features a light-filled study complete with classic French doors, perfect for a private home office. Durable, new wood luxury vinyl plank flooring (2024) flows seamlessly through the main living spaces. The bright kitchen boasts freshly painted white cabinets accented by brushed nickel hardware, a spacious walk-in pantry, and ample counter space. Thoughtful custom touches include a large utility room with extra shelving and a clever built-in wall dog crate. Outside, a professional French drain (2025) and stepping-stone gravel garden offer a tidy, low-maintenance yard. Step out onto neighborhood greenbelt trails connecting to a community pool, park, playground, and fishing ponds. Best of all, enjoy walking distance to the local middle school with easy evening access to the track, tennis, and pickleball courts. Schedule your tour today!
Sold
Street View
Price Unknown
3921 Tule Ranch Rd, Roanoke, TX 76262
3beds
1,754sqft
Single Family Residence
Built in 2016
6,098 Square Feet Lot
$344,800 Zestimate®
$--/sqft
$2,602 Estimated rent
Home value
$344,800
$324,000 - $369,000
$2,602/mo
Zestimate® history
Owner options
List your home for rent
$2,602/mo
Rent Zestimate®
Find your next renter with Zillow Rental Manager. Plus, with online applications, you can quickly screen prospective tenants – for free.
$2,602/mo
Rent Zestimate®
Refinance and save
$385/mo
Est. payment
Refinancing to a lower rate could help reduce your monthly payments and save thousands over the life of the loan.
$385/mo
Est. payment
Explore your selling options
Work with a Zillow partner agent
Leverage their expertise and Zillow's premium Showcase listings to get your home seen by more buyers.
Get startedList with your own agent
Get your home in front of millions of buyers by listing it on Zillow.
Learn how to do itSell it yourself
Take full control of how buyers see your home on Zillow by listing For Sale by Owner (FSBO).
List your homeWhat's special
Freshly painted white cabinetsTidy low-maintenance yardFlexible open floor planStepping-stone gravel gardenLight-filled studyAmple counter spaceBrushed nickel hardware
Zillow last checked:
Listing updated:
Listed by:
Carina Smith 0714919 817-726-5688,
Real Broker, LLC 855-450-0442,
Brent Smith 0701974 817-825-2587,
Real Broker, LLC
Bought with:
Candice Hill, 0806468
Torri Realty
Source: NTREIS,MLS#: 21324518
Facts & features
Interior
Bedrooms & bathrooms
- Bedrooms: 3
- Bathrooms: 2
- Full bathrooms: 2
Primary bedroom
- Level: First
- Dimensions: 14 x 15
Kitchen
- Level: First
- Dimensions: 17 x 12
Living room
- Level: First
- Dimensions: 12 x 16
Heating
- Central, Electric
Cooling
- Central Air, Ceiling Fan(s), Electric
Appliances
- Included: Dishwasher, Electric Range, Electric Water Heater, Disposal, Microwave
Features
- Granite Counters, High Speed Internet, Kitchen Island, Pantry, Cable TV
- Flooring: Carpet, Ceramic Tile, Luxury Vinyl Plank
- Has basement: No
- Has fireplace: No
Interior area
- Total interior livable area: 1,754 sqft
Property
Parking
- Total spaces: 2
- Parking features: Garage Faces Front
- Attached garage spaces: 2
Features
- Levels: One
- Stories: 1
- Patio & porch: Covered
- Pool features: None, Community
- Fencing: Wood
Lot
- Size: 6,098 Square Feet
Details
- Parcel number: 42089890
Construction
Type & style
- Home type: SingleFamily
- Architectural style: Detached
- Property subtype: Single Family Residence
Materials
- Brick
- Foundation: Slab
- Roof: Composition
Condition
- Resale
- Year built: 2016
Utilities & green energy
- Sewer: Public Sewer
- Water: Public
- Utilities for property: Sewer Available, Water Available, Cable Available
Community & HOA
Community
- Features: Pool, Sidewalks, Trails/Paths
- Subdivision: Ranches East Add
HOA
- Has HOA: Yes
- Services included: Association Management
- HOA fee: $385 annually
- HOA name: Real Manage
- HOA phone: 866-473-2573
Location
- Region: Roanoke
Financial & listing details
- Tax assessed value: $319,000
- Annual tax amount: $7,074
- Date on market: 7/15/2026
- Cumulative days on market: 19 days
- Listing terms: Cash,Conventional,FHA,VA Loan
- Exclusions: See TransactionDesk for a full list of exclusions. Swingset in the backyard will stay.
Price history
| Date | Event | Price |
|---|---|---|
| 8/27/2026 | Sold | -- |
Source: NTREIS #21324518 Report a problem | ||
| 8/21/2026 | Pending sale | $345,000$197/sqft |
Source: NTREIS #21324518 Report a problem | ||
| 8/3/2026 | Contingent | $345,000$197/sqft |
Source: NTREIS #21324518 Report a problem | ||
| 7/24/2026 | Price change | $345,000-1.4%$197/sqft |
Source: NTREIS #21324518 Report a problem | ||
| 7/15/2026 | Listed for sale | $350,000$200/sqft |
Source: NTREIS #21324518 Report a problem | ||
Public tax history
| Year | Property taxes | Tax assessment |
|---|---|---|
| 2025 | $2,959 -3.9% | $319,000 -5.8% |
| 2024 | $3,079 +4.1% | $338,584 -6.1% |
| 2023 | $2,959 -4.4% | $360,597 +17.1% |
| 2022 | $3,095 +8% | $307,927 +25.7% |
| 2021 | $2,865 -1.5% | $244,945 -0.1% |
| 2020 | $2,910 -0.1% | $245,217 -0.1% |
| 2019 | $2,912 +1.6% | $245,400 +4.7% |
| 2018 | $2,865 -51.5% | $234,369 +2.3% |
| 2017 | $5,913 +683.4% | $229,182 +784.9% |
| 2016 | $755 | $25,900 |
Find assessor info on the county website
Neighborhood: 76262
Nearby homes
- $383,300-- bd-- ba2.3k sqft3917 Tule Ranch Rd, Roanoke, TX 76262Off Market
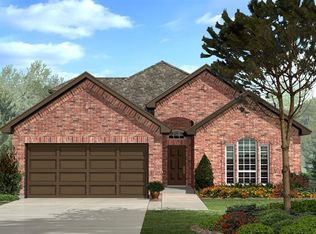
- $430,1004 bd2 ba2.1k sqft3925 Tule Ranch Rd, Roanoke, TX 76262Off Market
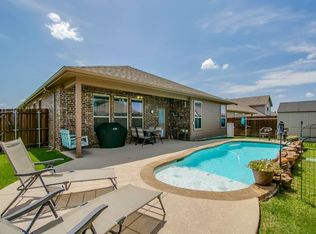
- $388,900-- bd-- ba2.1k sqft3913 Tule Ranch Rd, Roanoke, TX 76262Off Market
- $441,000-- bd-- ba2.8k sqft3936 Kennedy Ranch Rd, Roanoke, TX 76262Off Market
- $403,800-- bd-- ba2.4k sqft3944 Kennedy Ranch Rd, Roanoke, TX 76262Off Market
- $267,0001 bd1 ba1.5k sqft3953 Kennedy Ranch Rd, Roanoke, TX 76262Off Market
- $390,2004 bd3 ba2.6k sqft3920 Tule Ranch Rd, Roanoke, TX 76262Off Market
- $379,300-- bd-- ba2.1k sqft3916 Tule Ranch Rd, Roanoke, TX 76262Off Market
Nearby schools
GreatSchools rating
- 8/10J Lyndal Hughes Elementary SchoolGrades: PK-5Distance: 0.5 mi
- 8/10John M Tidwell Middle SchoolGrades: 6-8Distance: 0.2 mi
- 8/10Byron Nelson High SchoolGrades: 9-12Distance: 4.9 mi
Schools provided by the listing agent
- Elementary: Hughes
- Middle: John M Tidwell
- High: Byron Nelson
- District: Northwest ISD
Source: NTREIS. This data may not be complete. We recommend contacting the local school district to confirm school assignments for this home.
Get a cash offer in 3 minutes
Find out how much your home could sell for in as little as 3 minutes with a no-obligation cash offer.
Estimated market value
$344,800
Get a cash offer in 3 minutes
Find out how much your home could sell for in as little as 3 minutes with a no-obligation cash offer.
Estimated market value
$344,800
- Texas
- Tarrant County
- Roanoke
- 76262
- 3921 Tule Ranch Rd
