Skip main navigation
For sale
  • Price cut: $10K (6/3)
    $75,000

    3921 Viola Ave SW, Birmingham, AL 35221

    3beds
    1,118sqft
    : 
    Loading
    Get pre-qualified
    Single Family Residence
    Built in 1936
    5,227 Square Feet Lot
    $-- Zestimate®
    $67/sqft
    $-- HOA

    What's special

    Newer roofContemporary cabinetryOpen and spacious layoutNewer appliancesAbundant natural lightModern finishesUpdated kitchen
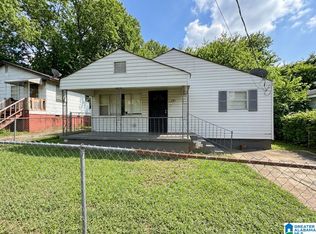
    This updated 3-bedroom, 1-bath home in Birmingham was remodeled just three years ago and is truly move-in ready. Featuring modern finishes, an open and spacious layout, and abundant natural light, this home offers comfortable and stylish living. The updated kitchen includes contemporary cabinetry, updated granite countertops, and newer appliances, making it ideal for everyday living and entertaining. Beautiful flooring flows throughout the home, enhancing the fresh and inviting atmosphere. With a newer roof, updated systems, and low-maintenance living, this property is perfect for first-time buyers, downsizers, or investors looking for a turnkey rental opportunity. Conveniently located near shopping, dining, schools, and major highways, this Birmingham home combines value, location, and modern updates in one attractive package.
    163 days
    |
    153
    |
    16
    |

    Zillow last checked:

    Listing updated:

    Listed by:

    Brandon Harder 205-936-0128,

    Keller Williams Realty Vestavia

    Source: GALMLS,MLS#: 21442214MLS Logo

    Loading...

      Facts & features

      Interior

      Bedrooms & bathrooms
      • Bedrooms: 3
      • Bathrooms: 1
      • Full bathrooms: 1
      Rooms
      • Room types: Bedroom, Bathroom, Kitchen
      Bedroom 1
      • Level: First
      Bedroom 2
      • Level: First
      Bedroom 3
      • Level: First
      Bathroom 1
      • Level: First
      Kitchen
      • Features: Stone Counters
      • Level: First
      Living room
      • Level: First
      Basement
      • Area: 0
      Heating
      • None
      Cooling
      • None
      Appliances
      • Included: Electric Oven, Refrigerator, Electric Water Heater
      • Laundry: Electric Dryer Hookup, Washer Hookup, Main Level, Laundry Room, Yes
      Features
      • None, Tub/Shower Combo
      • Flooring: Vinyl
      • Basement: Crawl Space
      • Attic: None
      • Has fireplace: No
      Interior area
      • Total interior livable area: 1,118 sqft
      • Finished area above ground: 1,118
      • Finished area below ground: 0
      Video & virtual tour

      Property

      Parking
      • Parking features: Off Street
      Features
      • Levels: One
      • Stories: 1
      • Patio & porch: Open (DECK), Deck
      • Pool features: None
      • Fencing: Fenced
      • Has view: Yes
      • View description: None
      • Waterfront features: No
      Lot
      • Size: 5,227 Square Feet
      Details
      • Parcel number: 2900302011005.000
      • Special conditions: N/A

      Construction

      Type & style
      • Home type: SingleFamily
      • Property subtype: Single Family Residence
      Materials
      • Vinyl Siding
      Condition
      • Year built: 1936

      Utilities & green energy

      • Water: Public
      • Utilities for property: Sewer Connected

      Community & HOA

      Community
      • Subdivision: None
      Location
      • Region: Birmingham

      Financial & listing details

      • Price per square foot: $67/sqft
      • Price range: $75K - $75K
      • Date on market: 1/29/2026

        Estimated market value

        Not available

        Estimated sales range

        Not available

        $1,086/mo

        Price history

        DateEventPrice
        6/3/2026Price change$75,000-11.8%$67/sqft
        Source: GALMLS #21442214 Report a problem
        3/28/2026Price change$85,000-5.6%$76/sqft
        Source: GALMLS #21442214 Report a problem
        1/29/2026Listed for sale$90,000-4.1%$81/sqft
        Source: GALMLS #21442214 Report a problem
        8/1/2025Listing removed$93,800$84/sqft
        Source: GALMLS #21413313 Report a problem
        5/23/2025Price change$93,800-0.2%$84/sqft
        Source: GALMLS #21413313 Report a problem
        4/5/2025Price change$94,000-1.1%$84/sqft
        Source: GALMLS #21413313 Report a problem
        3/24/2025Listed for sale$95,000-13.6%$85/sqft
        Source: GALMLS #21413313 Report a problem
        8/20/2024Listing removed$110,000$98/sqft
        Source: GALMLS #21370085 Report a problem
        8/20/2024Price change$110,000-4.3%$98/sqft
        Source: GALMLS #21370085 Report a problem
        12/4/2023Price change$114,900-5%$103/sqft
        Source: GALMLS #21370085 Report a problem
        11/9/2023Listed for sale$121,000-2.4%$108/sqft
        Source: GALMLS #21370085 Report a problem
        11/1/2023Listing removed--
        Source: GALMLS #1353264 Report a problem
        5/6/2023Listed for sale$124,000+195.2%$111/sqft
        Source: GALMLS #1353264 Report a problem
        3/19/2014Sold$42,000+394.1%$38/sqft
        Source: GALMLS #584667 Report a problem
        10/7/2013Sold$8,500$8/sqft
        Source: GALMLS #571334 Report a problem

        Public tax history

        Tax history is unavailable.

        Monthly payment

        Est. payment

        Payment breakdown

        Explore the cost of this home by adjusting the details. Changes won't be saved.
        All calculations are estimates and provided by Zillow, Inc. for informational purposes only. Actual amounts may vary.
        HOA fees may include property taxes on listings classified as Co-Ops. Contact the listing agent and/or owner for fee details.
        Mortgage interest rates are dependent on a number of factors, including credit score, down payment, and repayment length. Interest rate data provided by Zillow Group Marketplace, Inc. as of 1/1/1970 from various mortgage lenders with which we have lead or other similar arrangements; the Estimated Payment is an average of those rates.
        See how much you could borrow to make a competitive offer.

        Climate risks

        Neighborhood: Grasselli

        Getting around

        26 / 100
        Car-Dependent
        24 / 100
        Minimal Transit
        25 / 100
        Somewhat Bikeable

        Nearby schools

        GreatSchools rating
        Schools provided by the listing agent
        • Elementary: Oxmoor Valley
        • Middle: Jones Valley
        • High: Wenonah

        Source: GALMLS. This data may not be complete. We recommend contacting the local school district to confirm school assignments for this home.

        A local agent can set up tours, give advice and negotiate with sellers.

        Browse local experts

        Similar homes