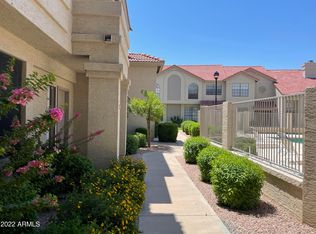
Perfectly situated in the heart of Chandler, this incredible FULLY REMODELED townhome will move FAST! Boasting dual-master bedrooms (yep -- 2 full adjacent bathrooms) with vaulted ceilings & laundry space upstairs and a lovely powder room down stairs. A wonderful open-space feel flows from kitchen to living room along with gorgeous views of the community green space out front. new carpet & paint 2022, new A/C 2020. There's a private patio, access to the amazing pool and you're close to SO MUCH around the neighborhood! The HOA covers water, garbage, roof, and exterior pest control.
Located by nearby park, while also conveniently located near freeways, shopping, grocery stores, golf, and more! This is a MUST see! New granite countertops with backsplash, new vinyl flooring, refurbished cabinets, new electrical outlets, new dishwasher, new carpet 2022, new AC 2020, barn doors and new mirrored closet doors, new ceiling fans with remotes, 2 bathrooms have new cultured marble vanities other granite vanity, new baseboards, shudders in living room, new cellular shades in all other windows, new drains and faucets in all sinks, new storage room door, new paint 2022, new door knobs for bedrooms, all light fixtures from 2020 new LED lighting in kitchen, new fixtures in all bathrooms, all toilets replaced in 2018.
Sold for $360,000
$360,000
3921 W IVANHOE Street #162, Chandler, AZ 85226
2beds
1,304sqft
Townhouse
Built in 1986
976 Square Feet Lot
$334,300 Zestimate®
$276/sqft
$1,935 Estimated rent
Home value
$334,300
$318,000 - $351,000
$1,935/mo
Zestimate® history
Owner options
List your home for rent
$1,935/mo
Rent Zestimate®
Find your next renter with Zillow Rental Manager. Plus, with online applications, you can quickly screen prospective tenants – for free.
$1,935/mo
Rent Zestimate®
Refinance and save
$2,356/mo
Est. payment
Refinancing to a lower rate could help reduce your monthly payments and save thousands over the life of the loan.
$2,356/mo
Est. payment
Explore your selling options
Work with a Zillow partner agent
Leverage their expertise and Zillow's premium Showcase listings to get your home seen by more buyers.
Get startedList with your own agent
Get your home in front of millions of buyers by listing it on Zillow.
Learn how to do itSell it yourself
Take full control of how buyers see your home on Zillow by listing For Sale by Owner (FSBO).
List your homeWhat's special
Zillow last checked:
Listing updated:
Listed by:
Barbie Best 602-769-5887,
HomeSmart
Bought with:
Joe Carroll, SA635028000
Barrett Real Estate
Sean P O'Shea, SA677938000
Barrett Real Estate
Source: ARMLS,MLS#: 6735110
Facts & features
Interior
Bedrooms & bathrooms
- Bedrooms: 2
- Bathrooms: 3
- Full bathrooms: 2
- 1/2 bathrooms: 1
Heating
- Electric
Cooling
- Central Air, Ceiling Fan(s)
Appliances
- Included: Dishwasher, Disposal, Electric Cooktop
- Laundry: Upper Level
Features
- High Speed Internet, Granite Counters, Upstairs, Eat-in Kitchen, Vaulted Ceiling(s), Full Bth Master Bdrm
- Flooring: Carpet, Vinyl, Tile, Wood
- Windows: Solar Screens
- Has basement: No
- Has fireplace: No
Interior area
- Total structure area: 1,304
- Total interior livable area: 1,304 sqft
Property
Parking
- Total spaces: 1
- Parking features: Unassigned, Assigned
- Carport spaces: 1
Features
- Stories: 2
- Patio & porch: Patio
- Exterior features: Storage
- Pool features: None
- Spa features: None
- Fencing: None
Lot
- Size: 976 Square Feet
- Features: Desert Front, Gravel/Stone Back, Grass Front
Details
- Parcel number: 30164802
Construction
Type & style
- Home type: Townhouse
- Architectural style: Contemporary
- Property subtype: Townhouse
- Attached to another structure: Yes
Materials
- Stucco, Wood Frame, Painted
- Roof: Tile
Condition
- Year built: 1986
Utilities & green energy
- Sewer: Public Sewer
- Water: City Water
Community & HOA
Community
- Features: Pool, Transportation Svcs, Near Bus Stop, Playground, Biking/Walking Path
- Subdivision: TOWNES AT SOUTH MEADOW LOT 1-90 TR A-D
HOA
- Has HOA: Yes
- Services included: Roof Repair, Sewer, Pest Control, Maintenance Grounds, Street Maint, Front Yard Maint, Trash, Roof Replacement, Maintenance Exterior
- HOA fee: $250 monthly
- HOA name: Align Community Man
- HOA phone: 480-999-3400
Location
- Region: Chandler
Financial & listing details
- Price per square foot: $276/sqft
- Tax assessed value: $292,300
- Annual tax amount: $783
- Date on market: 3/7/2026
- Cumulative days on market: 44 days
- Listing terms: Cash,Conventional,FHA,VA Loan
- Ownership: Fee Simple
Price history
| Date | Event | Price |
|---|---|---|
| 9/5/2024 | Sold | $360,000$276/sqft |
Source:  ARMLS #6735110 Report a problem ARMLS #6735110 Report a problem | ||
| 8/15/2024 | Contingent | $360,000$276/sqft |
Source:  HomeSmart #6735110 Report a problem HomeSmart #6735110 Report a problem | ||
| 7/24/2024 | Listed for sale | $360,000+75.2%$276/sqft |
Source: ARMLS #6735110 Report a problem | ||
| 7/6/2018 | Sold | $205,500+0.2%$158/sqft |
Source: ARMLS #5775900 Report a problem | ||
| 6/5/2018 | Listed for sale | $205,000$157/sqft |
Source: United Brokers Group #5775900 Report a problem | ||
Public tax history
| Year | Property taxes | Tax assessment |
|---|---|---|
| 2025 | $814 +2.5% | $29,230 -4.6% |
| 2024 | $794 +1.9% | $30,650 +228.7% |
| 2023 | $779 +4.4% | $9,324 -51.6% |
| 2022 | $745 -3% | $19,270 +8.8% |
| 2021 | $768 +3% | $17,710 +7.5% |
| 2020 | $746 +3.4% | $16,480 +15.5% |
| 2019 | $721 | $14,270 +5.2% |
| 2018 | $721 +5% | $13,560 +5.1% |
| 2017 | $687 +6.1% | $12,900 +15% |
| 2016 | $647 +3.9% | $11,220 +19.7% |
| 2015 | $623 | $9,370 +55.9% |
| 2014 | -- | $6,010 -3.1% |
| 2013 | -- | $6,200 -58.4% |
| 2009 | -- | $14,900 -8.6% |
| 2008 | -- | $16,300 +22.1% |
| 2007 | -- | $13,350 +42% |
| 2006 | -- | $9,400 |
| 2005 | -- | $9,400 +11.9% |
| 2004 | -- | $8,400 |
| 2003 | -- | $8,400 +15.9% |
| 2002 | -- | $7,250 |
Find assessor info on the county website
Neighborhood: 85226
Nearby homes
- $300,0002 bd2 ba935 sqft3921 W Ivanhoe St UNIT 156, Chandler, AZ 85226Off Market

- $347,0003 bd3 ba1.4k sqft3930 W Monterey St UNIT 115, Chandler, AZ 85226Sold
- $255,7002 bd2 ba935 sqft3921 E Ivanhoe St #171, Chandler, AZ 85226Off Market

- $440,0003 bd2 ba1.6k sqft3866 W Harrison St, Chandler, AZ 85226Sold

- $297,0002 bd3 ba1.3k sqft3921 N Ivanhoe St #174, Chandler, AZ 85226Off Market
- $372,9002 bd2 ba1.3k sqft3862 W Harrison St, Chandler, AZ 85226Off Market
- $370,0003 bd3 ba1.4k sqft3930 W Monterey St UNIT 110, Chandler, AZ 85226Sold
- $403,2003 bd2 ba1.5k sqft3859 W Harrison St, Chandler, AZ 85226Off Market
Nearby schools
GreatSchools rating
- 6/10Kyrene Aprende Middle SchoolGrades: 4-8Distance: 0.5 mi
- 8/10Corona Del Sol High SchoolGrades: 9-12Distance: 1.1 mi
- 8/10Kyrene Traditional - Sureno CampusGrades: PK-8Distance: 0.6 mi
Schools provided by the listing agent
- Middle: Kyrene Aprende Middle School
- High: Corona Del Sol High School
- District: Kyrene Elementary District
Source: ARMLS. This data may not be complete. We recommend contacting the local school district to confirm school assignments for this home.
Get a cash offer in 3 minutes
Find out how much your home could sell for in as little as 3 minutes with a no-obligation cash offer.
Estimated market value
$334,300
Get a cash offer in 3 minutes
Find out how much your home could sell for in as little as 3 minutes with a no-obligation cash offer.
Estimated market value
$334,300
- Arizona
- Maricopa County
- Chandler
- 85226
- 3921 W IVANHOE Street Unit 162
Nearby cities
Nearby neighborhoods
Nearby zip codes
Other Chandler Topics
