Enjoy the beautiful desert sunsets from your own private patio, or cozy up in front of the wood burning fireplace in this charming townhome! You will love entertaining in your spacious kitchen with stainless steel appliances and endless storage. Your guests will have plenty of seating whether they want to socialize at the breakfast bar, or in your large dining room. There is a downstairs powder room for added convenience, and dual master bedrooms with attached baths upstairs. Your new home features newer carpet (2022), newer AC unit (2017), and newer water heater (2022). The HOA covers water, garbage, roof, and exterior pest control. You are just steps away from the community pool and nearby park, while also conveniently located near freeways, shopping, grocery stores, golf, and more!
Sold for $355,000
$355,000
3921 W IVANHOE Street #183, Chandler, AZ 85226
2beds
3baths
1,304sqft
Townhouse
Built in 1985
971 Square Feet Lot
$332,100 Zestimate®
$272/sqft
$1,998 Estimated rent
Home value
$332,100
$315,000 - $349,000
$1,998/mo
Zestimate® history
Owner options
List your home for rent
$1,998/mo
Rent Zestimate®
Find your next renter with Zillow Rental Manager. Plus, with online applications, you can quickly screen prospective tenants – for free.
$1,998/mo
Rent Zestimate®
Refinance and save
$2,322/mo
Est. payment
Refinancing to a lower rate could help reduce your monthly payments and save thousands over the life of the loan.
$2,322/mo
Est. payment
Explore your selling options
Work with a Zillow partner agent
Leverage their expertise and Zillow's premium Showcase listings to get your home seen by more buyers.
Get startedList with your own agent
Get your home in front of millions of buyers by listing it on Zillow.
Learn how to do itSell it yourself
Take full control of how buyers see your home on Zillow by listing For Sale by Owner (FSBO).
List your homeWhat's special
Dual master bedroomsGrocery storesSpacious kitchenPrivate patioNewer carpetNewer ac unit
Zillow last checked:
Listing updated:
Listed by:
Tarin Feinstein 480-907-8835,
KJ Elite Realty,
Kelly R. Jensen 480-459-0353,
KJ Elite Realty
Bought with:
Maritza Cortazar, SA687521000
Coldwell Banker Realty
Source: ARMLS,MLS#: 6637723
Facts & features
Interior
Bedrooms & bathrooms
- Bedrooms: 2
- Bathrooms: 3
Heating
- Electric
Cooling
- Central Air, Ceiling Fan(s)
Features
- High Speed Internet, Other, See Remarks, Upstairs, Eat-in Kitchen, Breakfast Bar, Vaulted Ceiling(s), 2 Master Baths, Full Bth Master Bdrm, Laminate Counters
- Flooring: Carpet, Tile
- Windows: Skylight(s), Solar Screens
- Has basement: No
- Has fireplace: Yes
- Fireplace features: Living Room
- Common walls with other units/homes: Two Common Walls
Interior area
- Total structure area: 1,304
- Total interior livable area: 1,304 sqft
Property
Parking
- Total spaces: 1
- Parking features: Unassigned, Assigned, Common
- Carport spaces: 1
Features
- Stories: 2
- Patio & porch: Patio
- Exterior features: Storage
- Pool features: None
- Spa features: None
- Fencing: Block
Lot
- Size: 971 Square Feet
- Features: Gravel/Stone Back, Grass Front
Details
- Parcel number: 30164781
Construction
Type & style
- Home type: Townhouse
- Architectural style: Santa Barbara/Tuscan
- Property subtype: Townhouse
- Attached to another structure: Yes
Materials
- Stucco, Wood Frame, Painted
- Roof: Tile
Condition
- Year built: 1985
Utilities & green energy
- Sewer: Public Sewer
- Water: City Water
Community & HOA
Community
- Features: Near Bus Stop, Playground, Biking/Walking Path
- Subdivision: TOWNES AT SOUTH MEADOW
HOA
- Has HOA: Yes
- Services included: Roof Repair, Insurance, Pest Control, Maintenance Grounds, Street Maint, Front Yard Maint, Trash, Water, Roof Replacement, Maintenance Exterior
- HOA fee: $250 monthly
- HOA name: Align Community Mgm
- HOA phone: 480-999-3400
Location
- Region: Chandler
Financial & listing details
- Price per square foot: $272/sqft
- Tax assessed value: $291,000
- Annual tax amount: $783
- Date on market: 12/9/2023
- Cumulative days on market: 86 days
- Listing terms: Cash,Conventional,1031 Exchange,FHA,VA Loan
- Ownership: Fee Simple
Price history
| Date | Event | Price |
|---|---|---|
| 4/5/2024 | Sold | $355,000-4%$272/sqft |
Source:  ARMLS #6637723 Report a problem ARMLS #6637723 Report a problem | ||
| 3/4/2024 | Pending sale | $369,900$284/sqft |
Source: ARMLS #6637723 Report a problem | ||
| 2/15/2024 | Price change | $369,900-2.1%$284/sqft |
Source: ARMLS #6637723 Report a problem | ||
| 2/2/2024 | Price change | $377,900-0.3%$290/sqft |
Source: ARMLS #6637723 Report a problem | ||
| 1/4/2024 | Price change | $379,000-0.2%$291/sqft |
Source: ARMLS #6637723 Report a problem | ||
| 12/10/2023 | Listed for sale | $379,900+7.8%$291/sqft |
Source: ARMLS #6637723 Report a problem | ||
| 9/2/2022 | Sold | $352,500$270/sqft |
Source: ARMLS #6431630 Report a problem | ||
| 8/9/2022 | Pending sale | $352,500$270/sqft |
Source: ARMLS #6431630 Report a problem | ||
| 8/4/2022 | Price change | $352,500-1.8%$270/sqft |
Source: ARMLS #6431630 Report a problem | ||
| 7/28/2022 | Price change | $359,000-1.4%$275/sqft |
Source: ARMLS #6431630 Report a problem | ||
| 7/21/2022 | Price change | $364,000-1.4%$279/sqft |
Source: ARMLS #6431630 Report a problem | ||
| 7/10/2022 | Listed for sale | $369,000+78.3%$283/sqft |
Source: ARMLS #6431630 Report a problem | ||
| 12/9/2005 | Sold | $207,000+76%$159/sqft |
Source: Public Record Report a problem | ||
| 9/22/2003 | Sold | $117,600+53.7%$90/sqft |
Source: Public Record Report a problem | ||
| 4/22/1996 | Sold | $76,500$59/sqft |
Source: Public Record Report a problem | ||
Public tax history
| Year | Property taxes | Tax assessment |
|---|---|---|
| 2025 | $814 +2.5% | $29,100 -5% |
| 2024 | $794 +1.9% | $30,620 +228.4% |
| 2023 | $779 +4.4% | $9,324 -51.5% |
| 2022 | $745 -3% | $19,220 +9% |
| 2021 | $768 +3% | $17,630 +7.7% |
| 2020 | $746 +3.4% | $16,370 +14.9% |
| 2019 | $721 | $14,250 +5.3% |
| 2018 | $721 +5% | $13,530 +5% |
| 2017 | $687 +6.1% | $12,880 +15% |
| 2016 | $647 +3.9% | $11,200 +19.5% |
| 2015 | $623 | $9,370 +55.9% |
| 2014 | -- | $6,010 -3.1% |
| 2013 | -- | $6,200 -58.4% |
| 2009 | -- | $14,900 -8.3% |
| 2008 | -- | $16,250 +22.6% |
| 2007 | -- | $13,250 +41.7% |
| 2006 | -- | $9,350 |
| 2005 | -- | $9,350 +12% |
| 2004 | -- | $8,350 |
| 2003 | -- | $8,350 +16% |
| 2002 | -- | $7,200 |
Find assessor info on the county website
Neighborhood: 85226
Nearby homes
- $7502 bd3 ba1.3k sqft3921 W Ivanhoe St UNIT 186, Chandler, AZ 85226For Rent

- $327,8003 bd3 ba1.4k sqft3921 W Ivanhoe St UNIT 176, Chandler, AZ 85226Off Market
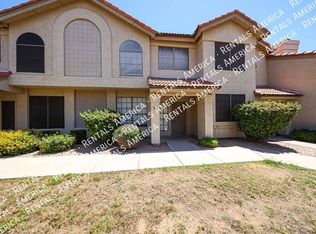
- $--2 bd2 ba-- sqft3921 W Ivanhoe St #F320A52C6, Chandler, AZ 85226Off Market
- $--1 bd1 ba-- sqft3921 W Ivanhoe St #776F18CCB, Chandler, AZ 85226Off Market
- $277,400-- bd2 ba935 sqft3921 W Ivanhoe St UNIT 150, Chandler, AZ 85226Off Market
- $349,5002 bd3 ba1.3k sqft3921 W Ivanhoe St UNIT 149, Chandler, AZ 85226Off Market
- $327,0003 bd2 ba1.4k sqft3921 W Ivanhoe St UNIT 148, Chandler, AZ 85226Off Market
- $327,4003 bd2 ba1.4k sqft3921 W Ivanhoe St UNIT 147, Chandler, AZ 85226Off Market
Nearby schools
GreatSchools rating
- 6/10Kyrene Aprende Middle SchoolGrades: 4-8Distance: 0.5 mi
- 8/10Corona Del Sol High SchoolGrades: 9-12Distance: 1 mi
- 8/10Kyrene Traditional - Sureno CampusGrades: PK-8Distance: 0.6 mi
Schools provided by the listing agent
- Elementary: Kyrene de la Mariposa School
- Middle: Kyrene del Pueblo Middle School
- High: Corona Del Sol High School
- District: Kyrene Elementary District
Source: ARMLS. This data may not be complete. We recommend contacting the local school district to confirm school assignments for this home.
Get a cash offer in 3 minutes
Find out how much your home could sell for in as little as 3 minutes with a no-obligation cash offer.
Estimated market value
$332,100
Get a cash offer in 3 minutes
Find out how much your home could sell for in as little as 3 minutes with a no-obligation cash offer.
Estimated market value
$332,100
- Arizona
- Maricopa County
- Chandler
- 85226
- 3921 W IVANHOE Street Unit 183
Nearby cities
Nearby neighborhoods
Nearby zip codes
Other Chandler Topics
