Skip main navigation
Off market
  • $1,494,500

    3921 W Leona St, Tampa, FL 33629

    5beds
    3,501sqft
    Single Family Residence
    Built in 2018
    5,998 Square Feet Lot
    $1,494,500 Zestimate®
    $427/sqft
    $7,985 Estimated rent

    Home value

    $1,494,500

    $1.33M - $1.67M

    $7,985/mo

    Zestimate® history
    Loading
    Loading...

    Owner options

    List your home for rent

    $7,985/mo

    Rent Zestimate®

    Find your next renter with Zillow Rental Manager. Plus, with online applications, you can quickly screen prospective tenants – for free.

    Learn more

    $7,985/mo

    Rent Zestimate®

    Refinance and save

    $10,404/mo

    Est. payment

    Refinancing to a lower rate could help reduce your monthly payments and save thousands over the life of the loan.

    See today's rates

    $10,404/mo

    Est. payment

    Explore your selling options

    Work with a Zillow partner agent

    Leverage their expertise and Zillow's premium Showcase listings to get your home seen by more buyers.

    Get started

    List with your own agent

    Get your home in front of millions of buyers by listing it on Zillow.

    Learn how to do it

    Sell it yourself

    Take full control of how buyers see your home on Zillow by listing For Sale by Owner (FSBO).

    List your home

    What's special

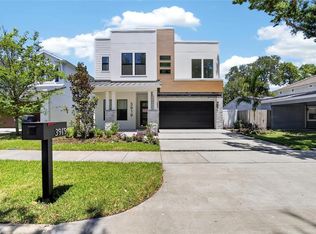
    Pre-construction. TO BE BUILT. Another quality home by BAYSHORE CUSTOM HOMES. Walk your dog on the sidewalks of the pleasant neighborhood of Virginia Park/Maryland Manor. Homesite is located amongst a great mixture of charming historic homes and impressive new construction. Splendid school zone of Mabry/Coleman/Plant. The Bayshore Custom Homes Team will guide you in the design of your custom home floor plan to suit your specific needs. Option to build a larger or smaller home than advertised. Select your desired architectural style; Spanish Mediterranean, West Indies, Craftsman and Contemporary to mention a few. Some styles may have additional material cost. Include all the otherwise upgraded features that come standard with Bayshore Custom Homes. Including Hi-impact windows/doors; Hand scraped/distressed 5" plank Hickory wood flooring throughout. 10' ceilings on 1st and 2nd floors, 8' solid core doors throughout, Gourmet Chef's kitchen with large island, Quartz countertops, Viking appliance package; All wood custom cabinetry with full overlay soft-close drawers & hand finished doors. Decorative millwork throughout. Deluxe landscape pkg. Ask your Bayshore Custom Homes' representative for additional images and access to our 3-D walk-through of previously completed homes. (listing images are examples of previously completed homes and may contain optional finishes)

    This property is off market, which means it's not currently listed for sale or rent on Zillow. This may be different from what's available on other websites or public sources.
    Originating MLS: Tampa

    Facts & features

    Interior

    Bedrooms & bathrooms
    • Bedrooms: 5
    • Bathrooms: 5
    • Full bathrooms: 4
    • 1/2 bathrooms: 1
    Heating
    • Other
    Cooling
    • Central
    Appliances
    • Included: Microwave, Refrigerator
    • Laundry: Inside, Laundry Room, Upper Floor
    Features
    • Ceiling Fans(s), Eating Space In Kitchen, Open Floorplan, Stone Counters, Walk-In Closet(s), Solid Wood Cabinets, Kitchen/Family Room Combo, In Wall Pest System, Tray Ceiling(s)
    • Flooring: Carpet, Hardwood
    • Windows: Thermal Windows
    Interior area
    • Structure area source: Builder
    • Total interior livable area: 3,501 sqft

    Property

    Parking
    • Total spaces: 2
    Features
    • Levels: Two
    • Patio & porch: Patio
    • Exterior features: Stucco
    Lot
    • Size: 5,998 Square Feet
    • Dimensions: 50x112
    • Features: In City Limits, Sidewalk, Street Paved
    • Residential vegetation: Trees/Landscaped
    Details
    • Parcel number: 1829333U3000002000140A
    • Zoning: RS-60

    Construction

    Type & style
    • Home type: SingleFamily
    • Architectural style: Contemporary
    • Property subtype: Single Family Residence
    Materials
    • masonry
    • Roof: Composition
    Condition
    • Pre-Construction
    • Year built: 2018
    Details
    • Builder name: Bayshore Custom Homes

    Utilities & green energy

    • Sewer: Public Sewer
    • Water: Public
    • Utilities for property: Electricity Connected, Sewer Connected, BB/HS Internet Available, Cable Available, Public, Street Lights, Cable Connected, Electricity Available, Fiber Optics, Sprinkler Meter

    Community & HOA

    Community
    • Security: Smoke Detector(s), Fire Alarm
    • Subdivision: VIRGINIA TERRACE
    Location
    • Region: Tampa

    Financial & listing details

    • Price per square foot: $427/sqft
    • Tax assessed value: $967,519
    • Annual tax amount: $19,326
    • Listing terms: Cash, Conventional
    • Ownership: Fee Simple

    Price history

    DateEventPrice
    1/7/2021Sold$279,900-62.2%$80/sqft
    Source: Public Record Report a problem
    4/28/2020Sold$739,700-17%$211/sqft
    Source: Stellar MLS #T3103414 Report a problem
    9/16/2019Pending sale$891,700$255/sqft
    Source: RE/MAX ALLIANCE GROUP #T3103414 Report a problem
    9/16/2019Listed for sale$891,700+197.2%$255/sqft
    Source: RE/MAX ALLIANCE GROUP #T3103414 Report a problem
    7/24/2018Sold$300,000-66.4%$86/sqft
    Source: Public Record Report a problem
    5/15/2018Pending sale$891,700$255/sqft
    Source: RE/MAX BAY TO BAY #T3103414 Report a problem
    4/26/2018Listed for sale$891,700$255/sqft
    Source: RE/MAX BAY TO BAY #T3103414 Report a problem

    Public tax history

    YearProperty taxesTax assessment
    2025$19,326 +10.5%$964,239 +10%
    2024$17,486 +10.7%$876,581 +10%
    2023$15,803 +7%$796,892 +10%
    2022$14,776 +12.3%$724,447 +10%
    2021$13,154 +283%$658,588 +280.6%
    2020$3,435 +2.8%$173,040 +3.7%
    2019$3,342 $166,860 +41.1%
    2018$3,342 +97.5%$118,269 -52.8%
    2017$1,692 +2.4%$250,380 +120.7%
    2016$1,653 +3.6%$113,453 +0.7%
    2015$1,596 +5.5%$112,664 +0.8%
    2014$1,513 $111,770 +1.5%
    2013$1,513 +1.6%$110,118 +1.7%
    2012$1,488 +4.5%$108,277 +3%
    2011$1,424 +3.6%$105,123 +1.5%
    2010$1,375 +3.7%$103,569 +2.7%
    2009$1,325 -0.3%$100,846 +0.1%
    2008$1,330 -16.6%$100,745 +3%
    2007$1,595 -5.4%$97,811 +2.5%
    2006$1,685 +1%$95,425 +3%
    2005$1,668 $92,646 +3%
    2004-- $89,948 +1.9%
    2003-- $88,271 +2.4%
    2002-- $86,202 +1.6%
    2001-- $84,844 -9.9%
    2000$1,462 $94,199
    Find assessor info on the county website

    Neighborhood: Virginia Park

    Nearby schools

    GreatSchools rating
    Schools provided by the listing agent
    • Elementary: Roosevelt-HB
    • Middle: Coleman-HB
    • High: Plant City-HB

    Source: The MLS. This data may not be complete. We recommend contacting the local school district to confirm school assignments for this home.

    Get a cash offer in 3 minutes
    Find out how much your home could sell for in as little as 3 minutes with a no-obligation cash offer.
    Estimated market value
    $1,494,500
    Get a cash offer in 3 minutes
    Find out how much your home could sell for in as little as 3 minutes with a no-obligation cash offer.
    Estimated market value
    $1,494,500