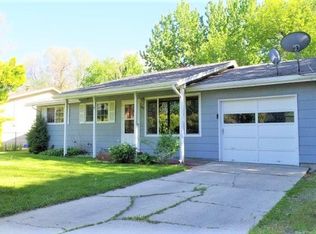
Stunning NW Boise Home in coveted location! Close to parks including Veterans & Esther Simplot, golf, Boise River, the "Boardwalk", biking, hiking, athletic complex, H2O activities, BSU & Downtown. Liv rm w/laminate flooring, ceiling fan, paneling & built in speakers. Kitchen w/quartz counters, full tile backsplash, newer cabinets, ss Whirlpool appliances (fridge included), farmhouse sink, pantry & more. Open dining area w/view of amazing rear yard. Spacious Primary adjacent to fully renovated bathroom w/walk-in tile shower, 2 spigots + wand, bench seat, niche, tile flooring, custom built vanity & cabinets & LED mirror w/antifog. New guest bath added w/extra deep shower/tub combo, full tile w/herringbone accent wall/color, floating cabinets, tile floor. Laundry renovated w/new cabinets, window, sink & quartz top. Home also features newer blinds, trim, flooring, recessed lighting, closet & garage shelving, toilets & more. Great curb appeal w/extended front driveway, concrete steps, lighting, perimeter gravel, full gutters & stylish mailbox! Private rear yard is an OASIS! Features; 8x10 storage shed, corner deck/stage, patio, sand pad for dining or pool/hot tub, mature trees, fully fenced & landscaped & custom built 10x16 Music (or use for gym/office). Studio w/2x6 framing, Rockwool insulation, additional soundproofing, heat/air, 3 electrical circuits, HDMI/USB & MORE! See Tour!
Sold
Price Unknown
3921 W Taft St, Boise, ID 83703
3beds
2baths
1,140sqft
Single Family Residence
Built in 1971
6,098 Square Feet Lot
$523,900 Zestimate®
$--/sqft
$2,141 Estimated rent
Home value
$523,900
$487,000 - $561,000
$2,141/mo
Zestimate® history
Owner options
List your home for rent
$2,141/mo
Rent Zestimate®
Find your next renter with Zillow Rental Manager. Plus, with online applications, you can quickly screen prospective tenants – for free.
$2,141/mo
Rent Zestimate®
Refinance and save
Refinancing to a lower rate could help reduce your monthly payments and save thousands over the life of the loan.
Explore your selling options
Work with a Zillow partner agent
Leverage their expertise and Zillow's premium Showcase listings to get your home seen by more buyers.
Get startedList with your own agent
Get your home in front of millions of buyers by listing it on Zillow.
Learn how to do itSell it yourself
Take full control of how buyers see your home on Zillow by listing For Sale by Owner (FSBO).
List your homeWhat's special
Ceiling fanFarmhouse sinkMature treesFull tile backsplashFully fenced and landscapedNewer cabinets
Zillow last checked:
Listing updated:
Listed by:
Sean Taylor 208-340-0000,
Silvercreek Realty Group
Bought with:
Kelsie Zentner
LPT Realty
Source: IMLS,MLS#: 98976710
Facts & features
Interior
Bedrooms & bathrooms
- Bedrooms: 3
- Bathrooms: 2
- Main level bathrooms: 2
- Main level bedrooms: 3
Primary bedroom
- Level: Main
- Area: 187
- Dimensions: 17 x 11
Bedroom 2
- Level: Main
- Area: 90
- Dimensions: 10 x 9
Bedroom 3
- Level: Main
- Area: 80
- Dimensions: 10 x 8
Kitchen
- Area: 99
- Dimensions: 11 x 9
Living room
- Level: Main
- Area: 176
- Dimensions: 16 x 11
Heating
- Forced Air, Natural Gas
Cooling
- Central Air
Appliances
- Included: Gas Water Heater, Tank Water Heater, Dishwasher, Disposal, Microwave, Oven/Range Freestanding, Refrigerator
Features
- Bath-Master, Bed-Master Main Level, Family Room, Walk In Shower, Pantry, Quartz Counters, Number of Baths Main Level: 2
- Flooring: Carpet, Laminate
- Has basement: No
- Has fireplace: No
Interior area
- Total structure area: 1,140
- Total interior livable area: 1,140 sqft
- Finished area above ground: 1,140
Property
Parking
- Total spaces: 1
- Parking features: Attached, Driveway
- Attached garage spaces: 1
- Has uncovered spaces: Yes
- Details: Garage: 21x12
Features
- Levels: One
- Fencing: Full,Metal,Wood
Lot
- Size: 6,098 Square Feet
- Features: Standard Lot 6000-9999 SF, Sidewalks, Auto Sprinkler System, Full Sprinkler System
Details
- Additional structures: Shed(s)
- Parcel number: R8307000480
Construction
Type & style
- Home type: SingleFamily
- Property subtype: Single Family Residence
Materials
- Frame, HardiPlank Type
- Foundation: Crawl Space
- Roof: Architectural Style
Condition
- Year built: 1971
Utilities & green energy
- Water: Public
- Utilities for property: Sewer Connected, Cable Connected, Broadband Internet
Community & HOA
Community
- Subdivision: Taft Manor Sub
Location
- Region: Boise
Financial & listing details
- Tax assessed value: $405,100
- Annual tax amount: $2,432
- Date on market: 3/4/2026
- Listing terms: Cash,Conventional,FHA,VA Loan
- Ownership: Fee Simple
- Road surface type: Paved
Price history
Price history is unavailable.
Public tax history
| Year | Property taxes | Tax assessment |
|---|---|---|
| 2026 | $2,424 +15.9% | $405,100 +4.4% |
| 2025 | $2,091 +10.1% | $388,000 +9.2% |
| 2024 | $1,899 -10.5% | $355,400 +9.7% |
| 2023 | $2,123 +9.8% | $323,900 -12.2% |
| 2022 | $1,934 +14.5% | $369,000 +22.5% |
| 2021 | $1,688 +4.3% | $301,300 +24.4% |
| 2020 | $1,619 +21% | $242,200 +10.4% |
| 2019 | $1,338 +7.4% | $219,300 +24.5% |
| 2018 | $1,245 +5.7% | $176,200 +13.1% |
| 2017 | $1,177 | $155,800 +9% |
| 2016 | $1,177 | $143,000 +14.5% |
| 2015 | $1,177 +25.8% | $124,900 +27.2% |
| 2012 | $936 +2.5% | $98,200 |
| 2011 | $913 -13% | $98,200 -18.5% |
| 2010 | $1,049 +4.9% | $120,500 -2.5% |
| 2009 | $1,001 +104.9% | $123,600 -13.9% |
| 2007 | $488 -25.1% | $143,500 +15.8% |
| 2006 | $652 | $123,900 +40.6% |
| 2003 | -- | $88,100 +2.7% |
| 2002 | $470 -1.3% | $85,800 +4.6% |
| 2001 | $476 | $82,000 |
Find assessor info on the county website
Neighborhood: Collister
Nearby homes
- $429,7003 bd1 ba952 sqft3927 W Taft St, Boise, ID 83703Off Market
- $407,3002 bd1 ba1k sqft3915 W Taft St, Boise, ID 83703Off Market
- $535,9003 bd1 ba1.9k sqft3011 Arthur Cir, Boise, ID 83703Off Market
- $--3 bd2 ba1.5k sqft3909 W Taft St, Boise, ID 83703Sold

- $491,5004 bd1 ba1.2k sqft3015 N Arthur Cir, Boise, ID 83703Off Market
- $365,3001 bd1 ba556 sqft3918 W Taft St, Boise, ID 83703Off Market
- $482,8003 bd1 ba976 sqft3007 N Arthur Cir, Boise, ID 83703Off Market
- $517,0003 bd1 ba1.3k sqft4007 W Taft St, Boise, ID 83703Off Market
Nearby schools
GreatSchools rating
- 2/10William Howard Taft Elementary SchoolGrades: PK-6Distance: 0.4 mi
- 5/10Hillside Junior High SchoolGrades: 7-9Distance: 0.6 mi
- 8/10Boise Senior High SchoolGrades: 9-12Distance: 2.5 mi
Schools provided by the listing agent
- Elementary: Taft
- Middle: Hillside
- High: Boise
- District: Boise School District #1
Source: IMLS. This data may not be complete. We recommend contacting the local school district to confirm school assignments for this home.
Get a cash offer in 3 minutes
Find out how much your home could sell for in as little as 3 minutes with a no-obligation cash offer.
Estimated market value
$523,900
Get a cash offer in 3 minutes
Find out how much your home could sell for in as little as 3 minutes with a no-obligation cash offer.
Estimated market value
$523,900
- Idaho
- Ada County
- Boise
- 83703
- Collister
- 3921 W Taft St
