Welcome to the desirable Marston model in Cromwell Park at Salem, where comfort and convenience come together in one of Virginia Beach's most sought-after private communities. This spacious two-story condo features a first-floor primary suite with a soaking tub, separate shower, and walk-in closet, along with a large eat-in kitchen and convenient first-floor laundry. You'll love the abundant walk-in attic storage, attached one-car garage, and oversized double driveway. With only two residences per building, you'll enjoy added privacy and a true neighborhood feel. Community amenities include a clubhouse, pool, scenic lake, and beautifully maintained grounds, all just minutes from shopping, dining, parks, and everyday conveniences. Condo fees include lawn care, water, sewer, storm water, and trash, providing low-maintenance living at its best.
For sale
$374,911
3921 Winwick Way, Virginia Beach, VA 23456
3beds
1,943sqft
Condominium
Built in 2005
-- sqft lot
$377,300 Zestimate®
$193/sqft
$425/mo HOA
What's special
Beautifully maintained groundsFirst-floor primary suiteAttached one-car garageOversized double drivewayScenic lakeLarge eat-in kitchenAbundant walk-in attic storage
- 9 days |
- 762 |
- 46 |
Likely to sell faster than
Zillow last checked:
Listing updated:
Listed by:
Jenni McFarland,
BHHS RW Towne Realty 757-486-8800
Source: REIN Inc.,MLS#: 10648374
Facts & features
Interior
Bedrooms & bathrooms
- Bedrooms: 3
- Bathrooms: 3
- Full bathrooms: 2
- 1/2 bathrooms: 1
Rooms
- Room types: 1st Floor BR, Attic, Breakfast Area, PBR with Bath, Utility Closet
Utility room
- Level: First
Heating
- Natural Gas, Programmable Thermostat
Cooling
- Central Air
Appliances
- Included: Dishwasher, Disposal, Dryer, Microwave, Electric Range, Refrigerator, Washer, Electric Water Heater
Features
- Dual Entry Bath (Br & Hall), Walk-In Closet(s), Ceiling Fan(s), Entrance Foyer, Pantry
- Flooring: Carpet, Vinyl
- Windows: Skylight(s)
- Attic: Walk-In
- Number of fireplaces: 1
- Fireplace features: Fireplace Gas-natural
- Common walls with other units/homes: Corner Unit
Interior area
- Total interior livable area: 1,943 sqft
Video & virtual tour
Property
Parking
- Total spaces: 1
- Parking features: Garage Att 1 Car, Oversized, Driveway, Garage Door Opener
- Attached garage spaces: 1
- Has uncovered spaces: Yes
Accessibility
- Accessibility features: Main Floor Laundry
Features
- Levels: Two
- Stories: 2
- Patio & porch: Patio
- Pool features: None, Association
- Fencing: Back Yard,Privacy,Wood,Fenced
- Waterfront features: Not Waterfront
Details
- Parcel number: 14749777010297
Construction
Type & style
- Home type: Condo
- Architectural style: Traditional
- Property subtype: Condominium
- Attached to another structure: Yes
Materials
- Brick, Vinyl Siding
- Foundation: Slab
- Roof: Asphalt Shingle
Condition
- New construction: No
- Year built: 2005
Utilities & green energy
- Sewer: City/County
- Water: City/County
- Utilities for property: Cable Hookup
Community & HOA
Community
- Subdivision: Cromwell Park At Salem
HOA
- Has HOA: Yes
- Amenities included: Clubhouse, Landscaping, Pool, Sewer, Trash
- Second HOA fee: $425 monthly
Location
- Region: Virginia Beach
Financial & listing details
- Price per square foot: $193/sqft
- Tax assessed value: $360,000
- Annual tax amount: $3,492
- Date on market: 8/13/2026
Estimated market value
$377,300
$358,000 - $396,000
$2,611/mo
Price history
Price history is unavailable.
Public tax history
| Year | Property taxes | Tax assessment |
|---|---|---|
| 2025 | $3,492 +0.8% | $360,000 +2.9% |
| 2024 | $3,463 +2.4% | $349,800 +2.4% |
| 2023 | $3,381 +19.7% | $341,500 +19.7% |
| 2022 | $2,824 +5.4% | $285,300 +5.4% |
| 2021 | $2,679 -5.2% | $270,600 +6.1% |
| 2020 | $2,825 +17.1% | $255,100 +6% |
| 2019 | $2,412 | $240,600 |
| 2018 | $2,412 +4.4% | $240,600 +4.4% |
| 2017 | $2,310 +5.3% | $230,400 +4% |
| 2016 | $2,194 -3% | $221,600 -3% |
| 2015 | $2,261 | $228,400 +5.1% |
| 2014 | $2,261 | $217,300 +9.8% |
| 2013 | -- | $197,900 -6.2% |
| 2012 | -- | $210,900 -11.1% |
| 2011 | -- | $237,100 -7.9% |
| 2010 | -- | $257,500 -19% |
| 2007 | -- | $318,080 +7.1% |
| 2006 | -- | $297,007 |
| 2005 | -- | -- |
Find assessor info on the county website
Monthly payment
Est. payment
Payment breakdown
Explore the cost of this home by adjusting the details. Changes won't be saved.Climate risks
Neighborhood: Salem
Nearby schools
GreatSchools rating
- 10/10New Castle Elementary SchoolGrades: PK-5Distance: 0.6 mi
- 8/10Landstown Middle SchoolGrades: 6-8Distance: 1.1 mi
- 6/10Landstown High SchoolGrades: 9-12Distance: 1.4 mi
Schools provided by the listing agent
- Elementary: New Castle Elementary
- Middle: Landstown Middle
- High: Landstown
Source: REIN Inc.. This data may not be complete. We recommend contacting the local school district to confirm school assignments for this home.
- $723,500-- bd-- ba-- sqft2140 Salem Rd, Virginia Beach, VA 23456Off Market
- $394,7003 bd3 ba1.9k sqft3920 Cromwell Park Dr, Virginia Beach, VA 23456Off Market
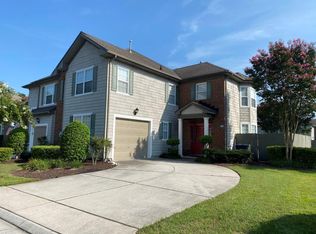
- $397,9003 bd2 ba1.9k sqft3925 Peyton Way, Virginia Beach, VA 23456Off Market
- $374,9003 bd3 ba1.9k sqft3929 Peyton Way, Virginia Beach, VA 23456Sold
- $394,2003 bd3 ba1.9k sqft2129 Catworth Dr, Virginia Beach, VA 23456Off Market
- $392,4003 bd2 ba1.9k sqft2125 Catworth Dr, Virginia Beach, VA 23456Off Market
- $422,7003 bd3 ba1.9k sqft2145 Catworth Dr, Virginia Beach, VA 23456Off Market
- $397,7003 bd2 ba1.9k sqft2141 Catworth Dr, Virginia Beach, VA 23456Off Market
A local agent can set up tours, give advice and negotiate with sellers.
Similar homes
- $375,0002 bd3 ba1.8k sqft4548 Turnworth Arch, Virginia Beach, VA 23456For Sale
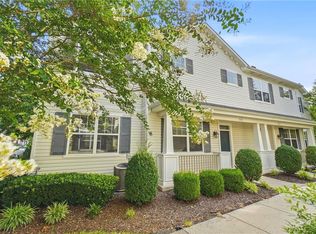 MLS ID #10647913, Anna Paduhovich. REIN Inc.
 - $359,0003 bd2 ba1.5k sqft3473 Winding Trail Cir, Virginia Beach, VA 23456For Sale
 MLS ID #10648175, Bette Bartz. REIN Inc.
 - $450,0003 bd2 ba1.6k sqft2013 Winding Wood Ct, Virginia Beach, VA 23456For Sale
 MLS ID #10650279, Ryan Beasley. REIN Inc.
 - $400,0003 bd3 ba1.8k sqft1715 Woodmill St, Chesapeake, VA 23320For Sale
 MLS ID #10649257, Debbie Childs. REIN Inc.
 - $429,9004 bd3 ba2k sqft4321 Cattail Ln, Virginia Beach, VA 23456For SaleMLS ID #10641702, Kameron Scott. REIN Inc.
- $335,0003 bd3 ba1.5k sqft1489 Coolspring Way, Virginia Beach, VA 23464For SaleMLS ID #10648718, Mary Rumble. REIN Inc.
- $385,0004 bd3 ba1.9k sqft813 Turtle Dove Ct, Chesapeake, VA 23325For SaleMLS ID #10649918, Breanna Wootton. REIN Inc.
- $447,5004 bd3 ba1.9k sqft3168 Guardhouse Cir, Virginia Beach, VA 23456For SaleMLS ID #10647818, Deborah James. REIN Inc.
- $390,0002 bd3 ba1.8k sqft4376 Turnworth Arch, Virginia Beach, VA 23456For SaleMLS ID #10643151, Timothy Shires. REIN Inc.
- $359,9003 bd2 ba1.2k sqft4720 Rugby Rd, Virginia Beach, VA 23464For SaleMLS ID #10649235, Sneha Rana. REIN Inc.
- $545,0004 bd3 ba2.6k sqft2213 Eagle Ridge Ct, Virginia Beach, VA 23456For SaleMLS ID #10649829, Valentina Lee. REIN Inc.
- $410,0003 bd3 ba1.7k sqft2319 Charing Cross Rd, Virginia Beach, VA 23456For SaleMLS ID #10647120, Kristie Weaver. REIN Inc.
- $419,9003 bd3 ba2.1k sqft813 Brittlebank Dr, Virginia Beach, VA 23462For SaleMLS ID #10645539, Angela Kennedy. REIN Inc.
- $389,9003 bd3 ba1.5k sqft2347 Charing Cross Rd, Virginia Beach, VA 23456For SaleMLS ID #10641392, Donna Baker. REIN Inc.
- $435,0003 bd2 ba1.8k sqft2811 Crescent Moon Ct, Virginia Beach, VA 23456For SaleMLS ID #10642054, Jerri Hartz. REIN Inc.
- $550,0004 bd3 ba2.4k sqft1509 Dedham Cir, Virginia Beach, VA 23456For SaleMLS ID #10650326, Joshua Worthley. REIN Inc.
- $419,9003 bd3 ba1.7k sqft2568 Hartley St, Virginia Beach, VA 23456For SaleMLS ID #10645078, Doug Earlenbaugh. REIN Inc.
- $289,0002 bd3 ba1.3k sqft1680 Halesworth Ln, Virginia Beach, VA 23456For SaleMLS ID #10642931, Nancy King. REIN Inc.
- $379,9003 bd3 ba1.8k sqft852 Royal Grove Ct, Chesapeake, VA 23320For SaleMLS ID #10648393, Mark Allen. REIN Inc.
- $480,0003 bd3 ba2.3k sqft5229 Ordsall Pl, Virginia Beach, VA 23455For SaleMLS ID #10649608, Shelly Taylor. REIN Inc.
