Skip main navigation
Under contract-no show
  • $424,000

    3921 Yosemite Way, Indian Land, SC 29707

    3beds
    1,568sqft
    : 
    Loading
    Get pre-qualified
    Single Family Residence
    Built in 2009
    0.18 Acres Lot
    $418,500 Zestimate®
    $270/sqft
    $321/mo HOA

    What's special

    Private patioIn-ground irrigation systemSpacious kitchenFresh interior paintBrand-new carpetQuiet corner lotBeautiful pre-finished hardwood floors
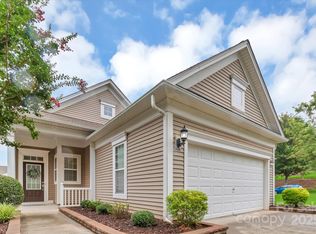
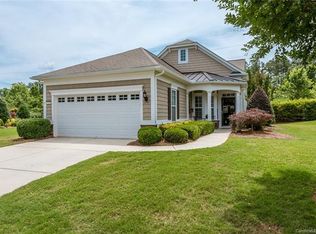
    Welcome to resort-style living at its finest in the highly sought-after Sun City Carolina Lakes, one of the Carolinas' premier active adult communities! Perfectly situated on a quiet corner lot in a serene cul-de-sac location, this meticulously maintained home offers the ideal combination of privacy, comfort, and convenience. Step inside to discover a move-in ready home featuring fresh interior paint, brand-new carpet, beautiful pre-finished hardwood floors, and an inviting open floor plan designed for easy everyday living and entertaining. The spacious kitchen showcases granite countertops, updated appliances, abundant cabinetry, and a bright breakfast area. A stunning sunroom with oversized windows fills the home with natural light and overlooks the private patio and professionally landscaped backyard. The versatile office/flex room can easily serve as a guest bedroom, hobby room, or home office. The primary suite offers a peaceful retreat with an upgraded walk-in shower and spacious bath. Refrigerator, washer, and dryer are included, making your move effortless. Additional features include an in-ground irrigation system, extensive landscaping, and exceptional pride of ownership throughout. Beyond the home, you'll enjoy the unmatched Sun City Carolina Lakes lifestyle. Residents have access to world-class amenities including an 18-hole championship golf course, state-of-the-art fitness centers, multiple clubhouses, restaurants, bars, eight clay tennis courts, bocce courts, indoor and outdoor pools, walking trails, and endless opportunities for recreation and social engagement. The community's renowned Lodge features a spectacular grand ballroom accommodating up to 1,000 guests and hosts concerts, dances, theatrical performances, social events, and community gatherings throughout the year. With more than 175 clubs, groups, and activities—including golf, bowling, canoeing, line dancing, shag dancing, fishing, cards, travel groups, fitness classes, and countless special-interest clubs—there truly is something for everyone. Experience the perfect blend of luxury, recreation, friendship, and low-maintenance living in one of the region's most desirable active adult communities. This is more than a home—it's a lifestyle.
    27 days
    |
    719
    |
    31
    |

    Likely to sell faster than

    Zillow last checked:

    Listing updated:

    Listed by:

    Aly Carlson Aly@Carlsonrealtyhomes.com,

    Keller Williams Ballantyne Area

    Source: Canopy MLS as distributed by MLS GRID,MLS#: 4391671MLS Logo

      Facts & features

      Interior

      Bedrooms & bathrooms
      • Bedrooms: 3
      • Bathrooms: 2
      • Full bathrooms: 2
      • Main level bedrooms: 3
      Primary bedroom
      • Level: Main
      Bedroom s
      • Level: Main
      Bedroom s
      • Level: Main
      Bathroom full
      • Level: Main
      Bathroom full
      • Level: Main
      Dining area
      • Level: Main
      Kitchen
      • Level: Main
      Laundry
      • Level: Main
      Living room
      • Level: Main
      Sunroom
      • Level: Main
      Heating
      • Central, Electric
      Cooling
      • Ceiling Fan(s), Central Air, Electric
      Appliances
      • Included: Dishwasher, Disposal, Electric Cooktop, Microwave, Refrigerator, Self Cleaning Oven, Washer/Dryer
      • Laundry: Electric Dryer Hookup, In Hall, Main Level, Washer Hookup
      Features
      • Open Floorplan, Pantry, Walk-In Closet(s)
      • Flooring: Carpet, Tile, Wood
      • Doors: Screen Door(s), Sliding Doors
      • Has basement: No
      • Attic: Pull Down Stairs
      Interior area
      • Total structure area: 1,568
      • Total interior livable area: 1,568 sqft
      • Finished area above ground: 1,568
      • Finished area below ground: 0

      Property

      Parking
      • Total spaces: 2
      • Parking features: Driveway, Attached Garage, Garage Faces Front, Keypad Entry, Garage on Main Level
      • Attached garage spaces: 2
      • Has uncovered spaces: Yes
      Features
      • Levels: One
      • Stories: 1
      • Patio & porch: Awning(s), Covered, Patio, Porch
      • Exterior features: Lawn Maintenance
      • Pool features: Community
      Lot
      • Size: 0.18 Acres
      • Features: Corner Lot, Cul-De-Sac, Private
      Details
      • Parcel number: 0019B0D016.00
      • Zoning: PDD
      • Special conditions: Standard

      Construction

      Type & style
      • Home type: SingleFamily
      • Property subtype: Single Family Residence
      Materials
      • Aluminum, Vinyl
      • Foundation: Slab
      Condition
      • New construction: No
      • Year built: 2009
      Details
      • Builder model: Pine Springs
      • Builder name: Pulte

      Utilities & green energy

      • Sewer: County Sewer
      • Water: County Water
      • Utilities for property: Electricity Connected

      Community & HOA

      Community
      • Features: Fifty Five and Older, Clubhouse, Dog Park, Fitness Center, Game Court, Golf, Picnic Area, Playground, Pond, Putting Green, Recreation Area, Sidewalks, Sport Court, Street Lights, Tennis Court(s), Walking Trails
      • Security: Security System, Smoke Detector(s)
      • Senior community: Yes
      • Subdivision: Sun City Carolina Lakes
      HOA
      • Has HOA: Yes
      • HOA fee: $321 monthly
      • HOA name: Associa Carolina
      • HOA phone: 803-547-8858
      Location
      • Region: Indian Land

      Financial & listing details

      • Price per square foot: $270/sqft
      • Tax assessed value: $411,300
      • Annual tax amount: $2,063
      • Date on market: 6/13/2026
      • Cumulative days on market: 27 days
      • Listing terms: Cash,Conventional,FHA,VA Loan
      • Electric utility on property: Yes
      • Road surface type: Concrete, Paved

        Estimated market value

        $418,500

        $398,000 - $439,000

        $2,317/mo

        Price history

        DateEventPrice
        7/3/2026Pending sale$424,000$270/sqft
        Source: Canopy MLS as distributed by MLS GRID #4391671 Report a problem
        6/13/2026Listed for sale$424,000+92.6%$270/sqft
        Source: Canopy MLS as distributed by MLS GRID #4391671 Report a problem
        10/14/2009Sold$220,200$140/sqft
        Source: Public Record Report a problem

        Public tax history

        YearProperty taxesTax assessment
        2025$2,063 -44.5%$12,110 +12.5%
        2024$3,718 +2.2%$10,760 +2.2%
        2023$3,638 +2%$10,533
        2022$3,565 $10,533
        2021$3,565 +15%$10,533 +15%
        2020$3,100 +0.1%$9,158
        2019$3,097 +96.3%$9,158 0%
        2018$1,578 +34.9%$9,159
        2017$1,169 --
        2016$1,169 --
        2015$1,169 --
        2014-- --
        2011-- $199,100 +7.5%
        2010-- $185,200

        Find assessor info on the county website

        Monthly payment

        Est. payment

        Payment breakdown

        Explore the cost of this home by adjusting the details. Changes won't be saved.
        All calculations are estimates and provided by Zillow, Inc. for informational purposes only. Actual amounts may vary.
        HOA fees may include property taxes on listings classified as Co-Ops. Contact the listing agent and/or owner for fee details.
        Mortgage interest rates are dependent on a number of factors, including credit score, down payment, and repayment length. Interest rate data provided by Zillow Group Marketplace, Inc. as of 1/1/1970 from various mortgage lenders with which we have lead or other similar arrangements; the Estimated Payment is an average of those rates.
        See how much you could borrow to make a competitive offer.

        Climate risks

        Neighborhood: Indian Land

        Getting around

        0 / 100
        Car-Dependent
        16 / 100
        Somewhat Bikeable

        Nearby schools

        GreatSchools rating

        A local agent can set up tours, give advice and negotiate with sellers.

        Browse local experts

        Similar homes

        Skip to the end of the carouselSkip to the beginning of the carousel