Skip main navigation
Sold for $651,000
  • Listing Provided by: EXP Realty of California Inc.
    Bought with: EXP Realty of California Inc.
    $651,000

    39210 Road 425b, Oakhurst, CA 93644

    3beds
    2,844sqft
    Single Family Residence
    Built in 1964
    2.88 Acres Lot
    $716,800 Zestimate®
    $229/sqft
    $2,691 Estimated rent

    Home value

    $716,800

    $659,000 - $781,000

    $2,691/mo

    Zestimate® history
    Loading
    Loading...

    Owner options

    List your home for rent

    $2,691/mo

    Rent Zestimate®

    Find your next renter with Zillow Rental Manager. Plus, with online applications, you can quickly screen prospective tenants – for free.

    Learn more

    $2,691/mo

    Rent Zestimate®

    Refinance and save

    $4,034/mo

    Est. payment

    Refinancing to a lower rate could help reduce your monthly payments and save thousands over the life of the loan.

    See today's rates

    $4,034/mo

    Est. payment

    Explore your selling options

    Work with a Zillow partner agent

    Leverage their expertise and Zillow's premium Showcase listings to get your home seen by more buyers.

    Get started

    List with your own agent

    Get your home in front of millions of buyers by listing it on Zillow.

    Learn how to do it

    Sell it yourself

    Take full control of how buyers see your home on Zillow by listing For Sale by Owner (FSBO).

    List your home

    What's special

    Hardwood floors throughoutBeautiful stone accentsNational parkCustom entryOutdoor dining areaLarge garageMultiple fireplaces
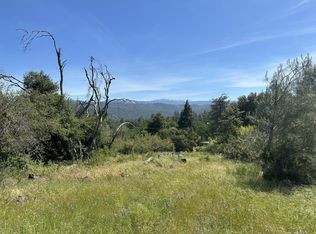
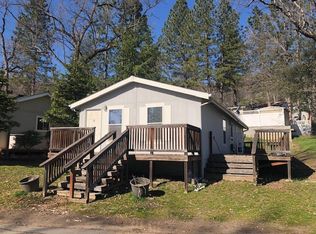
    Sierra View Retreat is a luxurious custom home built in the Retro 60's thats 2844+/- sf with indoor/outdoor living space for the finest in the mountains. This home is a very successful Vacation Rental that offers guest a very unique experience being located just minutes from The Pines at Bass Lake and Yosemite National Park. This home is Nestled in a private and quiet community while still being close to town. Each room has been tastefully decorated with 2 separate master suites with each at separate ends of this large home. Each of the bedrooms are large with plenty of storage. Baths are quite retro with some updates. Hardwood floors throughout most of the home with custom entry and beautiful stone accents and multiple fireplaces and beautiful floor to ceiling windows in the living area. Step into this large recently remodeled kitchen where sellers previously updated the appliances, flooring and refinished the cabinets. The Dining room is adjacent and will entertain large parties at family gatherings. Did I mention the outdoor dining area and the long wrap around deck to sit and enjoy a glass of wine with loved ones while enjoy the beautiful Sierra mountain views. The property is lovely and there is plenty of room to roam on the 3+/- acres with your very own horse corrals. For Dad there is a large garage with plenty of room for crafting & woodworking. All around great home for the discriminate investor or large family. All Furnishings will be negotiated outside of Contract. Be sure to preview the 3D Home Tour after the Virtual Tour.

    Zillow last checked:

    Listing updated:

    Listing Provided by:

    Julie Gerken DRE #01738657 209-628-0830,

    EXP Realty of California Inc.

    Bought with:

    Julie Gerken, DRE #01738657

    EXP Realty of California Inc.

    Source: CRMLS,MLS#: MP23161248MLS LogoOriginating MLS: California Regional MLS

    Facts & features

    Interior

    Bedrooms & bathrooms
    • Bedrooms: 3
    • Bathrooms: 4
    • Full bathrooms: 3
    • 1/2 bathrooms: 1
    • Main level bathrooms: 4
    • Main level bedrooms: 3
    Primary bedroom
    • Features: Main Level Primary
    Bathroom
    • Features: Laminate Counters, Separate Shower, Tub Shower
    Kitchen
    • Features: Kitchen/Family Room Combo, Updated Kitchen
    Heating
    • Central, Propane, Wood
    Cooling
    • Central Air
    Appliances
    • Included: Built-In Range, Double Oven, Dishwasher, Electric Oven, Electric Range, Disposal, Microwave, Refrigerator, Water Heater
    • Laundry: Inside, Laundry Room
    Features
    • Breakfast Bar, Built-in Features, Block Walls, Ceiling Fan(s), Eat-in Kitchen, In-Law Floorplan, Laminate Counters, Living Room Deck Attached, Open Floorplan, Pantry, Entrance Foyer, Main Level Primary, Multiple Primary Suites, Walk-In Closet(s)
    • Flooring: Stone, Tile, Vinyl, Wood
    • Windows: Double Pane Windows
    • Has fireplace: Yes
    • Fireplace features: Living Room, Primary Bedroom
    • Common walls with other units/homes: No Common Walls
    Interior area
    • Total interior livable area: 2,844 sqft

    Property

    Parking
    • Total spaces: 2
    • Parking features: Asphalt, Door-Multi, Direct Access, Driveway, Garage, RV Access/Parking, Garage Faces Side
    • Attached garage spaces: 2
    Features
    • Levels: One
    • Stories: 1
    • Entry location: 1
    • Patio & porch: Rear Porch, Covered, Front Porch, Porch, See Remarks, Wood
    • Pool features: None
    • Spa features: None
    • Fencing: Livestock,Pipe
    • Has view: Yes
    • View description: Mountain(s), Rocks, Trees/Woods
    Lot
    • Size: 2.88 Acres
    • Features: Agricultural, Gentle Sloping, Horse Property, Paved, Sloped Up
    Details
    • Parcel number: 066360044
    • Zoning: RRS-2 1/2
    • Special conditions: Standard
    • Horses can be raised: Yes

    Construction

    Type & style
    • Home type: SingleFamily
    • Architectural style: Contemporary
    • Property subtype: Single Family Residence
    Materials
    • Wood Siding
    • Foundation: Concrete Perimeter
    • Roof: Composition
    Condition
    • New construction: No
    • Year built: 1964

    Utilities & green energy

    • Sewer: Septic Tank
    • Water: See Remarks, Shared Well
    • Utilities for property: Electricity Available

    Community & neighborhood

    Community
    • Community features: Biking, Fishing, Gutter(s), Hiking, Mountainous, Rural
    Senior living
    • Senior community: Yes
    Location
    • Region: Oakhurst

    Other

    Other facts
    • Listing terms: Cash,Cash to New Loan,Conventional
    • Road surface type: Gravel

    Price history

    DateEventPrice
    12/12/2023Pending sale$659,000+1.2%$232/sqft
    Source: CRMLS #MP23161248 Report a problem
    12/11/2023Sold$651,000-1.2%$229/sqft
    Source: CRMLS #MP23161248 Report a problem
    11/3/2023Contingent$659,000$232/sqft
    Source: CRMLS #MP23161248 Report a problem
    8/30/2023Listed for sale$659,000+17.7%$232/sqft
    Source: CRMLS #MP23161248 Report a problem
    1/14/2022Sold$560,000+1.8%$197/sqft
    Source: Public Record Report a problem
    11/27/2021Pending sale$549,900$193/sqft
    Source: Fresno MLS #569616 Report a problem
    11/17/2021Listed for sale$549,900+120%$193/sqft
    Source: Fresno MLS #569616 Report a problem
    11/8/2001Sold$250,000$88/sqft
    Source: Public Record Report a problem

    Public tax history

    YearProperty taxesTax assessment
    2025$7,011 +2.7%$664,020 +2%
    2024$6,830 +11%$651,000 +14%
    2023$6,154 +66.9%$571,123 +64.1%
    2022$3,688 +3.5%$348,003 +2%
    2021$3,564 +0.5%$341,180 +1%
    2020$3,545 +1.9%$337,683 +2%
    2019$3,479 +2.4%$331,063 +2%
    2018$3,396 +1.9%$324,573 +2%
    2017$3,334 $318,210 +2%
    2016$3,334 +6.5%$311,971 +1.5%
    2015$3,130 $307,286 +2%
    2014$3,130 +11.4%$301,268 +9.4%
    2013$2,809 $275,500 +10.2%
    2012-- $250,000 -12.6%
    2010-- $286,111 +1.8%
    2008-- $281,168 +2%
    2007-- $275,656 +2%
    2006$2,858 $270,252 +2%
    2005-- $264,954 +3.9%
    2003$2,700 $255,000 +2%
    2002-- $250,000 +27.7%
    2001-- $195,699

    Find assessor info on the county website

    Neighborhood: 93644

    Nearby schools

    GreatSchools rating
    Get pre-qualified for a loan
    At Zillow Home Loans, we can pre-qualify you in as little as 5 minutes with no impact to your credit score.

    An equal housing lender. NMLS #10287.