Stop the car!! Welcome to this stunning 1994 built, 3 bedroom, 1 ½ bath colonial. Features includes open family room, living room, and formal dining room. Enjoy the fresh paint and new carpet. More major updates include: roof 2016/17, furnace 2017, central air 2023, gutters w/ leaf filter 2023; sliding patio door 2021, and newer front door. The kitchen includes stainless steel stove, refrigerator, dishwasher, and microwave. Washer and dryer are located on the main floor. All bedrooms are nice sized, one includes a walk-in-closet. Full unfinished basement awaits your touches. The large deck and large back yard are perfect for summer fun and family gatherings. The owner has spared no expense to make this home a dream to come home to. Check it out and see for yourself!!
Sold
$290,000
39215 Randolph Ct, Westland, MI 48186
3beds
1,530sqft
Single Family Residence
Built in 1994
7,405 Square Feet Lot
$314,300 Zestimate®
$190/sqft
$2,065 Estimated rent
Home value
$314,300
$299,000 - $330,000
$2,065/mo
Zestimate® history
Owner options
List your home for rent
$2,065/mo
Rent Zestimate®
Find your next renter with Zillow Rental Manager. Plus, with online applications, you can quickly screen prospective tenants – for free.
$2,065/mo
Rent Zestimate®
Refinance and save
$2,019/mo
Est. payment
Refinancing to a lower rate could help reduce your monthly payments and save thousands over the life of the loan.
$2,019/mo
Est. payment
Explore your selling options
Work with a Zillow partner agent
Leverage their expertise and Zillow's premium Showcase listings to get your home seen by more buyers.
Get startedList with your own agent
Get your home in front of millions of buyers by listing it on Zillow.
Learn how to do itSell it yourself
Take full control of how buyers see your home on Zillow by listing For Sale by Owner (FSBO).
List your homeWhat's special
Zillow last checked:
Listing updated:
Listed by:
Florence Washington 734-612-0212,
Preferred, Realtors Ltd
Bought with:
Kellie Arnold, 6501437541
Social House Group
Source: MichRIC,MLS#: 24025395
Facts & features
Interior
Bedrooms & bathrooms
- Bedrooms: 3
- Bathrooms: 2
- Full bathrooms: 1
- 1/2 bathrooms: 1
Primary bedroom
- Description: Carpet
- Level: Upper
- Area: 168
- Dimensions: 14.00 x 12.00
Bedroom 2
- Description: Carpet
- Level: Upper
- Area: 120
- Dimensions: 12.00 x 10.00
Bedroom 3
- Description: Carpet
- Level: Upper
- Area: 130
- Dimensions: 13.00 x 10.00
Primary bathroom
- Description: Carpet
- Level: Upper
- Area: 50
- Dimensions: 10.00 x 5.00
Bathroom 1
- Description: Powder Room
- Level: Main
- Area: 28
- Dimensions: 7.00 x 4.00
Dining room
- Description: Carpet
- Level: Main
- Area: 108
- Dimensions: 12.00 x 9.00
Family room
- Description: Carpet
- Level: Main
- Area: 209
- Dimensions: 19.00 x 11.00
Kitchen
- Description: Stainless Steel Appliances
- Level: Main
- Area: 154
- Dimensions: 14.00 x 11.00
Laundry
- Level: Main
Living room
- Description: Carpet
- Level: Main
- Area: 182
- Dimensions: 14.00 x 13.00
Heating
- Forced Air
Cooling
- Central Air
Appliances
- Included: Dishwasher, Disposal, Dryer, Microwave, Oven, Range, Refrigerator, Washer
- Laundry: Laundry Room
Features
- Flooring: Carpet, Laminate
- Basement: Full
- Has fireplace: No
Interior area
- Total structure area: 1,530
- Total interior livable area: 1,530 sqft
- Finished area below ground: 0
Property
Parking
- Total spaces: 2
- Parking features: Attached
- Garage spaces: 2
Features
- Stories: 2
Lot
- Size: 7,405 Square Feet
- Dimensions: 60 x 120
- Features: Sidewalk, Cul-De-Sac
Details
- Parcel number: 56054040006000
Construction
Type & style
- Home type: SingleFamily
- Architectural style: Colonial
- Property subtype: Single Family Residence
Materials
- Brick, Vinyl Siding
- Roof: Shingle
Condition
- New construction: No
- Year built: 1994
Utilities & green energy
- Sewer: Public Sewer
- Water: Public
- Utilities for property: Cable Connected
Community & HOA
Community
- Subdivision: Dawson Estates
Location
- Region: Westland
Financial & listing details
- Price per square foot: $190/sqft
- Tax assessed value: $92,971
- Annual tax amount: $4,695
- Date on market: 5/30/2024
- Listing terms: Cash,FHA,VA Loan,Conventional
- Road surface type: Paved
Price history
| Date | Event | Price |
|---|---|---|
| 6/24/2024 | Sold | $290,000+1.8%$190/sqft |
Source:  MichRIC #24025395 Report a problem MichRIC #24025395 Report a problem | ||
| 6/3/2024 | Pending sale | $284,900$186/sqft |
Source: MichRIC #24025395 Report a problem | ||
| 5/30/2024 | Listed for sale | $284,900+111%$186/sqft |
Source: MichRIC #24025395 Report a problem | ||
| 8/17/2015 | Sold | $135,000-0.7%$88/sqft |
Source: Public Record Report a problem | ||
| 7/10/2015 | Pending sale | $135,900$89/sqft |
Source: Homepath #215017593 Report a problem | ||
| 6/6/2015 | Price change | $135,900-9.3%$89/sqft |
Source: Homepath #215017593 Report a problem | ||
| 5/13/2015 | Price change | $149,900-8%$98/sqft |
Source: Homepath #215017593 Report a problem | ||
| 4/6/2015 | Price change | $162,900-9.4%$106/sqft |
Source: Coldwell Banker Preferred, Realtors #215017593 Report a problem | ||
| 3/3/2015 | Listed for sale | $179,900+2.9%$118/sqft |
Source: Coldwell Banker Preferred Realtors #215017593 Report a problem | ||
| 1/15/2014 | Sold | $174,909+250.5%$114/sqft |
Source: Public Record Report a problem | ||
| 3/17/2013 | Listing removed | $49,900$33/sqft |
Source: CITY TRENDS REALTY #212095930 Report a problem | ||
| 9/18/2012 | Listed for sale | $49,900-56.6%$33/sqft |
Source: City Trends Realty #212095930 Report a problem | ||
| 12/31/2010 | Listing removed | $115,000$75/sqft |
Source: Rapid Growth, Inc. d/b/a Keller Williams Realty #210113315 Report a problem | ||
| 10/1/2010 | Listed for sale | $115,000-14.8%$75/sqft |
Source: Rapid Growth, Inc. d/b/a Keller Williams Realty #210113315 Report a problem | ||
| 3/27/1998 | Sold | $135,000+28.6%$88/sqft |
Source: Public Record Report a problem | ||
| 7/21/1994 | Sold | $104,990$69/sqft |
Source: Public Record Report a problem | ||
Public tax history
| Year | Property taxes | Tax assessment |
|---|---|---|
| 2025 | -- | $153,800 +11.9% |
| 2024 | -- | $137,500 +13.1% |
| 2023 | -- | $121,600 +5% |
| 2022 | -- | $115,800 +6.1% |
| 2021 | -- | $109,100 |
| 2020 | $4,315 +12% | $109,100 +2.4% |
| 2019 | $3,852 | $106,500 +24.4% |
| 2018 | $3,852 | $85,600 +4.1% |
| 2017 | -- | $82,200 +2.9% |
| 2016 | $3,104 | $79,900 +20.7% |
| 2015 | $3,104 -50.9% | $66,170 -0.1% |
| 2013 | $6,318 +103.5% | $66,230 -1.4% |
| 2012 | $3,104 | $67,160 -15.8% |
| 2010 | -- | $79,730 -15.7% |
| 2009 | -- | $94,540 +1.4% |
| 2008 | $3,054 | $93,250 -4.7% |
| 2007 | -- | $97,850 +2.9% |
| 2005 | -- | $95,080 +1% |
| 2004 | -- | $94,180 +27.7% |
| 2001 | -- | $73,736 +3.2% |
| 2000 | $2,681 | $71,450 |
Find assessor info on the county website
Neighborhood: 48186
Nearby homes
- $289,3003 bd2 ba1.3k sqft39203 Randolph Ct, Westland, MI 48186Off Market
- $316,2003 bd3 ba1.5k sqft39227 Randolph Ct, Westland, MI 48186Off Market
- $260,0003 bd2 ba1k sqft39226 Brock St, Westland, MI 48186Off Market
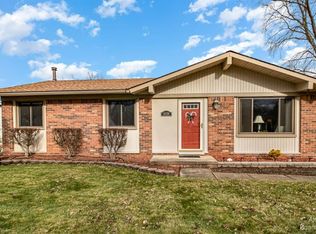
- $320,000-- bd1 ba1.5k sqft39239 Randolph Ct, Westland, MI 48186Off Market
- $243,3003 bd2 ba1k sqft39216 Brock St, Westland, MI 48186Off Market
- $359,7004 bd3 ba1.7k sqft39191 Randolph Ct, Westland, MI 48186Off Market
- $239,4003 bd1 ba1k sqft39236 Brock St, Westland, MI 48186Off Market
- $254,4003 bd2 ba1k sqft39206 Brock St, Westland, MI 48186Off Market
Nearby schools
GreatSchools rating
- 4/10P.D. Graham Elementary SchoolGrades: PK-5Distance: 0.6 mi
- 4/10Adlai Stevenson Middle SchoolGrades: 6-8Distance: 1 mi
- 4/10John Glenn High SchoolGrades: 8-12Distance: 1.6 mi
Schools provided by the listing agent
- Elementary: Graham Elementary School
- Middle: Stevenson Middle School
- High: John Glenn High School
Source: MichRIC. This data may not be complete. We recommend contacting the local school district to confirm school assignments for this home.
Get a cash offer in 3 minutes
Find out how much your home could sell for in as little as 3 minutes with a no-obligation cash offer.
Estimated market value
$314,300
Get a cash offer in 3 minutes
Find out how much your home could sell for in as little as 3 minutes with a no-obligation cash offer.
Estimated market value
$314,300
- Michigan
- Wayne County
- Westland
- 48186
- 39215 Randolph Ct
Nearby cities
Nearby zip codes
Other Westland Topics
