Skip main navigation
For sale
  • Price cut: $10.2K (7/6)
    $669,750

    3922 138th St, Lubbock, TX 79423

    4beds
    2,960sqft
    : 
    Loading
    Get pre-qualified
    Single Family Residence, Residential
    Built in 2016
    10,018 Square Feet Lot
    $658,300 Zestimate®
    $226/sqft
    $-- HOA

    What's special

    In-ground gunite poolOpen floor planGranite countersOrnate dining roomFarmhouse sinkSpacious bathroomSoaring ceilings
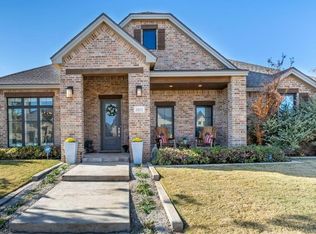
    Welcome to this exceptional custom-built home in the highly desired Enclave at Kelsey Park. This spacious 4-bedroom, 4-bathroom home with an in-ground Gunite pool offers soaring ceilings, designer selections, and luxurious convenience. Walking into the home, you're presented with an open floor plan, the living room overlooking the outdoor kitchen and pool, along with a gourmet kitchen and an ornate dining room. The kitchen features a side-by-side stainless refrigerator/freezer setup, a farmhouse sink, granite counters, a double oven, and so much more. The isolated primary bedroom overlooks the pool and backyard and features a wood-beam cross-pattern ceiling, a spacious bathroom, and a closet with a separate shower and tub. The isolated guest bedrooms both have ensuite bathrooms and walk-in closets. The fourth bedroom could easily be used as an office or guest room, with a full-sized fourth bathroom across the hall. Enjoy corner-lot access to the rear-entry 2-car garage that brings you right into the custom mudroom and laundry room. Located in Lubbock-Cooper ISD, your kids will enjoy Liberty High School and Lubbock's fastest-growing commercial corridors on Quaker and Loop 88. Few homes offer this much value on the market. Schedule your showing today!
    27 days
    |
    2,434
    |
    142
    |

    Likely to sell faster than

    Zillow last checked:

    Listing updated:

    Listed by:

    Doug Duncan TREC #0563978 806-577-5595,

    Real Broker, LLC

    Source: LBMLS,MLS#: 202608013MLS Logo

    Loading...

      Facts & features

      Interior

      Bedrooms & bathrooms
      • Bedrooms: 4
      • Bathrooms: 4
      • Full bathrooms: 4
      Heating
      • Central, Natural Gas
      Cooling
      • Ceiling Fan(s), Central Air, Electric
      Appliances
      • Included: Built-In Refrigerator, Cooktop, Dishwasher, Disposal, Double Oven, Gas Cooktop, Instant Hot Water, Microwave
      • Laundry: Laundry Room, Sink
      Features
      • Breakfast Bar, Built-in Features, Ceiling Fan(s), Granite Counters, Kitchen Island, Smart Thermostat, Walk-In Closet(s)
      • Flooring: Carpet, Plank, Vinyl
      • Windows: Double Pane Windows, Window Coverings
      • Has basement: No
      • Number of fireplaces: 1
      • Fireplace features: Gas, Living Room, Wood Burning
      Interior area
      • Total structure area: 2,960
      • Total interior livable area: 2,960 sqft
      • Finished area above ground: 2,960

      Property

      Parking
      • Total spaces: 2
      • Parking features: Attached, Garage, Garage Faces Rear
      • Attached garage spaces: 2
      Features
      • Patio & porch: Covered, Patio
      • Exterior features: Fire Pit, Gas Grill, Lighting, Private Yard
      • Has private pool: Yes
      • Pool features: Gunite, In Ground, Outdoor Pool, Pool/Spa Combo
      • Fencing: Back Yard,Wood
      Lot
      • Size: 10,018 Square Feet
      • Features: City Lot, Corner Lot, Landscaped, Sprinklers In Front
      Details
      • Additional structures: Pergola
      • Parcel number: R326408

      Construction

      Type & style
      • Home type: SingleFamily
      • Architectural style: Traditional
      • Property subtype: Single Family Residence, Residential
      Materials
      • Batts Insulation, Brick, Stucco
      • Foundation: Slab
      • Roof: Composition
      Condition
      • New construction: No
      • Year built: 2016

      Utilities & green energy

      • Sewer: Public Sewer
      • Water: Public
      • Utilities for property: Cable Connected, Electricity Connected, Natural Gas Connected, Sewer Connected

      Community & HOA

      Community
      • Features: Park
      • Security: None
      Location
      • Region: Lubbock

      Financial & listing details

      • Price per square foot: $226/sqft
      • Tax assessed value: $548,416
      • Annual tax amount: $9,714
      • Date on market: 6/11/2026
      • Cumulative days on market: 27 days
      • Listing terms: Cash,Conventional,FHA,VA Loan
      • Electric utility on property: Yes
      • Road surface type: Paved

        Estimated market value

        $658,300

        $625,000 - $691,000

        $3,803/mo

        Price history

        DateEventPrice
        7/6/2026Price change$669,750-1.5%$226/sqft
        Source: LBMLS #202608013 Report a problem
        6/22/2026Price change$679,950-2.2%$230/sqft
        Source: LBMLS #202608013 Report a problem
        6/11/2026Listed for sale$695,000+51.5%$235/sqft
        Source: LBMLS #202608013 Report a problem
        11/20/2020Sold--
        Source: Agent Provided Report a problem
        8/10/2020Price change$458,800-4.4%$155/sqft
        Source: Wright Realty and Design #202007309 Report a problem
        7/24/2020Listed for sale$479,800$162/sqft
        Source: Wright Realty and Design #202007309 Report a problem
        5/31/2016Sold--
        Source: Agent Provided Report a problem

        Public tax history

        YearProperty taxesTax assessment
        2025$9,714 -7.9%$548,416 -2.8%
        2024$10,543 +5%$564,467 +5.9%
        2023$10,042 -7.3%$532,776 +7.2%
        2022$10,828 +4.5%$497,174 +9.8%
        2021$10,364 -11%$452,998 -6.5%
        2020$11,643 -0.3%$484,519 +2.8%
        2019$11,683 +2.4%$471,205 +1.4%
        2018$11,406 $464,691 +4%
        2017$11,406 $446,798 +741%
        2016-- $53,125

        Find assessor info on the county website

        Monthly payment

        Est. payment

        Payment breakdown

        Explore the cost of this home by adjusting the details. Changes won't be saved.
        All calculations are estimates and provided by Zillow, Inc. for informational purposes only. Actual amounts may vary.
        HOA fees may include property taxes on listings classified as Co-Ops. Contact the listing agent and/or owner for fee details.
        Mortgage interest rates are dependent on a number of factors, including credit score, down payment, and repayment length. Interest rate data provided by Zillow Group Marketplace, Inc. as of 1/1/1970 from various mortgage lenders with which we have lead or other similar arrangements; the Estimated Payment is an average of those rates.
        See how much you could borrow to make a competitive offer.

        Climate risks

        Neighborhood: 79423

        Getting around

        4 / 100
        Car-Dependent
        0 / 100
        No Nearby Transit
        26 / 100
        Somewhat Bikeable

        Nearby schools

        GreatSchools rating
        Schools provided by the listing agent
        • Elementary: Lubbock-Cooper Central
        • Middle: Lubbock-Cooper
        • High: Liberty High School

        Source: LBMLS. This data may not be complete. We recommend contacting the local school district to confirm school assignments for this home.

        A local agent can set up tours, give advice and negotiate with sellers.

        Browse local experts

        Similar homes

        Skip to the end of the carouselSkip to the beginning of the carousel