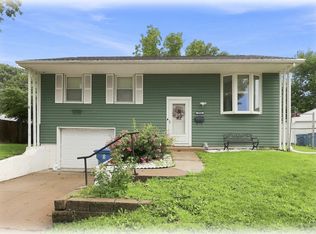
Adorable ranch situated on a spacious lot of just over a quarter of an acre with a fenced in yard! Check out the large 2 car garage!! 3 bedrooms, 1 bath, large double car garage and a freshly painted basement for all your storage and a large relaxing rec room to hang out! This house offers tons of potential, it is move-in ready and ready for you to call HOME.
Closed
Zillow last checked:
Listing updated:
Bought with:
Anthony Reyes
RE/MAX Concepts Bettendorf
Source: MRED as distributed by MLS GRID,MLS#: QC4261011
Price history
| Date | Event | Price |
|---|---|---|
| 4/21/2025 | Sold | $107,500+2.4%$124/sqft |
Source:  MRED as distributed by MLS GRID #QC4261011 Report a problem MRED as distributed by MLS GRID #QC4261011 Report a problem | ||
| 3/24/2025 | Pending sale | $105,000$122/sqft |
Source:  RMLS Alliance as distributed by MLS GRID #QC4261011 Report a problem RMLS Alliance as distributed by MLS GRID #QC4261011 Report a problem | ||
| 3/11/2025 | Listed for sale | $105,000$122/sqft |
Source: RMLS Alliance as distributed by MLS GRID #QC4261011 Report a problem | ||
| 3/11/2025 | Pending sale | $105,000$122/sqft |
Source: RMLS Alliance as distributed by MLS GRID #QC4261011 Report a problem | ||
| 3/6/2025 | Listed for sale | $105,000+23.7%$122/sqft |
Source: RMLS Alliance as distributed by MLS GRID #QC4261011 Report a problem | ||
| 7/17/2020 | Listing removed | $84,900$98/sqft |
Source: Realty One Group Opening Doors #QC4211482 Report a problem | ||
| 6/8/2020 | Price change | $84,900-3.5%$98/sqft |
Source: Realty One Group Opening Doors #QC4211482 Report a problem | ||
| 4/13/2020 | Price change | $88,000-2.2%$102/sqft |
Source: EXP REALTY, LLC. #QC4209291 Report a problem | ||
| 2/12/2020 | Listed for sale | $90,000+47.5%$104/sqft |
Source: EXP REALTY, LLC. #QC4209291 Report a problem | ||
| 12/18/2019 | Listing removed | $1,060$1/sqft |
Source: Easy Street Property Management Report a problem | ||
| 12/17/2019 | Listed for rent | $1,060$1/sqft |
Source: Easy Street Property Management Report a problem | ||
| 3/22/2019 | Listing removed | $1,060$1/sqft |
Source: Easy Street Property Management LLC Report a problem | ||
| 2/22/2019 | Listed for rent | $1,060+1%$1/sqft |
Source: Relocation Reps LLC Report a problem | ||
| 2/28/2017 | Sold | $61,000-28.2%$71/sqft |
Source: Public Record Report a problem | ||
| 2/1/2017 | Listing removed | $1,050-12.5%$1/sqft |
Source: RentPro Team LLC Report a problem | ||
| 10/11/2016 | Listed for sale | $84,900-19.1%$98/sqft |
Source: RE/MAX Elite Homes #4176851 Report a problem | ||
| 10/11/2016 | Listing removed | $1,200+10.1%$1/sqft |
Source: RentPro Team LLC Report a problem | ||
| 5/27/2016 | Listing removed | $1,090-12.8%$1/sqft |
Source: RentPro Team LLC Report a problem | ||
| 3/2/2016 | Listing removed | $104,900$121/sqft |
Source: RE/MAX RIVER CITIES #4166691 Report a problem | ||
| 12/3/2015 | Price change | $104,900-4.5%$121/sqft |
Source: RE/MAX RIVER CITIES #4166691 Report a problem | ||
| 10/27/2015 | Price change | $109,900+4.7%$127/sqft |
Source: RE/MAX RIVER CITIES #4166691 Report a problem | ||
| 10/27/2015 | Listing removed | $1,250$1/sqft |
Source: RentPro Team LLC Report a problem | ||
| 10/26/2015 | Listed for rent | $1,250$1/sqft |
Source: Rent Pro Team LLC Report a problem | ||
| 10/9/2015 | Listed for sale | $105,000+84.2%$122/sqft |
Source: Owner Report a problem | ||
| 8/12/2015 | Sold | $57,000$66/sqft |
Source: Public Record Report a problem | ||

Sell for more on Zillow
Get a Zillow Showcase℠ listing at no additional cost and you could sell for .
$109,900
2% more
+$2,198
With Zillow Showcase(estimated)
$112,098
