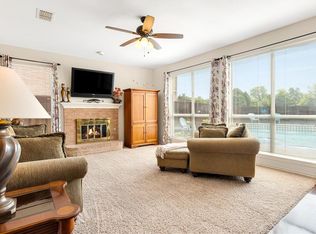
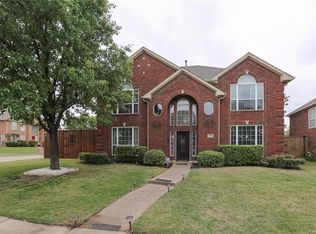
Updated and move-in ready—this spacious two-story home is a true standout. From the moment you step inside, you’ll notice the abundance of natural light and upgraded flooring throughout (luxury vinyl plank downstairs and hand-scraped wood upstairs). The inviting living room features a gas-log fireplace, built-ins, ceiling fan, and dramatic floor-to-ceiling windows—perfect for relaxing or gathering with friends. Entertain with ease in the formal dining room, ideally situated next to the beautifully updated kitchen. Designed with both style and function in mind, the kitchen offers soft-close cabinetry, granite countertops, stainless steel appliances, a gas cooktop, a large island, and ample space for meal prep and hosting. Start your mornings in the expansive, sun-filled breakfast room overlooking the landscaped backyard, where Palisades Zoysia grass shines in the spring.
Upstairs, the generous primary suite is a private retreat with charming window seats, two walk-in closets, and a spa-inspired bathroom featuring separate shower and soaking tub, dual vanities, and quartz countertops. Three additional well-sized bedrooms and an updated full hall bath provide flexibility for family, guests, or a home office setup. Recent updates include a roof replacement in 2021 and HVAC units and ductwork replaced circa 2020. The garage is finished with epoxy flooring for a clean, polished look. Ideally located with easy access to major highways, shopping, dining, parks, and miles of jogging and bike trails—this is a wonderful opportunity to own a beautifully maintained home in a prime Carrollton location.
Sold
Price Unknown
3922 Bach Blvd, Carrollton, TX 75007
4beds
2,226sqft
Single Family Residence
Built in 1992
6,882 Square Feet Lot
$474,000 Zestimate®
$--/sqft
$2,906 Estimated rent
Home value
$474,000
$446,000 - $502,000
$2,906/mo
Zestimate® history
Owner options
List your home for rent
$2,906/mo
Rent Zestimate®
Find your next renter with Zillow Rental Manager. Plus, with online applications, you can quickly screen prospective tenants – for free.
$2,906/mo
Rent Zestimate®
Refinance and save
Refinancing to a lower rate could help reduce your monthly payments and save thousands over the life of the loan.
Explore your selling options
Work with a Zillow partner agent
Leverage their expertise and Zillow's premium Showcase listings to get your home seen by more buyers.
Get startedList with your own agent
Get your home in front of millions of buyers by listing it on Zillow.
Learn how to do itSell it yourself
Take full control of how buyers see your home on Zillow by listing For Sale by Owner (FSBO).
List your homeWhat's special
Gas-log fireplaceLandscaped backyardSpacious two-story homeDramatic floor-to-ceiling windowsFormal dining roomStainless steel appliancesAbundance of natural light
Zillow last checked:
Listing updated:
Listed by:
Teresa Cain 0774803 469-381-6799,
TEXEL-Elite Homes of Texas 469-381-6799
Bought with:
Joyce Bauert
Keller Williams Dallas Midtown
Source: NTREIS,MLS#: 21168730
Facts & features
Interior
Bedrooms & bathrooms
- Bedrooms: 4
- Bathrooms: 3
- Full bathrooms: 2
- 1/2 bathrooms: 1
Primary bedroom
- Features: Ceiling Fan(s), Dual Sinks, En Suite Bathroom, Separate Shower, Walk-In Closet(s)
- Level: Second
- Dimensions: 15 x 14
Bedroom
- Features: Ceiling Fan(s)
- Level: Second
- Dimensions: 13 x 12
Bedroom
- Level: Second
- Dimensions: 12 x 11
Bedroom
- Features: Ceiling Fan(s), Walk-In Closet(s)
- Level: Second
- Dimensions: 11 x 10
Primary bathroom
- Features: Double Vanity, En Suite Bathroom, Stone Counters, Separate Shower
- Level: Second
- Dimensions: 15 x 12
Breakfast room nook
- Level: First
- Dimensions: 14 x 11
Dining room
- Level: First
- Dimensions: 12 x 10
Kitchen
- Features: Breakfast Bar, Built-in Features, Eat-in Kitchen, Granite Counters, Kitchen Island
- Level: First
- Dimensions: 17 x 10
Living room
- Features: Built-in Features, Ceiling Fan(s), Fireplace
- Level: First
- Dimensions: 15 x 15
Utility room
- Level: Second
- Dimensions: 7 x 3
Heating
- Natural Gas
Cooling
- Ceiling Fan(s), Electric
Appliances
- Included: Dishwasher, Electric Oven, Gas Cooktop, Disposal, Gas Water Heater, Microwave
- Laundry: Washer Hookup, Electric Dryer Hookup, Gas Dryer Hookup
Features
- Decorative/Designer Lighting Fixtures, Double Vanity, Eat-in Kitchen, Granite Counters, High Speed Internet, Kitchen Island, Cable TV, Walk-In Closet(s)
- Flooring: Hardwood, Luxury Vinyl Plank, Tile
- Windows: Window Coverings
- Has basement: No
- Number of fireplaces: 1
- Fireplace features: Gas, Gas Log, Living Room
Interior area
- Total interior livable area: 2,226 sqft
Property
Parking
- Total spaces: 2
- Parking features: Alley Access, Epoxy Flooring, Garage, Garage Door Opener, Garage Faces Rear
- Attached garage spaces: 2
Features
- Levels: Two
- Stories: 2
- Pool features: None
- Fencing: Wood
Lot
- Size: 6,882 Square Feet
- Features: Landscaped, Few Trees
Details
- Parcel number: R107819
Construction
Type & style
- Home type: SingleFamily
- Architectural style: Traditional,Detached
- Property subtype: Single Family Residence
Materials
- Brick
- Foundation: Slab
- Roof: Asphalt
Condition
- Year built: 1992
Utilities & green energy
- Sewer: Public Sewer
- Water: Public
- Utilities for property: Natural Gas Available, Sewer Available, Separate Meters, Water Available, Cable Available
Community & HOA
Community
- Features: Park, Trails/Paths, Sidewalks
- Security: Carbon Monoxide Detector(s), Smoke Detector(s)
- Subdivision: Carillon Hills North 3
HOA
- Has HOA: No
Location
- Region: Carrollton
Financial & listing details
- Tax assessed value: $410,560
- Annual tax amount: $7,559
- Date on market: 2/7/2026
- Cumulative days on market: 1 day
- Listing terms: Cash,Conventional,FHA,VA Loan
Price history
| Date | Event | Price |
|---|---|---|
| 3/18/2026 | Sold | -- |
Source: NTREIS #21168730 Report a problem | ||
| 2/17/2026 | Pending sale | $485,000$218/sqft |
Source: NTREIS #21168730 Report a problem | ||
| 2/8/2026 | Contingent | $485,000$218/sqft |
Source: NTREIS #21168730 Report a problem | ||
| 2/7/2026 | Listed for sale | $485,000+79%$218/sqft |
Source: NTREIS #21168730 Report a problem | ||
| 12/20/2016 | Listing removed | $271,000$122/sqft |
Source: North Texas Real Estate Information Service #13455395 Report a problem | ||
| 11/20/2016 | Pending sale | $271,000$122/sqft |
Source: North Texas Real Estate Information Service #13455395 Report a problem | ||
| 11/11/2016 | Price change | $271,000-1.5%$122/sqft |
Source: Opendoor #13455395 Report a problem | ||
| 10/21/2016 | Price change | $275,000-1.4%$124/sqft |
Source: Opendoor #13455395 Report a problem | ||
| 10/7/2016 | Price change | $279,000-0.4%$125/sqft |
Source: North Texas Real Estate Information Service #13455395 Report a problem | ||
| 10/5/2016 | Price change | $280,000-2.1%$126/sqft |
Source: North Texas Real Estate Information Service #13455395 Report a problem | ||
| 9/4/2016 | Listed for sale | $286,000$128/sqft |
Source: North Texas Real Estate Information Service #13455395 Report a problem | ||
| 6/24/2016 | Sold | -- |
Source: Agent Provided Report a problem | ||
| 3/14/2005 | Sold | -- |
Source: Public Record Report a problem | ||
Public tax history
| Year | Property taxes | Tax assessment |
|---|---|---|
| 2025 | $7,559 +3.8% | $410,560 +3.9% |
| 2024 | $7,285 -4.7% | $395,000 -3.2% |
| 2023 | $7,643 +6% | $408,000 +14.1% |
| 2022 | $7,212 +5.4% | $357,603 +11% |
| 2021 | $6,844 +12.1% | $322,156 +14% |
| 2020 | $6,106 +9.1% | $282,712 +8.7% |
| 2019 | $5,597 -8.2% | $260,000 -5% |
| 2018 | $6,096 +43.1% | $273,574 +11.4% |
| 2017 | $4,259 | $245,500 +13.7% |
| 2016 | $4,259 +12.8% | $215,830 +10% |
| 2015 | $3,777 | $196,209 +10% |
| 2014 | $3,777 | $178,372 +3% |
| 2013 | $3,777 | $173,224 -0.1% |
| 2012 | -- | $173,363 -2.7% |
| 2011 | -- | $178,121 -3.1% |
| 2010 | -- | $183,904 +1.4% |
| 2009 | -- | $181,313 -0.8% |
| 2007 | $3,177 -8.4% | $182,848 -1.2% |
| 2006 | $3,468 -11.7% | $185,149 -4.6% |
| 2005 | $3,930 | $194,075 +1.2% |
| 2004 | -- | $191,859 +2.5% |
| 2003 | -- | $187,208 +7% |
| 2002 | -- | $175,029 +7.2% |
| 2001 | -- | $163,337 |
Find assessor info on the county website
Neighborhood: 75007
Nearby homes
- $465,8003 bd3 ba2.5k sqft3920 Bach Blvd, Carrollton, TX 75007Off Market
- $366,8004 bd2 ba1.7k sqft3924 Bach Blvd, Carrollton, TX 75007Off Market
- $380,400-- bd2 ba1.8k sqft3918 Bach Blvd, Carrollton, TX 75007Off Market
- $509,5004 bd3 ba2.8k sqft2116 Alto Ave, Carrollton, TX 75007Off Market
- $--3 bd2 ba1.7k sqft2123 Alto Ave, Carrollton, TX 75007Sold
- $390,500-- bd2 ba1.8k sqft2121 Alto Ave, Carrollton, TX 75007Off Market
- $471,9004 bd4 ba2.7k sqft3916 Bach Blvd, Carrollton, TX 75007Off Market
- $400,100-- bd2 ba1.8k sqft2117 Whitehurst Ln, Carrollton, TX 75007Off Market
Nearby schools
GreatSchools rating
- 9/10Homestead Elementary SchoolGrades: K-5Distance: 1.2 mi
- 8/10Arbor Creek Middle SchoolGrades: 6-8Distance: 1.2 mi
- 7/10Hebron High SchoolGrades: 9-12Distance: 1.2 mi
Schools provided by the listing agent
- Elementary: Homestead
- Middle: Arbor Creek
- High: Hebron
- District: Lewisville ISD
Source: NTREIS. This data may not be complete. We recommend contacting the local school district to confirm school assignments for this home.
Get a cash offer in 3 minutes
Find out how much your home could sell for in as little as 3 minutes with a no-obligation cash offer.
Estimated market value
$474,000
Get a cash offer in 3 minutes
Find out how much your home could sell for in as little as 3 minutes with a no-obligation cash offer.
Estimated market value
$474,000
- Texas
- Denton County
- Carrollton
- 75007
- 3922 Bach Blvd
