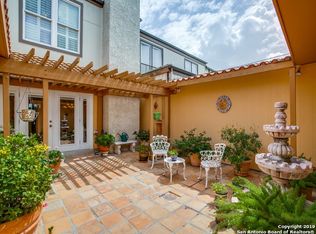
Welcome to 3922 Barrington Street in San Antonio, TX - a beautifully updated two-story townhouse in Brentwood Commons offering comfort, style, and true low-maintenance living. Step inside to a spacious eat-in kitchen featuring updated quartz countertops, a sleek SAMSUNG flat cooktop, and ample storage. The open family/dining combo includes a cozy fireplace and an updated half bath - perfect for entertaining. Enjoy your own private back patio with a Pergola and Saltillo tile throughout the patio. Ideal for relaxing evenings or weekend gatherings for outdoor entertaining. Upstairs, the generously sized primary suite offers a remodeled ensuite with double vanities, a stunning walk-in shower, and a custom closet system. The guest bedroom features its own private full bath and balcony, creating a perfect retreat. As an owner, you also enjoy an interest in Brentwood Commons' private pool, clubhouse, beautifully landscaped grounds, and courtyard. The Association provides private security, water, community-wide sprinklers, roof and exterior maintenance, weekly landscaping, and twice-weekly trash pickup - giving you more time to enjoy life. Conveniently located just minutes from San Antonio International Airport, NE Baptist Hospital, shopping, and top dining. This one truly has it all - upgrades, location, and easy living. Schedule your private tour today!
Sold
Price Unknown
3922 Barrington #0, San Antonio, TX 78217
2beds
1,468sqft
Townhouse
Built in 1972
1,873 Square Feet Lot
$148,600 Zestimate®
$--/sqft
$1,306 Estimated rent
Home value
$148,600
$140,000 - $159,000
$1,306/mo
Zestimate® history
Owner options
List your home for rent
$1,306/mo
Rent Zestimate®
Find your next renter with Zillow Rental Manager. Plus, with online applications, you can quickly screen prospective tenants – for free.
$1,306/mo
Rent Zestimate®
Refinance and save
$445/mo
Est. payment
Refinancing to a lower rate could help reduce your monthly payments and save thousands over the life of the loan.
$445/mo
Est. payment
Explore your selling options
Work with a Zillow partner agent
Leverage their expertise and Zillow's premium Showcase listings to get your home seen by more buyers.
Get startedList with your own agent
Get your home in front of millions of buyers by listing it on Zillow.
Learn how to do itSell it yourself
Take full control of how buyers see your home on Zillow by listing For Sale by Owner (FSBO).
List your homeWhat's special
Zillow last checked:
Listing updated:
Listed by:
Yesenia Quevedo TREC #701876 (210) 254-5895,
1st Choice West
Source: LERA MLS,MLS#: 1943422
Facts & features
Interior
Bedrooms & bathrooms
- Bedrooms: 2
- Bathrooms: 3
- Full bathrooms: 2
- 1/2 bathrooms: 1
Primary bedroom
- Features: Ceiling Fan(s), Full Bath
- Level: Upper
- Area: 182
- Dimensions: 14 x 13
Bedroom 2
- Area: 169
- Dimensions: 13 x 13
Primary bathroom
- Features: Tub/Shower Combo, Separate Vanity, Double Vanity
- Area: 90
- Dimensions: 9 x 10
Dining room
- Area: 110
- Dimensions: 11 x 10
Kitchen
- Area: 100
- Dimensions: 10 x 10
Living room
- Area: 168
- Dimensions: 14 x 12
Heating
- Central, Natural Gas
Cooling
- Ceiling Fan(s), Central Air, Attic Fan
Appliances
- Included: Cooktop, Built-In Oven, Disposal, Dishwasher, Vented Exhaust Fan, Plumb for Water Softener, Double Oven
- Laundry: Main Level, Laundry Room, Washer Hookup, Dryer Connection
Features
- One Living Area, Liv/Din Combo, Pantry, Utility Room Inside, All Bedrooms Upstairs, High Speed Internet, Walk-In Closet(s), Ceiling Fan(s), Wet Bar, Programmable Thermostat
- Flooring: Saltillo Tile, Ceramic Tile, Laminate
- Windows: Window Coverings
- Has basement: No
- Number of fireplaces: 1
- Fireplace features: One, Living Room, Gas Logs Included
Interior area
- Total interior livable area: 1,468 sqft
Property
Parking
- Total spaces: 2
- Parking features: Two Car Garage, Street Parking Only
- Garage spaces: 2
- Has uncovered spaces: Yes
Features
- Levels: Two
- Stories: 2
- Patio & porch: Patio, Deck
- Exterior features: Partial Sprinkler System
- Has private pool: Yes
- Pool features: In Ground, Community
- Fencing: Wrought Iron
Lot
- Size: 1,873 Square Feet
- Features: Level, Curbs, Sidewalks
- Residential vegetation: Mature Trees
Details
- Parcel number: 150660100110
Construction
Type & style
- Home type: Townhouse
- Property subtype: Townhouse
Materials
- Brick, Siding
- Foundation: Slab
- Roof: Composition
Condition
- Pre-Owned
- New construction: No
- Year built: 1972
Details
- Builder name: Morton/Southwest
Utilities & green energy
- Electric: CPS
- Gas: CPS
- Sewer: SAWS, Sewer System
- Water: SAWS, Water System
- Utilities for property: Cable Available
Community & HOA
Community
- Features: Clubhouse
- Security: Smoke Detector(s), Security System Owned
- Subdivision: Brentwood Common
HOA
- Has HOA: Yes
- HOA fee: $445 monthly
- HOA name: BRENTWOOD COMMONS TOWNHOMES HOA
Location
- Region: San Antonio
Financial & listing details
- Annual tax amount: $4,345
- Date on market: 2/23/2026
- Cumulative days on market: 21 days
- Listing terms: Conventional,FHA,VA Loan,Cash,Investors OK
- Road surface type: Paved
Price history
| Date | Event | Price |
|---|---|---|
| 4/6/2026 | Sold | -- |
Source:  LERA MLS #1943422 Report a problem LERA MLS #1943422 Report a problem | ||
| 3/16/2026 | Pending sale | $165,000$112/sqft |
Source: LERA MLS #1943422 Report a problem | ||
| 3/10/2026 | Contingent | $165,000$112/sqft |
Source: LERA MLS #1943422 Report a problem | ||
| 2/23/2026 | Listed for sale | $165,000-1.5%$112/sqft |
Source: LERA MLS #1943422 Report a problem | ||
| 1/31/2026 | Listing removed | $167,500$114/sqft |
Source: LERA MLS #1869718 Report a problem | ||
| 12/8/2025 | Price change | $167,500-1.5%$114/sqft |
Source: LERA MLS #1869718 Report a problem | ||
| 11/12/2025 | Price change | $170,000-4%$116/sqft |
Source: LERA MLS #1869718 Report a problem | ||
| 8/30/2025 | Price change | $177,000-0.3%$121/sqft |
Source: LERA MLS #1869718 Report a problem | ||
| 8/21/2025 | Price change | $177,500-5.3%$121/sqft |
Source: LERA MLS #1869718 Report a problem | ||
| 8/6/2025 | Price change | $187,500-2.6%$128/sqft |
Source: LERA MLS #1869718 Report a problem | ||
| 6/24/2025 | Price change | $192,500-3.3%$131/sqft |
Source: LERA MLS #1869718 Report a problem | ||
| 6/6/2025 | Price change | $199,000-2.9%$136/sqft |
Source: LERA MLS #1869718 Report a problem | ||
| 5/23/2025 | Listed for sale | $205,000$140/sqft |
Source: LERA MLS #1869718 Report a problem | ||
Public tax history
Tax history is unavailable.
Neighborhood: 78217
Nearby homes
- $148,6002 bd3 ba1.4k sqft3922 Barrington St, San Antonio, TX 78217Off Market
- $196,1003 bd2 ba2k sqft3924 Barrington St, San Antonio, TX 78217Off Market
- $168,3002 bd2 ba1.4k sqft3920 Barrington St, San Antonio, TX 78217Off Market
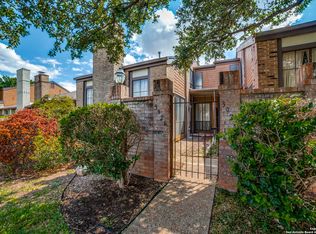
- $--3 bd3 ba2k sqft3926 Barrington St, San Antonio, TX 78217Sold
- $174,6002 bd2 ba1.6k sqft3928 Barrington St, San Antonio, TX 78217Off Market
- $100-- bd-- ba-- sqft9000 Wexford St APT 1, San Antonio, TX 78217Off Market
- $148,0002 bd2 ba1.6k sqft3930 Barrington St, San Antonio, TX 78217Off Market
- $207,5003 bd2 ba2k sqft8934 Wexford St, San Antonio, TX 78217Off Market
- $172,4002 bd2 ba1.4k sqft8936 Wexford St, San Antonio, TX 78217Off Market
Nearby schools
GreatSchools rating
- 3/10Serna Elementary SchoolGrades: PK-5Distance: 0.4 mi
- 4/10Garner Middle SchoolGrades: 6-8Distance: 1.1 mi
- 4/10MacArthur High SchoolGrades: 9-12Distance: 1.4 mi
Schools provided by the listing agent
- Elementary: Serna
- Middle: Garner
- High: Macarthur
- District: North East I.S.D.
Source: LERA MLS. This data may not be complete. We recommend contacting the local school district to confirm school assignments for this home.
Get a cash offer in 3 minutes
Find out how much your home could sell for in as little as 3 minutes with a no-obligation cash offer.
Estimated market value
$148,600
Get a cash offer in 3 minutes
Find out how much your home could sell for in as little as 3 minutes with a no-obligation cash offer.
Estimated market value
$148,600
- Texas
- Bexar County
- San Antonio
- 78217
- 3922 Barrington Unit 0
Nearby cities
Nearby neighborhoods
Nearby zip codes
Other San Antonio Topics
