A home that gives you space to breathe and a place to truly unwind. This 4-bedroom, 2-bath property in St. Cloud blends comfort, functionality, and a touch of everyday luxury. Inside, the layout flows effortlessly—offering flexibility for busy mornings, quiet evenings, and everything in between. Whether it’s creating a cozy retreat, a home office, or a space to gather with the people who matter most, this home adapts to your lifestyle. Out back is where it really shines. A private in-ground pool overlooks a peaceful pond, setting the tone for slow mornings with coffee or relaxing evenings under the Florida sky. It’s your own escape—without ever leaving home. Practical upgrades like a 2019 A/C system and a 2-car garage add convenience and peace of mind, so you can focus on enjoying where you live. Simple, comfortable, and designed for real life—this is a home that just feels right.
Sold for $380,000
$380,000
3922 BLACKBERRY CIRCLE, ST CLOUD, FL 34769
4beds
1,759sqft
Single Family Residence
Built in 1998
7,579 Square Feet Lot
$379,900 Zestimate®
$216/sqft
$2,306 Estimated rent
Home value
$379,900
$350,000 - $410,000
$2,306/mo
Zestimate® history
Owner options
List your home for rent
$2,306/mo
Rent Zestimate®
Find your next renter with Zillow Rental Manager. Plus, with online applications, you can quickly screen prospective tenants – for free.
$2,306/mo
Rent Zestimate®
Refinance and save
$2,534/mo
Est. payment
Refinancing to a lower rate could help reduce your monthly payments and save thousands over the life of the loan.
$2,534/mo
Est. payment
Explore your selling options
Work with a Zillow partner agent
Leverage their expertise and Zillow's premium Showcase listings to get your home seen by more buyers.
Get startedList with your own agent
Get your home in front of millions of buyers by listing it on Zillow.
Learn how to do itSell it yourself
Take full control of how buyers see your home on Zillow by listing For Sale by Owner (FSBO).
List your homeWhat's special
Private in-ground poolOverlooks a peaceful pondHome officeLayout flows effortlesslyCozy retreat
Zillow last checked:
Listing updated:
Listed by:
David DeCristo 401-265-7220,
MARK SPAIN REAL ESTATE 855-299-7653
Bought with:
Norquy Pagan, 3155976
NONA LEGACY POWERED BY LA ROSA
Source: Stellar MLS,MLS#: O6410703 Originating MLS: Orlando Regional
Originating MLS: Orlando Regional
Facts & features
Interior
Bedrooms & bathrooms
- Bedrooms: 4
- Bathrooms: 2
- Full bathrooms: 2
Primary bedroom
- Features: Walk-In Closet(s)
- Level: First
- Area: 182 Square Feet
- Dimensions: 13x14
Bedroom 2
- Features: Built-in Closet
- Level: First
- Area: 100 Square Feet
- Dimensions: 10x10
Bedroom 3
- Features: Built-in Closet
- Level: First
- Area: 110 Square Feet
- Dimensions: 10x11
Bedroom 4
- Features: Built-in Closet
- Level: First
- Area: 110 Square Feet
- Dimensions: 10x11
Family room
- Level: First
- Area: 224 Square Feet
- Dimensions: 14x16
Kitchen
- Level: First
- Area: 168 Square Feet
- Dimensions: 12x14
Living room
- Level: First
- Area: 400 Square Feet
- Dimensions: 20x20
Heating
- Electric
Cooling
- Central Air
Appliances
- Included: Dishwasher, Disposal, Electric Water Heater, Range, Refrigerator, Water Filtration System, Water Softener
- Laundry: In Kitchen, Laundry Closet
Features
- Thermostat, Walk-In Closet(s)
- Flooring: Ceramic Tile, Luxury Vinyl, Hardwood
- Has fireplace: No
Interior area
- Total structure area: 1,759
- Total interior livable area: 1,759 sqft
Property
Parking
- Total spaces: 2
- Parking features: Garage - Attached
- Attached garage spaces: 2
- Details: Garage Dimensions: 20x22
Features
- Levels: One
- Stories: 1
- Exterior features: Private Entrance
- Has private pool: Yes
- Pool features: Child Safety Fence, Gunite, Heated
- Has view: Yes
- View description: Pond
- Has water view: Yes
- Water view: Pond
- Waterfront features: Pond Access
Lot
- Size: 7,579 Square Feet
- Dimensions: 72 x 105
Details
- Parcel number: 332530001600011550
- Zoning: R1
- Special conditions: None
Construction
Type & style
- Home type: SingleFamily
- Architectural style: Ranch
- Property subtype: Single Family Residence
Materials
- Stucco
- Foundation: Block
- Roof: Shingle
Condition
- Completed
- New construction: No
- Year built: 1998
Utilities & green energy
- Sewer: Public Sewer
- Water: Public
- Utilities for property: Electricity Connected, Fiber Optics, Public, Sewer Available
Community & HOA
Community
- Pet fee: $0 monthly
- Subdivision: BLACKBERRY CREEK
HOA
- Has HOA: Yes
- HOA fee: $29 monthly
- HOA name: CMH Management LLC/Cindy
Location
- Region: Saint Cloud
Financial & listing details
- Price per square foot: $216/sqft
- Tax assessed value: $332,900
- Annual tax amount: $2,923
- Date on market: 5/26/2026
- Cumulative days on market: 1 day
- Listing terms: Cash,Conventional,FHA,VA Loan
- Ownership: Fee Simple
- Total actual rent: 0
- Electric utility on property: Yes
- Road surface type: Asphalt
Price history
| Date | Event | Price |
|---|---|---|
| 7/7/2026 | Sold | $380,000-2.6%$216/sqft |
Source:  Stellar MLS #O6410703 Report a problem Stellar MLS #O6410703 Report a problem | ||
| 5/28/2026 | Pending sale | $389,999$222/sqft |
Source: Stellar MLS #O6410703 Report a problem | ||
| 5/26/2026 | Listed for sale | $389,999+265.2%$222/sqft |
Source: Stellar MLS #O6410703 Report a problem | ||
| 8/26/1998 | Sold | $106,800$61/sqft |
Source: Public Record Report a problem | ||
Public tax history
| Year | Property taxes | Tax assessment |
|---|---|---|
| 2025 | $2,924 +3.6% | $332,900 +4.2% |
| 2024 | $2,822 +2.8% | $319,500 +3.6% |
| 2023 | $2,745 +3.8% | $308,400 +25.3% |
| 2022 | $2,645 +1.3% | $246,100 +21.8% |
| 2021 | $2,610 +1% | $202,000 +2.1% |
| 2020 | $2,585 +1.5% | $197,800 +7.4% |
| 2019 | $2,546 | $184,200 +6.2% |
| 2018 | $2,546 +1.4% | $173,500 +50.9% |
| 2017 | $2,511 +75.4% | $114,972 +2.1% |
| 2016 | $1,431 +2.2% | $112,608 +0.7% |
| 2015 | $1,400 -0.7% | $111,826 +0.8% |
| 2014 | $1,411 | $110,939 +1.5% |
| 2013 | -- | $109,300 -3.6% |
| 2012 | -- | $113,400 -0.8% |
| 2011 | -- | $114,300 -14.4% |
| 2010 | -- | $133,500 -30.6% |
| 2009 | -- | $192,300 -18.3% |
| 2008 | -- | $235,300 -3% |
| 2007 | -- | $242,500 +38.3% |
| 2006 | -- | $175,300 +34.8% |
| 2005 | -- | $130,000 +20% |
| 2004 | -- | $108,300 |
| 2003 | -- | $108,300 +15.8% |
| 2002 | $1,384 +1.9% | $93,556 +1.6% |
| 2001 | $1,358 +2.3% | $92,083 +3% |
| 2000 | $1,327 | $89,401 |
Find assessor info on the county website
Neighborhood: 34769
Nearby homes
- $360,5003 bd2 ba1.8k sqft3920 Blackberry Cir, Saint Cloud, FL 34769Off Market
- $345,6003 bd2 ba1.5k sqft3924 Blackberry Cir, Saint Cloud, FL 34769Off Market
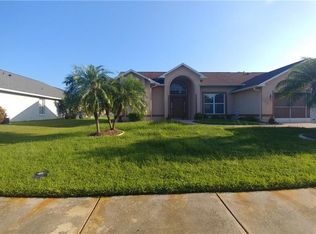
- $353,0003 bd2 ba1.5k sqft3926 Blackberry Cir, Saint Cloud, FL 34769Off Market

- $342,8003 bd2 ba1.8k sqft3918 Blackberry Cir, Saint Cloud, FL 34769Off Market
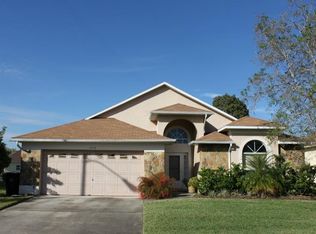
- $364,2003 bd2 ba1.7k sqft3923 Blackberry Cir, Saint Cloud, FL 34769Off Market
- $344,9003 bd2 ba1.7k sqft3925 Blackberry Cir, Saint Cloud, FL 34769Off Market
- $385,4003 bd2 ba1.8k sqft3921 Blackberry Cir, Saint Cloud, FL 34769Off Market
- $225,0003 bd2 ba1.8k sqft3919 Blackberry Cir, Saint Cloud, FL 34769Sold
Nearby schools
GreatSchools rating
- 4/10Lakeview Elementary SchoolGrades: PK-5Distance: 0.8 mi
- 7/10Neptune Middle SchoolGrades: 6-8Distance: 1.3 mi
- 4/10St. Cloud High SchoolGrades: PK,9-12Distance: 2.6 mi
Schools provided by the listing agent
- Elementary: Lakeview Elem (K 5)
- Middle: Neptune Middle (6-8)
- High: St. Cloud High School
Source: Stellar MLS. This data may not be complete. We recommend contacting the local school district to confirm school assignments for this home.
Get a cash offer in 3 minutes
Find out how much your home could sell for in as little as 3 minutes with a no-obligation cash offer.
Estimated market value
$379,900
Get a cash offer in 3 minutes
Find out how much your home could sell for in as little as 3 minutes with a no-obligation cash offer.
Estimated market value
$379,900
- Florida
- Osceola County
- Saint Cloud
- 34769
- 3922 BLACKBERRY CIRCLE
Nearby cities
Nearby neighborhoods
Nearby zip codes
Other Saint Cloud Topics
