A Rare Find on Nearly 1.8 Acres! This exceptional two-story home offers the perfect combination of space, privacy, and thoughtful design. Built in 2004, the 3,466-square-foot residence features four bedrooms and three-and-a-half bathrooms, with distinct living spaces across both levels ideal for everyday family life and entertaining alike. The generous lot offers incredible outdoor potential, with mature landscaping and trees, including walnut. A versatile shed is perfect for a woodworking space, potting shed, or playhouse, while the custom concrete firepit and oversized garage with dog-washing station and EV hook-up add even more everyday appeal. Entertain on the back deck overlooking the peaceful property, unwind with your morning coffee in the screened-in sunroom, or take in front-yard views from the cozy swing on the wrap-around porch. Recent updates include a roof just 5 years old, several brand-new windows, fresh paint throughout, new carpet, and an updated fireplace and mantle. Schedule your private showing today and experience this exceptional property firsthand!
Pending
$630,000
3922 Briar Ridge Rd, Monrovia, IN 46157
4beds
3,466sqft
Residential, Single Family Residence
Built in 2004
1.77 Acres Lot
$-- Zestimate®
$182/sqft
$-- HOA
What's special
Exceptional two-story homeScreened-in sunroomFour bedroomsGenerous lotVersatile shedUpdated fireplace and mantleFresh paint throughout
- 33 days
- 142
- 6
Zillow last checked:
Listing updated:
Listed by:
Summer Thomas summer@bluprintrealestategroup.com,
BluPrint Real Estate Group
Source: MIBOR as distributed by MLS GRID,MLS#: 22122594
Facts & features
Interior
Bedrooms & bathrooms
- Bedrooms: 4
- Bathrooms: 4
- Full bathrooms: 3
- 1/2 bathrooms: 1
- Main level bathrooms: 2
- Main level bedrooms: 1
Primary bedroom
- Level: Main
- Area: 180 Square Feet
- Dimensions: 15x12
Bedroom 2
- Level: Upper
- Area: 270 Square Feet
- Dimensions: 18x15
Bedroom 3
- Level: Upper
- Area: 132 Square Feet
- Dimensions: 12x11
Bedroom 4
- Level: Upper
- Area: 195 Square Feet
- Dimensions: 15x13
Breakfast room
- Level: Main
- Area: 285 Square Feet
- Dimensions: 15x19
Family room
- Level: Upper
- Area: 702 Square Feet
- Dimensions: 27x26
Great room
- Level: Main
- Area: 300 Square Feet
- Dimensions: 20x15
Kitchen
- Level: Main
- Area: 150 Square Feet
- Dimensions: 10x15
Laundry
- Features: Tile-Ceramic
- Level: Main
- Area: 168 Square Feet
- Dimensions: 14x12
Sun room
- Level: Main
- Area: 150 Square Feet
- Dimensions: 15x10
Heating
- Forced Air, Propane
Cooling
- Central Air
Appliances
- Included: Electric Cooktop, Dishwasher, MicroHood, Double Oven, Propane Water Heater, Refrigerator
- Laundry: Main Level
Features
- Attic Access, Breakfast Bar, High Ceilings, Kitchen Island, Entrance Foyer, Ceiling Fan(s), High Speed Internet
- Windows: WoodWorkStain/Painted
- Has basement: No
- Attic: Access Only
- Number of fireplaces: 1
- Fireplace features: Insert, Wood Burning
Interior area
- Total structure area: 3,466
- Total interior livable area: 3,466 sqft
Video & virtual tour
Property
Parking
- Total spaces: 2
- Parking features: Attached
- Attached garage spaces: 2
- Details: Garage Parking Other(Service Door)
Features
- Levels: Two
- Stories: 2
- Patio & porch: Covered, Deck, Screened, Wrap Around
- Exterior features: Storage
Lot
- Size: 1.77 Acres
- Features: Cul-De-Sac, Mature Trees, Wooded
Details
- Parcel number: 550422400003002010
- Horse amenities: None
Construction
Type & style
- Home type: SingleFamily
- Architectural style: Traditional
- Property subtype: Residential, Single Family Residence
Materials
- Brick, Cement Siding
- Foundation: Crawl Space
Condition
- New construction: No
- Year built: 2004
Utilities & green energy
- Water: Public
Community & HOA
Community
- Subdivision: Briar Ridge
HOA
- Has HOA: Yes
- Services included: Association Home Owners
- HOA phone: 317-502-2422
Location
- Region: Monrovia
Financial & listing details
- Price per square foot: $182/sqft
- Tax assessed value: $521,700
- Annual tax amount: $3,060
- Date on market: 8/29/2026
- Cumulative days on market: 17 days
Estimated market value
Not available
Estimated sales range
Not available
Not available
Price history
| Date | Event | Price |
|---|---|---|
| 8/31/2026 | Pending sale | $630,000$182/sqft |
Source:  MIBOR as distributed by MLS GRID #22122594 Report a problem MIBOR as distributed by MLS GRID #22122594 Report a problem | ||
| 8/29/2026 | Listed for sale | $630,000+26%$182/sqft |
Source: MIBOR as distributed by MLS GRID #22122594 Report a problem | ||
| 9/30/2022 | Sold | $500,000+1%$144/sqft |
Source: MIBOR as distributed by MLS GRID #21879258 Report a problem | ||
| 9/6/2022 | Pending sale | $495,000$143/sqft |
Source: MIBOR as distributed by MLS GRID #21879258 Report a problem | ||
| 8/27/2022 | Listed for sale | $495,000$143/sqft |
Source: MIBOR as distributed by MLS GRID #21879258 Report a problem | ||
| 8/27/2022 | Pending sale | $495,000$143/sqft |
Source: MIBOR as distributed by MLS GRID #21879258 Report a problem | ||
| 8/24/2022 | Listed for sale | $495,000+69.5%$143/sqft |
Source: MIBOR as distributed by MLS GRID #21879258 Report a problem | ||
| 11/7/2013 | Sold | $292,000$84/sqft |
Source: MIBOR as distributed by MLS GRID #21249533 Report a problem | ||
| 10/8/2013 | Pending sale | $292,000$84/sqft |
Source: F.C. Tucker Company, Inc. #21249533 Report a problem | ||
| 9/25/2013 | Price change | $292,000-2.7%$84/sqft |
Source: F.C. Tucker Company, Inc. #21249533 Report a problem | ||
| 8/10/2013 | Listed for sale | $300,000+2.7%$87/sqft |
Source: F.C. Tucker Company, Inc. #21249533 Report a problem | ||
| 5/27/2010 | Sold | $292,000$84/sqft |
Source: MIBOR as distributed by MLS GRID #2957466 Report a problem | ||
Public tax history
| Year | Property taxes | Tax assessment |
|---|---|---|
| 2025 | $3,034 +8.4% | $521,700 +12.7% |
| 2024 | $2,798 +3.5% | $463,100 +3.2% |
| 2023 | $2,704 +24.9% | $448,900 +11.6% |
| 2022 | $2,165 +6.6% | $402,400 +16.6% |
| 2021 | $2,031 +3.6% | $345,000 +2% |
| 2020 | $1,961 +8.1% | $338,200 +4.8% |
| 2019 | $1,814 -1% | $322,800 +5.2% |
| 2018 | $1,832 +4.2% | $306,700 -0.2% |
| 2017 | $1,759 +9.4% | $307,300 +5.7% |
| 2016 | $1,608 +5% | $290,700 +1% |
| 2014 | $1,532 | $287,800 -1% |
| 2013 | $1,532 +18.5% | $290,600 +1.4% |
| 2012 | $1,293 -11.1% | $286,500 +0.8% |
| 2011 | $1,454 +0.3% | $284,300 +4.4% |
| 2010 | $1,450 -11.2% | $272,300 |
| 2009 | $1,633 -49.9% | $272,300 |
| 2006 | $3,257 | $272,300 +55.4% |
| 2005 | -- | $175,200 |
Find assessor info on the county website
Monthly payment
Est. payment
Payment breakdown
Explore the cost of this home by adjusting the details. Changes won't be saved.Climate risks
Neighborhood: 46157
Similar homes
- $590,0004 bd3 ba2.9k sqft3295 Skyway Ln, Martinsville, IN 46151Active
 MLS ID #22117533, Morris Lucas, eXp Realty, LLC. MIBOR as distributed by MLS GRID
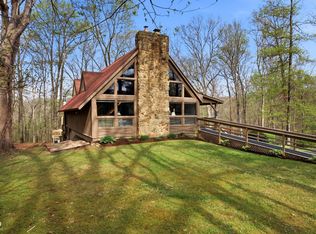
 - $649,9004 bd3 ba4.2k sqft3520 Middle Patton Park Rd, Martinsville, IN 46151Active
 MLS ID #22095753, Beau Gibson, F.C. Tucker Company. MIBOR as distributed by MLS GRID
 - $595,0004 bd4 ba2.8k sqft11025 N McLaughlin Ln, Mooresville, IN 46158Active
 MLS ID #22125500, Emily Brewer, Redfin Corporation. MIBOR as distributed by MLS GRID
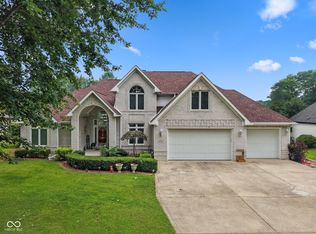
 - $645,0003 bd3 ba3k sqft2663 Grey Fox Dr, Martinsville, IN 46151Active
 MLS ID #22118208, Michelle Chandler, Keller Williams Indy Metro Partners. MIBOR as distributed by MLS GRID
