Welcome to 3922 County Road 136, St Cloud MN - where updated living meets unmatched functionality on a spacious, versatile 5.46 acres just minutes from town. Beautifully well maintained 4 Br, 2 bath split-level home offers a perfect blend of comfort and convenience. Inside enjoy newer Anderson windows, new flooring in kitchen, dining, living room and hallway 2024, fresh kitchen counter tops new in 2021. The layout is bright and functional, with the primary bedroom featuring a private deck-an ideal retreat at the end of the day. Upper level 4-season porch with patio door to deck overlooking scenic back yard. 2 bedrooms and full bath upper level, two bedrooms and 3/4 bath in lower level plus a family room and laundry room with a walk up to garage. Backyard patio perfect for entertaining or relaxing in your private outdoor space. Beyond the home, the property boasts a standout Morton pole building over 5,500 sqft, with a finished and heated office space and 1/2 bath making it ideal for small business operations, remote work, or hobby space. The oversized building also includes high ceilings and large doors, ready to accommodate vehicles, equipment or workshop needs. Additional 14x28 shop garage. All sitting on a beautifully maintained acreage with a partial irrigation system, this property provides both open space and thoughtful improvements for a truly unique ownership opportunity.
Closed
$550,000
3922 County Road 136 St, Saint Cloud, MN 56301
4beds
2,443sqft
Single Family Residence
Built in 1990
5.46 Acres Lot
$564,500 Zestimate®
$225/sqft
$2,471 Estimated rent
Home value
$564,500
$508,000 - $627,000
$2,471/mo
Zestimate® history
Owner options
List your home for rent
$2,471/mo
Rent Zestimate®
Find your next renter with Zillow Rental Manager. Plus, with online applications, you can quickly screen prospective tenants – for free.
$2,471/mo
Rent Zestimate®
Refinance and save
$3,396/mo
Est. payment
Refinancing to a lower rate could help reduce your monthly payments and save thousands over the life of the loan.
$3,396/mo
Est. payment
Explore your selling options
Work with a Zillow partner agent
Leverage their expertise and Zillow's premium Showcase listings to get your home seen by more buyers.
Get startedList with your own agent
Get your home in front of millions of buyers by listing it on Zillow.
Learn how to do itSell it yourself
Take full control of how buyers see your home on Zillow by listing For Sale by Owner (FSBO).
List your homeWhat's special
Backyard patioHigh ceilingsPartial irrigation systemLarge doorsOversized buildingOpen spaceFresh kitchen counter tops
Zillow last checked:
Listing updated:
Listed by:
Bruce Linnemeyer 320-250-5888,
Coldwell Banker Realty
Bought with:
Robin R. Hentges
Premier Real Estate Services
Source: NorthstarMLS as distributed by MLS GRID,MLS#: 6793246
Facts & features
Interior
Bedrooms & bathrooms
- Bedrooms: 4
- Bathrooms: 2
- Full bathrooms: 1
- 3/4 bathrooms: 1
Bedroom
- Level: Upper
- Area: 184.8 Square Feet
- Dimensions: 16.5x11.2
Bedroom 2
- Level: Upper
- Area: 178.22 Square Feet
- Dimensions: 13.3x13.4
Bedroom 3
- Level: Lower
- Area: 157.95 Square Feet
- Dimensions: 11.7x13.5
Bedroom 4
- Level: Lower
- Area: 169.05 Square Feet
- Dimensions: 11.5x14.7
Dining room
- Level: Upper
- Area: 128.7 Square Feet
- Dimensions: 11.7x11
Family room
- Level: Lower
- Area: 226.05 Square Feet
- Dimensions: 16.5x13.7
Kitchen
- Level: Upper
- Area: 88.58 Square Feet
- Dimensions: 8.6x10.3
Living room
- Level: Upper
- Area: 21940.8 Square Feet
- Dimensions: 1306x16.8
Heating
- Forced Air
Cooling
- Central Air
Appliances
- Included: Dishwasher, Dryer, Microwave, Range, Refrigerator, Water Softener Owned
- Laundry: Electric Dryer Hookup, Lower Level, Laundry Room, Washer Hookup
Features
- Basement: Block,Egress Window(s),Finished
- Has fireplace: No
Interior area
- Total structure area: 2,443
- Total interior livable area: 2,443 sqft
- Finished area above ground: 1,356
- Finished area below ground: 1,087
Property
Parking
- Total spaces: 21
- Parking features: Attached, Multiple Garages, Parking Lot
- Attached garage spaces: 3
- Carport spaces: 18
- Details: Garage Dimensions (24x26)
Accessibility
- Accessibility features: None
Features
- Levels: Multi/Split
- Patio & porch: Deck, Patio
Lot
- Size: 5.46 Acres
- Dimensions: 390 x 610
- Features: Tree Coverage - Medium
Details
- Additional structures: Pole Building, Workshop, Storage Shed
- Foundation area: 1144
- Parcel number: 82488090200
- Zoning description: Agriculture,Business/Commercial,Residential-Single Family
Construction
Type & style
- Home type: SingleFamily
- Property subtype: Single Family Residence
Materials
- Frame
- Roof: Age Over 8 Years
Condition
- New construction: No
- Year built: 1990
Utilities & green energy
- Electric: Circuit Breakers
- Gas: Natural Gas, Propane
- Sewer: Septic System Compliant - Yes
- Water: Drilled, Sand Point, Well
Community & HOA
Community
- Subdivision: Niehaus Add
HOA
- Has HOA: No
Location
- Region: Saint Cloud
Financial & listing details
- Price per square foot: $225/sqft
- Tax assessed value: $371,600
- Annual tax amount: $3,782
- Date on market: 9/23/2025
- Cumulative days on market: 169 days
- Road surface type: Paved
Price history
| Date | Event | Price |
|---|---|---|
| 12/9/2025 | Sold | $550,000-3.9%$225/sqft |
Source:  NorthstarMLS as distributed by MLS GRID #6793246 Report a problem NorthstarMLS as distributed by MLS GRID #6793246 Report a problem | ||
| 11/27/2025 | Pending sale | $572,500$234/sqft |
Source: NorthstarMLS as distributed by MLS GRID #6793246 Report a problem | ||
| 9/23/2025 | Listed for sale | $572,500-0.4%$234/sqft |
Source: NorthstarMLS as distributed by MLS GRID #6793246 Report a problem | ||
| 9/23/2025 | Listing removed | $575,000$235/sqft |
Source: NorthstarMLS as distributed by MLS GRID #6729081 Report a problem | ||
| 7/17/2025 | Price change | $575,000-1.7%$235/sqft |
Source: NorthstarMLS as distributed by MLS GRID #6729081 Report a problem | ||
| 6/24/2025 | Price change | $585,000-1.7%$239/sqft |
Source: NorthstarMLS as distributed by MLS GRID #6729081 Report a problem | ||
| 6/12/2025 | Listed for sale | $595,000$244/sqft |
Source: NorthstarMLS as distributed by MLS GRID #6729081 Report a problem | ||
Public tax history
| Year | Property taxes | Tax assessment |
|---|---|---|
| 2025 | $3,782 -1% | $371,600 +11.1% |
| 2024 | $3,820 +6.3% | $334,400 +9% |
| 2023 | $3,594 +8.3% | $306,700 +14.7% |
| 2022 | $3,320 | $267,300 |
| 2021 | $3,320 +2.5% | $267,300 +4.3% |
| 2020 | $3,240 | $256,400 +1.4% |
| 2019 | $3,240 +1.3% | $252,800 +9.2% |
| 2018 | $3,200 +5.1% | $231,400 +4.8% |
| 2017 | $3,044 +4.4% | $220,700 |
| 2016 | $2,916 | -- |
| 2015 | $2,916 | -- |
| 2014 | $2,916 +6.6% | -- |
| 2013 | $2,736 -4.5% | -- |
| 2012 | $2,866 +3.9% | -- |
| 2011 | $2,758 +5% | -- |
| 2010 | $2,626 -2.5% | -- |
| 2009 | $2,692 +8.5% | -- |
| 2008 | $2,482 -2.2% | -- |
| 2007 | $2,538 +6% | -- |
| 2006 | $2,394 +6.4% | -- |
| 2005 | $2,250 -5.1% | -- |
| 2003 | $2,371 | -- |
| 2002 | $2,371 | -- |
Find assessor info on the county website
Neighborhood: 56301
Nearby homes
- $451,2003 bd3 ba2.2k sqft3930 County Road 136 St, Saint Cloud, MN 56301Off Market

- $333,2004 bd1 ba1.7k sqft3937 County Road 136 St, Saint Cloud, MN 56301Off Market
- $--2 bd1 ba957 sqft3103 40th St S #2B-1BA-957SQFT, Saint Cloud, MN 56301Off Market
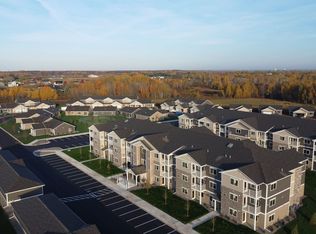
- $--2 bd2 ba970 sqft3103 40th St S #2B-2BA-970SQFT, Saint Cloud, MN 56301Off Market
- $---- bd1 ba527 sqft3103 40th St S #0B-1BA-527SQFT, Saint Cloud, MN 56301Off Market
- $--1 bd1 ba763 sqft3103 40th St S #1B-1BA-763SQFT, Saint Cloud, MN 56301Off Market
- $--1 bd1 ba719 sqft3103 40th St S #1B-1BA-719SQFT, Saint Cloud, MN 56301Off Market
- $--2 bd1 ba970 sqft3103 40th St S #2B-1BA-970SQFT, Saint Cloud, MN 56301Off Market
Nearby schools
GreatSchools rating
- 3/10Oak Hill Community Elementary SchoolGrades: PK-5Distance: 2 mi
- 3/10South Junior High SchoolGrades: 6-8Distance: 3.4 mi
- 3/10Technical Senior High SchoolGrades: 9-12Distance: 0.9 mi
Get a cash offer in 3 minutes
Find out how much your home could sell for in as little as 3 minutes with a no-obligation cash offer.
Estimated market value
$564,500
Get a cash offer in 3 minutes
Find out how much your home could sell for in as little as 3 minutes with a no-obligation cash offer.
Estimated market value
$564,500
- Minnesota
- Stearns County
- Saint Cloud
- 56301
- 3922 County Road 136 St
Nearby cities
Nearby neighborhoods
Nearby zip codes
Other Saint Cloud Topics
