This property is over 1 Acre of Country living in town! Newly Renovated, this 4 bedroom, 2 bath home has new kitchen including cabinets, counters, Stainless Steel Appliances plus updated baths and fixtures. The front entry double doors feature leaded glass and invite you into the tiled foyer. New Laminate and tiled flooring throughout. Wood burning fireplace in formal living room. Huge Media room with French Doors has all kinds of potential for whatever your needs and overlooks the pool with brick paver decking. Additional room off the garage is great for storage, office or even a spare bedroom. Wood shelving in the closets and new blinds too. The lot is 1.0176 acres and a newly fenced backyard is Perfect for pets. The Treehouse, firepit and parking area for Motorhome with electric hook up are extra features not normally found. Attached garage can fit 4 cars in tandem. No deed restrictions and you could add a barn or outbuilding. Great Schools, close to Urfer Park and minutes from Siesta Key Beach. Hidden just off Bee Ridge, everything is close yet you are Secluded! Very Special Property!
Sold for $900,000
$900,000
3922 DUNN DRIVE, SARASOTA, FL 34233
4beds
3,136sqft
Single Family Residence
Built in 1978
1.02 Acres Lot
$882,700 Zestimate®
$287/sqft
$3,877 Estimated rent
Home value
$882,700
$830,000 - $944,000
$3,877/mo
Zestimate® history
Owner options
List your home for rent
$3,877/mo
Rent Zestimate®
Find your next renter with Zillow Rental Manager. Plus, with online applications, you can quickly screen prospective tenants – for free.
$3,877/mo
Rent Zestimate®
Refinance and save
$5,826/mo
Est. payment
Refinancing to a lower rate could help reduce your monthly payments and save thousands over the life of the loan.
$5,826/mo
Est. payment
Explore your selling options
Work with a Zillow partner agent
Leverage their expertise and Zillow's premium Showcase listings to get your home seen by more buyers.
Get startedList with your own agent
Get your home in front of millions of buyers by listing it on Zillow.
Learn how to do itSell it yourself
Take full control of how buyers see your home on Zillow by listing For Sale by Owner (FSBO).
List your homeWhat's special
Zillow last checked:
Listing updated:
Listed by:
Warren Hickernell, JR 941-232-5738,
BRIGHT REALTY 941-552-6036
Bought with:
Toni Zarghami, 3283821
KW COASTAL LIVING III
Source: Stellar MLS,MLS#: A4612665 Originating MLS: Sarasota - Manatee
Originating MLS: Sarasota - Manatee
Facts & features
Interior
Bedrooms & bathrooms
- Bedrooms: 4
- Bathrooms: 2
- Full bathrooms: 2
Rooms
- Room types: Den/Library/Office, Utility Room, Media Room, Storage Rooms
Primary bedroom
- Features: Ceiling Fan(s), Walk-In Closet(s)
- Level: First
- Dimensions: 18x11
Bedroom 2
- Features: Ceiling Fan(s), Built-in Closet
- Level: First
- Dimensions: 17x11
Bedroom 3
- Features: Ceiling Fan(s), Built-in Closet
- Level: First
- Dimensions: 15x10
Bedroom 4
- Features: Ceiling Fan(s), Built-in Closet
- Level: First
- Dimensions: 15x10
Primary bathroom
- Features: Dual Sinks, Shower No Tub
- Level: First
- Dimensions: 10x5
Bathroom 2
- Features: Tub With Shower
- Level: First
- Dimensions: 11x5
Dining room
- Level: First
- Dimensions: 12x10
Kitchen
- Level: First
- Dimensions: 18x12
Living room
- Level: First
- Dimensions: 20x13
Media room
- Features: Ceiling Fan(s)
- Level: First
- Dimensions: 28x29
Office
- Features: Ceiling Fan(s)
- Level: First
- Dimensions: 10x9
Heating
- Central, Electric
Cooling
- Central Air
Appliances
- Included: Oven, Cooktop, Dishwasher, Disposal, Electric Water Heater, Microwave, Refrigerator
- Laundry: Inside, Laundry Room
Features
- Cathedral Ceiling(s), Ceiling Fan(s), Crown Molding, Eating Space In Kitchen, High Ceilings, Open Floorplan, Solid Surface Counters, Stone Counters, Thermostat, Walk-In Closet(s)
- Flooring: Laminate, Tile
- Doors: French Doors
- Windows: Blinds
- Has fireplace: Yes
Interior area
- Total structure area: 3,711
- Total interior livable area: 3,136 sqft
Property
Parking
- Total spaces: 4
- Parking features: Garage - Attached
- Attached garage spaces: 4
- Details: Garage Dimensions: 19x30
Features
- Levels: One
- Stories: 1
- Patio & porch: Patio, Rear Porch, Screened
- Exterior features: Irrigation System, Lighting, Private Mailbox, Rain Gutters
- Has private pool: Yes
- Pool features: Gunite, In Ground, Screen Enclosure
- Fencing: Wood
- Has view: Yes
- View description: Trees/Woods
Lot
- Size: 1.02 Acres
- Dimensions: 140 x 312
- Features: Cul-De-Sac, In County, Landscaped, Near Public Transit, Oversized Lot
- Residential vegetation: Oak Trees, Trees/Landscaped
Details
- Parcel number: 0068020007
- Zoning: RE2
- Special conditions: None
Construction
Type & style
- Home type: SingleFamily
- Architectural style: Custom,Florida,Ranch
- Property subtype: Single Family Residence
Materials
- Block, Stucco
- Foundation: Slab
- Roof: Shingle
Condition
- New construction: No
- Year built: 1978
Utilities & green energy
- Sewer: Public Sewer
- Water: Public
- Utilities for property: Cable Connected, Electricity Connected, Sewer Connected, Water Connected
Community & HOA
Community
- Pet fee: $0 monthly
- Subdivision: KNOTTY PINE ESTATES
HOA
- Has HOA: No
Location
- Region: Sarasota
Financial & listing details
- Price per square foot: $287/sqft
- Tax assessed value: $638,800
- Annual tax amount: $7,394
- Date on market: 6/4/2024
- Cumulative days on market: 243 days
- Listing terms: Cash,Conventional
- Ownership: Fee Simple
- Total actual rent: 0
- Electric utility on property: Yes
- Road surface type: Paved, Asphalt
Price history
| Date | Event | Price |
|---|---|---|
| 9/5/2024 | Sold | $900,000-2.7%$287/sqft |
Source:  Stellar MLS #A4612665 Report a problem Stellar MLS #A4612665 Report a problem | ||
| 7/15/2024 | Pending sale | $924,900$295/sqft |
Source: Stellar MLS #A4612665 Report a problem | ||
| 6/20/2024 | Price change | $924,900-2.5%$295/sqft |
Source: Stellar MLS #A4612665 Report a problem | ||
| 6/10/2024 | Price change | $949,000-5.1%$303/sqft |
Source: Stellar MLS #A4612665 Report a problem | ||
| 6/4/2024 | Listed for sale | $1,000,000-9.1%$319/sqft |
Source: Stellar MLS #A4612665 Report a problem | ||
| 5/13/2024 | Listing removed | -- |
Source: Stellar MLS #A4586400 Report a problem | ||
| 1/15/2024 | Price change | $1,100,000-13.4%$351/sqft |
Source: Stellar MLS #A4586400 Report a problem | ||
| 10/19/2023 | Listed for sale | $1,270,000+81.4%$405/sqft |
Source: Stellar MLS #A4586400 Report a problem | ||
| 9/15/2022 | Sold | $700,000+21.3%$223/sqft |
Source: Public Record Report a problem | ||
| 2/11/2021 | Sold | $577,300+58.2%$184/sqft |
Source: Public Record Report a problem | ||
| 12/7/2004 | Sold | $365,000+78%$116/sqft |
Source: Public Record Report a problem | ||
| 5/3/2001 | Sold | $205,000+20.6%$65/sqft |
Source: Public Record Report a problem | ||
| 7/23/1998 | Sold | $170,000$54/sqft |
Source: Public Record Report a problem | ||
Public tax history
| Year | Property taxes | Tax assessment |
|---|---|---|
| 2025 | $5,619 -25.1% | $446,218 -23.1% |
| 2024 | $7,502 +1.5% | $580,200 +1% |
| 2023 | $7,394 +4.4% | $574,700 +21.6% |
| 2022 | $7,085 +20.4% | $472,450 +10% |
| 2021 | $5,882 +2.2% | $429,500 +4.5% |
| 2020 | $5,753 -3% | $411,100 -4.7% |
| 2019 | $5,933 | $431,300 +9% |
| 2018 | $5,933 +8.3% | $395,800 +9.1% |
| 2017 | $5,477 +16.2% | $362,831 +7% |
| 2016 | $4,715 | $339,200 +5% |
| 2015 | $4,715 +12.5% | $323,100 +25.6% |
| 2014 | $4,191 +3.7% | $257,300 |
| 2013 | $4,041 +6.9% | $257,300 +6.9% |
| 2012 | $3,781 -2.9% | $240,600 -5.1% |
| 2011 | $3,895 +1.5% | $253,600 +5.9% |
| 2010 | $3,838 +25.8% | $239,500 -8.7% |
| 2009 | $3,050 | $262,400 +34.6% |
| 2008 | $3,050 -12.6% | $195,000 -14.7% |
| 2007 | $3,491 | $228,600 +11.9% |
| 2006 | -- | $204,300 +38.8% |
| 2005 | -- | $147,200 +26.2% |
| 2004 | $1,902 -0.7% | $116,658 +1.9% |
| 2003 | $1,915 -0.6% | $114,483 +2.4% |
| 2002 | $1,928 +7.6% | $111,800 +4.4% |
| 2001 | $1,791 +2.1% | $107,076 +3% |
| 2000 | $1,754 | $103,957 |
Find assessor info on the county website
Neighborhood: Bee Ridge
Nearby homes
- $983,9004 bd4 ba3.5k sqft3934 Dunn Dr, Sarasota, FL 34233Off Market
- $262,000-- bd-- ba-- sqftDunn Dr, Sarasota, FL 34233Off Market
- $737,7004 bd3 ba2.9k sqft3946 Dunn Dr, Sarasota, FL 34233Off Market
- $950,0001.394 Acres3910 Dunn Dr #25, Sarasota, FL 34233Lot/Land
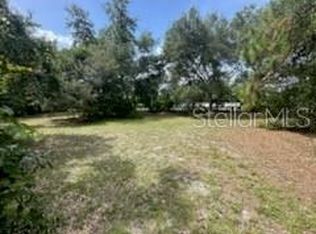
- $811,8003 bd3 ba3.1k sqft3923 Dunn Dr, Sarasota, FL 34233Off Market
- $--1 bd1 ba-- sqft4730 Bee Ridge Rd #1, Sarasota, FL 34233Off Market
- $551,2003 bd2 ba1.8k sqft3935 Dunn Dr, Sarasota, FL 34233Off Market
- $1,058,3004 bd3 ba3.8k sqft3911 Dunn Dr, Sarasota, FL 34233Off Market
Nearby schools
GreatSchools rating
- 10/10Ashton Elementary SchoolGrades: PK-5Distance: 1.4 mi
- 9/10Sarasota Middle SchoolGrades: 6-8Distance: 1.5 mi
- 5/10Sarasota High SchoolGrades: 9-12Distance: 3.8 mi
Schools provided by the listing agent
- Elementary: Ashton Elementary
- Middle: Sarasota Middle
- High: Sarasota High
Source: Stellar MLS. This data may not be complete. We recommend contacting the local school district to confirm school assignments for this home.
Get a cash offer in 3 minutes
Find out how much your home could sell for in as little as 3 minutes with a no-obligation cash offer.
Estimated market value
$882,700
Get a cash offer in 3 minutes
Find out how much your home could sell for in as little as 3 minutes with a no-obligation cash offer.
Estimated market value
$882,700
- Florida
- Sarasota County
- Sarasota
- 34233
- Bee Ridge
- 3922 DUNN DRIVE
Nearby cities
Nearby neighborhoods
Nearby zip codes
Other Sarasota Topics
