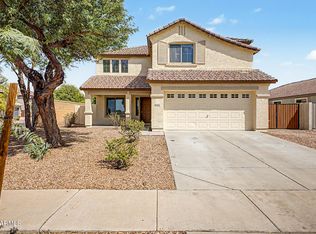
Beautiful two-story home in Recker Pointe awaits you! Offering 4 beds, 2 baths + powder room, & a 2-car garage w/overhead rack. The fabulous interior features tons of natural light, neutral palette, wood-look tile flooring downstairs, & soft carpet upstairs. You'll love the seamlessly flowing open layout! The impressive kitchen boasts high-end SS appliances w/cooktop gas, quartz counters, ample white cabinetry, recessed lighting, a pantry, and an island w/breakfast bar. All bedrooms are upstairs, along w/cozy loft! Main bedroom has an ensuite with a dual granite vanity, sit-down shower, & a walk-in closet. Laundry room with a sink & cabinetry. Relax or enjoy BBQ in the private backyard with a covered patio & pergola, complemented by well-laid pavers! Plus OWNED SOLAR PANELS
For sale
Price cut: $4K (10/3)
$514,000
3922 E DUBLIN Street, Gilbert, AZ 85295
4beds
2,147sqft
Single Family Residence
Built in 2019
3,475 Square Feet Lot
$-- Zestimate®
$239/sqft
$107/mo HOA
What's special
Covered patioCozy loftSit-down showerTons of natural lightRecessed lightingAmple white cabinetryNeutral palette
- 92 days
- 1,145
- 33
Zillow last checked:
Listing updated:
Listed by:
Jason R Cascio 602-615-0468,
ProSmart Realty
Source: ARMLS,MLS#: 7050921
Facts & features
Interior
Bedrooms & bathrooms
- Bedrooms: 4
- Bathrooms: 3
- Full bathrooms: 2
- 1/2 bathrooms: 1
Heating
- Natural Gas
Cooling
- Central Air, Ceiling Fan(s)
Appliances
- Included: Dryer, Washer, Refrigerator, Built-in Microwave, Dishwasher, Disposal, Gas Cooktop, Built-In Electric Oven
- Laundry: Upper Level, Inside
Features
- High Speed Internet, Granite Counters, Double Vanity, Upstairs, Breakfast Bar, 9+ Flat Ceilings, Kitchen Island, Pantry, 3/4 Bath Master Bdrm
- Flooring: Carpet, Tile
- Windows: Double Pane Windows
- Has basement: No
- Has fireplace: No
Interior area
- Total structure area: 2,147
- Total interior livable area: 2,147 sqft
Property
Parking
- Total spaces: 2
- Parking features: Attached, Garage Door Opener, Direct Access
- Attached garage spaces: 2
Features
- Stories: 2
- Patio & porch: Covered, Patio
- Spa features: None
- Fencing: Back Yard,Block
Lot
- Size: 3,475 Square Feet
- Features: North/South Exposure, Gravel/Stone Front, Synthetic Grass Frnt
Details
- Parcel number: 31324759
Construction
Type & style
- Home type: SingleFamily
- Architectural style: Territorial/Santa Fe
- Property subtype: Single Family Residence
Materials
- Stucco, Wood Frame, Painted
- Roof: Tile
Condition
- Year built: 2019
Details
- Builder name: Shea Homes
Utilities & green energy
- Sewer: Public Sewer
Green energy
- Energy efficient items: Solar Panels
Community & HOA
Community
- Features: Pool, Playground, Biking/Walking Path
- Subdivision: RECKER POINTE PHASE 2
HOA
- Has HOA: Yes
- Services included: Front Yard Maint
- HOA fee: $107 monthly
- HOA name: Recker Pointe HOA
- HOA phone: 480-719-4524
Location
- Region: Gilbert
Financial & listing details
- Price per square foot: $239/sqft
- Tax assessed value: $412,500
- Annual tax amount: $1,849
- Date on market: 7/7/2026
- Cumulative days on market: 92 days
- Listing terms: VA Loan,Cash,Conventional,FHA
- Ownership: Fee Simple
- Road surface type: Paved
Estimated market value
Not available
Estimated sales range
Not available
Not available
Price history
| Date | Event | Price |
|---|---|---|
| 10/3/2026 | Price change | $514,000-0.8%$239/sqft |
Source:  ARMLS #7050921 Report a problem ARMLS #7050921 Report a problem | ||
| 10/1/2026 | Price change | $517,999-0.4%$241/sqft |
Source: ARMLS #7050921 Report a problem | ||
| 9/29/2026 | Price change | $520,000-0.8%$242/sqft |
Source: ARMLS #7050921 Report a problem | ||
| 9/24/2026 | Price change | $523,990-0.2%$244/sqft |
Source: ARMLS #7050921 Report a problem | ||
| 9/17/2026 | Price change | $524,999-0.9%$245/sqft |
Source: ARMLS #7050921 Report a problem | ||
| 9/9/2026 | Price change | $529,999-0.2%$247/sqft |
Source: ARMLS #7050921 Report a problem | ||
| 9/3/2026 | Price change | $531,000-0.2%$247/sqft |
Source: ARMLS #7050921 Report a problem | ||
| 8/26/2026 | Price change | $532,000-0.2%$248/sqft |
Source: ARMLS #7050921 Report a problem | ||
| 8/20/2026 | Price change | $533,000-0.4%$248/sqft |
Source: ARMLS #7050921 Report a problem | ||
| 8/13/2026 | Price change | $535,000-0.2%$249/sqft |
Source: ARMLS #7050921 Report a problem | ||
| 8/6/2026 | Price change | $536,000-0.2%$250/sqft |
Source: ARMLS #7050921 Report a problem | ||
| 7/29/2026 | Price change | $537,000-0.2%$250/sqft |
Source: ARMLS #7050921 Report a problem | ||
| 7/22/2026 | Price change | $538,000-0.4%$251/sqft |
Source: ARMLS #7050921 Report a problem | ||
| 7/15/2026 | Price change | $539,8990%$251/sqft |
Source: ARMLS #7050921 Report a problem | ||
| 7/7/2026 | Listed for sale | $539,990+18.6%$252/sqft |
Source: ARMLS #7050921 Report a problem | ||
| 6/18/2026 | Sold | $455,420-24.7%$212/sqft |
Source: Public Record Report a problem | ||
| 1/23/2024 | Listing removed | $605,000$282/sqft |
Source: ARMLS #6418960 Report a problem | ||
| 6/22/2022 | Listing removed | $605,000$282/sqft |
Source: ARMLS #6418960 Report a problem | ||
| 6/18/2022 | Listed for sale | $605,000$282/sqft |
Source: ARMLS #6418960 Report a problem | ||
Public tax history
| Year | Property taxes | Tax assessment |
|---|---|---|
| 2025 | $1,801 -6.5% | $41,250 -3.6% |
| 2024 | $1,926 -0.6% | $42,800 +89.6% |
| 2023 | $1,937 +2% | $22,576 -23.6% |
| 2022 | $1,900 -3.6% | $29,550 +0.6% |
| 2021 | $1,970 +463.1% | $29,370 +5.4% |
| 2020 | $350 +72.3% | $27,860 +505% |
| 2019 | $203 | $4,605 |
Find assessor info on the county website
Monthly payment
Est. payment
Payment breakdown
Explore the cost of this home by adjusting the details. Changes won't be saved.Climate risks
Neighborhood: 85295
Nearby schools
Schools provided by the listing agent
- Elementary: Gateway Pointe Elementary
- Middle: Cooley Middle School
- High: Williams Field High School
- District: Higley Unified School District
Source: ARMLS. This data may not be complete. We recommend contacting the local school district to confirm school assignments for this home.
Similar homes
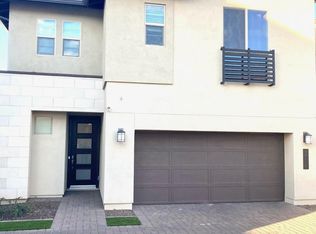
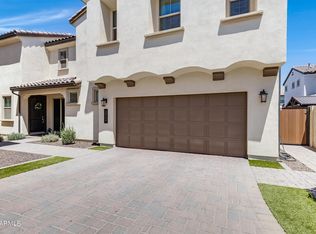
- $520,0004 bd3 ba2.2k sqft636 S Melvin Street, Gilbert, AZ 85296For Sale
 MLS ID #7043343, George Laughton, EveryPlace. ARMLS
 - $424,0003 bd3 ba1.8k sqft988 S DEERFIELD Lane, Gilbert, AZ 85296For Sale
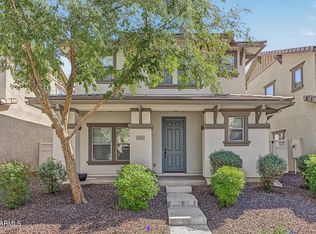 MLS ID #7088882, Carol Lynn Letcher, Desert Properties Realty. ARMLS
 - $585,0003 bd2 ba1.6k sqft2354 S BANNING Street, Gilbert, AZ 85295For Sale
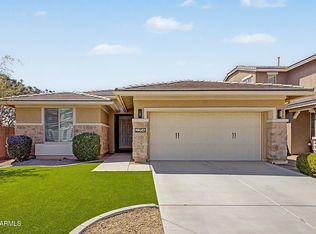 MLS ID #7078511, Lisa A Dixon, HomeSmart. ARMLS
 - $534,9005 bd3 ba2.3k sqft3942 E MAPLEWOOD Street, Gilbert, AZ 85297For Sale
 MLS ID #7071827, Stephanie N Sandoval, HomeSmart Lifestyles. ARMLS
