Skip main navigation
Pending
  • Price increase: $5K (6/17)
    $360,000

    3922 E Hampton CIR, ALVA, FL 33920

    3beds
    2,056sqft
    : 
    $2,733/mo
    Get pre-qualified
    Single Family Residence
    Built in 2025
    7,710 Square Feet Lot
    $-- Zestimate®
    $175/sqft
    $411/mo HOA

    What's special

    Lagoon-style swimming poolQuartz countertopsDurable tile roofFlexible and functional layoutCrisp white cabinetry
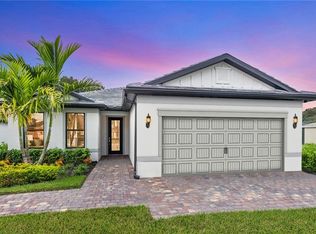
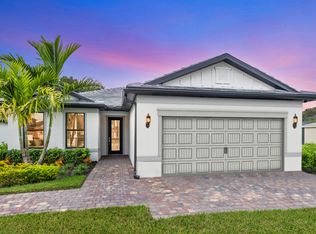
    The Mystique floorplan offers a flexible and functional layout with 3 bedrooms, 2 bathrooms, and a versatile flex space—ideal for a home office, gym, or hobby room. The kitchen features crisp white cabinetry paired with quartz countertops. Built with quality and peace of mind in mind, the home is equipped with impact windows and a durable tile roof. Experience resort-style living with access to a 14,000 sq. ft. clubhouse, a lagoon-style swimming pool, a fitness center with an aerobics room, and a kids' wing & game room. The community also boasts 2 Har-Tru tennis courts, 4 pickleball courts, 2 bocce courts, and an 18-hole championship golf course designed by Davis Love III. With an on-site activities director and over 15 miles of scenic trails, this vibrant community offers something for everyone. Don't miss this exceptional opportunity! Photos are from a furnished model. Options for this home may vary.
    294 days
    |
    64
    |
    0
    |

    Zillow last checked:

    Listing updated:

    Listed by:

    Amber Teeters 239-390-5433,

    Pulte Realty Inc

    Source: SWFLMLS,MLS#: 225077128MLS LogoOriginating MLS: Bonita Springs

      Facts & features

      Interior

      Bedrooms & bathrooms
      • Bedrooms: 3
      • Bathrooms: 2
      • Full bathrooms: 2
      Rooms
      • Room types: Den - Study, Screened Lanai/Porch, 3 Bedrooms Plus Den
      Primary bedroom
      • Dimensions: 13.67 x 12.83
      Garage
      • Dimensions: 20 x 20
      Great room
      • Dimensions: 16.92 x 16.67
      Other
      • Dimensions: 13 x 9
      Heating
      • Central
      Cooling
      • Central Air
      Appliances
      • Included: Electric Cooktop, Dishwasher, Disposal, Dryer, Microwave, Range, Refrigerator, Washer
      • Laundry: Inside
      Features
      • Foyer, Pantry, Smoke Detectors, Walk-In Closet(s), Zero/Corner Door Sliders, Den - Study, Laundry in Residence, Screened Lanai/Porch
      • Flooring: Carpet, Tile
      • Doors: Zero/Corner Door Sliders, Impact Resistant Doors
      • Windows: Impact Resistant Windows
      • Has fireplace: No
      Interior area
      • Total structure area: 2,708
      • Total interior livable area: 2,056 sqft

      Property

      Parking
      • Total spaces: 2
      • Parking features: Driveway, Attached
      • Attached garage spaces: 2
      • Has uncovered spaces: Yes
      Features
      • Stories: 1
      • Patio & porch: Patio, Screened Lanai/Porch
      • Pool features: Community
      • Has view: Yes
      • View description: Landscaped Area
      • Waterfront features: None
      Lot
      • Size: 7,710 Square Feet
      • Features: Regular
      Details
      • Additional structures: Cabana, Tennis Court(s)
      • Parcel number: 354326L308000.1680
      • Zoning: RPD

      Construction

      Type & style
      • Home type: SingleFamily
      • Architectural style: Ranch
      • Property subtype: Single Family Residence
      Materials
      • Block, Stucco
      • Foundation: Concrete Block
      • Roof: Tile
      Condition
      • New construction: Yes
      • Year built: 2025

      Utilities & green energy

      • Water: Central

      Community & HOA

      Community
      • Features: Clubhouse, Pool, Fitness Center, Golf, Street Lights, Tennis Court(s), Gated
      • Security: Smoke Detector(s), Gated Community
      • Subdivision: HAMPTON LAKES
      HOA
      • Has HOA: Yes
      • Amenities included: Basketball Court, Bocce Court, Cabana, Clubhouse, Pool, Fitness Center, Golf Course, Pickleball, Streetlight, Tennis Court(s), Underground Utility
      • HOA fee: $4,937 annually
      Location
      • Region: Alva

      Financial & listing details

      • Price per square foot: $175/sqft
      • Tax assessed value: $76,745
      • Annual tax amount: $4,825
      • Date on market: 10/28/2025
      • Lease term: Buyer Finance/Cash,FHA,VA
      • Road surface type: Paved

        Estimated market value

        Not available

        Estimated sales range

        Not available

        Not available

        Price history

        DateEventPrice
        7/23/2026Pending sale$360,000$175/sqft
        Source: SWFLMLS #225077128 Report a problem
        6/17/2026Price change$360,000+1.4%$175/sqft
        Source: BeachesMLS #B26042163 Report a problem
        5/16/2026Price change$355,000-1.6%$173/sqft
        Source: Pulte Report a problem
        4/19/2026Price change$360,830-0.6%$176/sqft
        Source: Pulte Report a problem
        4/12/2026Price change$362,830+0.8%$176/sqft
        Source: Pulte Report a problem
        4/4/2026Price change$360,000+1%$175/sqft
        Source: SWFLMLS #225077128 Report a problem
        2/1/2026Price change$356,440+0.1%$173/sqft
        Source: Pulte Report a problem
        1/22/2026Price change$356,075-3.5%$173/sqft
        Source: Pulte Report a problem
        12/18/2025Price change$369,075+0.4%$180/sqft
        Source: Pulte Report a problem
        11/21/2025Price change$367,645+10.7%$179/sqft
        Source: Pulte Report a problem
        11/14/2025Price change$331,990-7.2%$161/sqft
        Source: Pulte Report a problem
        10/28/2025Listed for sale$357,645+7.7%$174/sqft
        Source: SWFLMLS #225077128 Report a problem
        5/29/2025Listing removed$331,990$161/sqft
        Source: Pulte Report a problem
        2/2/2025Price change$331,990+0.6%$161/sqft
        Source: Pulte Report a problem
        11/14/2024Listed for sale$329,990$161/sqft
        Source: Pulte Report a problem

        Public tax history

        YearProperty taxesTax assessment
        2025$1,882 -19.3%$2,651 +10%
        2024$2,333 +9.3%$2,410 +10%
        2023$2,135 +35%$2,191 +10%
        2022$1,582 +3.1%$1,992 +10%
        2021$1,534 $1,811
        Find assessor info on the county website

        Monthly payment

        Est. payment

        Payment breakdown

        Explore the cost of this home by adjusting the details. Changes won't be saved.
        All calculations are estimates and provided by Zillow, Inc. for informational purposes only. Actual amounts may vary.
        HOA fees may include property taxes on listings classified as Co-Ops. Contact the listing agent and/or owner for fee details.
        See how much you could borrow to make a competitive offer.

        Climate risks

        Neighborhood: 33920

        Getting around

        0 / 100
        Car-Dependent
        25 / 100
        Somewhat Bikeable

        Nearby schools

        GreatSchools rating
        Schools provided by the listing agent
        • Elementary: RIVER HALL ELEMENTARY
        • Middle: ALVA MIDDLE SCHOOL
        • High: RIVERDALE HIGH SCHOOL

        Source: SWFLMLS. This data may not be complete. We recommend contacting the local school district to confirm school assignments for this home.

        A local agent can set up tours, give advice and negotiate with sellers.

        Browse local experts

        Similar homes