Skip main navigation
Sold for $358,900
  • $358,900

    3922 Glenmere Dr. #GLENMERE, Myrtle Beach, SC 29588

    3beds
    1,642sqft
    Single Family Residence
    Built in 1992
    0.26 Acres Lot
    $355,800 Zestimate®
    $219/sqft
    $2,189 Estimated rent

    Home value

    $355,800

    $331,000 - $381,000

    $2,189/mo

    Zestimate® history
    Loading
    Loading...

    Owner options

    List your home for rent

    $2,189/mo

    Rent Zestimate®

    Find your next renter with Zillow Rental Manager. Plus, with online applications, you can quickly screen prospective tenants – for free.

    Learn more

    $2,189/mo

    Rent Zestimate®

    Refinance and save

    $2,131/mo

    Est. payment

    Refinancing to a lower rate could help reduce your monthly payments and save thousands over the life of the loan.

    See today's rates

    $2,131/mo

    Est. payment

    Explore your selling options

    Work with a Zillow partner agent

    Leverage their expertise and Zillow's premium Showcase listings to get your home seen by more buyers.

    Get started

    List with your own agent

    Get your home in front of millions of buyers by listing it on Zillow.

    Learn how to do it

    Sell it yourself

    Take full control of how buyers see your home on Zillow by listing For Sale by Owner (FSBO).

    List your home

    What's special

    Cozy fireplaceCorner lotStainless steel appliancesSolid surface countertopsSplit bedroom floor planTile and wood flooringPrivate white vinyl-fenced backyard
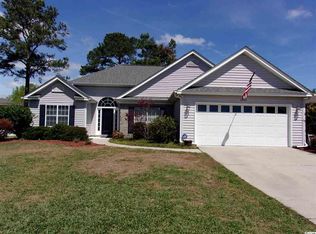
    Welcome to 3922 Glenmere Dr. – Southern Charm in the Heart of Myrtle Beach! Located in the highly sought-after Glenmere subdivision, this beautifully landscaped single-level brick and vinyl-sided home sits proudly on a corner lot and offers the perfect blend of comfort, style, and convenience. Step inside to discover a warm and inviting living room featuring vaulted ceilings, a ceiling fan, and a cozy fireplace—ideal for relaxing evenings. The formal dining room is perfect for entertaining, while the split bedroom floor plan ensures privacy for guests or family. The spacious primary suite is located on the first floor and offers a tray ceiling, ceiling fan, walk-in closet, and an en-suite bath complete with a vanity, separate shower, and additional makeup vanity space. The chef’s kitchen boasts solid surface countertops, stainless steel appliances, a charming breakfast nook, and ample cabinetry. Tile and wood flooring run throughout the home, adding both elegance and durability. Enjoy outdoor living in your private, white vinyl-fenced backyard or take advantage of the community outdoor pool just a short walk away. The side-load two-car garage includes extra storage space and attic access, making organization a breeze. Glenmere’s location is second to none—ideally nestled between Highway 544, 707, and Big Block Road, and just minutes from Target, Lowe’s Foods, the upcoming Trader Joe’s, top-rated beaches, premier golf courses, and the best of Myrtle Beach dining, shopping, and entertainment. Zoned in the Socastee school district, this close-knit community offers peaceful living with quick access to medical centers, pharmacies, banks, post offices, and more. Don’t miss your opportunity to call this exceptional home yours—schedule your private tour today!

    Zillow last checked:

    Listing updated:

    Listed by:

    Vicki M Calviera 843-450-4112,

    Realty ONE Group Dockside

    Bought with:

    Melissa A Weaver, 96747

    Celtic Realty LLC

    Source: CCAR,MLS#: 2517143MLS LogoOriginating MLS: Coastal Carolinas Association of Realtors

    Facts & features

    Interior

    Bedrooms & bathrooms
    • Bedrooms: 3
    • Bathrooms: 2
    • Full bathrooms: 2
    Dining room
    • Features: Separate/Formal Dining Room
    Kitchen
    • Features: Breakfast Area, Stainless Steel Appliances, Solid Surface Counters
    Living room
    • Features: Ceiling Fan(s), Fireplace, Vaulted Ceiling(s)
    Other
    • Features: Bedroom on Main Level, Utility Room
    Heating
    • Central, Forced Air
    Cooling
    • Central Air
    Appliances
    • Included: Dishwasher, Disposal, Microwave, Range, Refrigerator, Dryer, Washer
    • Laundry: Washer Hookup
    Features
    • Split Bedrooms, Bedroom on Main Level, Breakfast Area, Stainless Steel Appliances, Solid Surface Counters
    • Flooring: Tile, Wood
    Interior area
    • Total structure area: 2,042
    • Total interior livable area: 1,642 sqft

    Property

    Parking
    • Total spaces: 6
    • Parking features: Attached, Two Car Garage, Garage, Garage Door Opener
    • Attached garage spaces: 2
    Features
    • Levels: One
    • Stories: 1
    • Exterior features: Fence
    • Pool features: Community, Outdoor Pool
    Lot
    • Size: 0.26 Acres
    • Features: Corner Lot, Irregular Lot, Outside City Limits
    Details
    • Additional parcels included: ,
    • Parcel number: 44806010041
    • Zoning: SF6
    • Special conditions: None

    Construction

    Type & style
    • Home type: SingleFamily
    • Architectural style: Ranch
    • Property subtype: Single Family Residence
    Materials
    • Brick Veneer, Vinyl Siding, Wood Frame
    • Foundation: Slab
    Condition
    • Resale
    • Year built: 1992

    Utilities & green energy

    • Water: Public
    • Utilities for property: Cable Available, Electricity Available, Phone Available, Sewer Available, Underground Utilities, Water Available

    Community & neighborhood

    Security
    • Security features: Smoke Detector(s)
    Community
    • Community features: Golf Carts OK, Long Term Rental Allowed, Pool
    Location
    • Region: Myrtle Beach
    • Subdivision: Glenmere

    HOA & financial

    HOA
    • Has HOA: Yes
    • HOA fee: $92 monthly
    • Amenities included: Owner Allowed Golf Cart, Owner Allowed Motorcycle, Pet Restrictions
    • Services included: Common Areas, Internet, Pool(s)

    Other

    Other facts
    • Listing terms: Cash,Conventional,FHA,VA Loan

    Price history

    DateEventPrice
    8/28/2025Sold$358,900$219/sqft
    Source: CCAR #2517143 Report a problem
    7/24/2025Contingent$358,900$219/sqft
    Source: CCAR #2517143 Report a problem
    7/13/2025Listed for sale$358,900+16.1%$219/sqft
    Source: CCAR #2517143 Report a problem
    7/11/2022Sold$309,000+58.5%$188/sqft
    Source: Public Record Report a problem
    5/26/2022Sold$195,000$119/sqft
    Source: Public Record Report a problem

    Public tax history

    YearProperty taxesTax assessment
    2025$1,157 $340,595
    2024$1,157 -71.8%$340,595 +9.9%
    2023$4,111 $309,996 +82.8%
    2022-- $169,567
    2021$840 +32.5%--
    2020$634 --
    2019-- --
    2018$573 $5,900 +0%
    2017-- $5,898
    2016-- $5,898
    2015-- $5,898
    2014$569 $5,898
    2013-- --
    2012-- --
    2010-- $5,824 +2.2%
    2009-- $5,700
    2008-- $5,700
    2007-- $5,700
    2005-- $5,700
    2004$1,002 +9.4%$5,700 +9.4%
    2003$916 $5,208
    2002-- --
    2001-- --
    2000-- --

    Find assessor info on the county website

    Neighborhood: 29588

    Nearby schools

    GreatSchools rating
    Schools provided by the listing agent
    • Elementary: Lakewood Elementary School
    • Middle: Socastee Middle School
    • High: Socastee High School

    Source: CCAR. This data may not be complete. We recommend contacting the local school district to confirm school assignments for this home.

    Get pre-qualified for a loan
    At Zillow Home Loans, we can pre-qualify you in as little as 5 minutes with no impact to your credit score.

    An equal housing lender. NMLS #10287.

    Sell for more on Zillow
    Get a Zillow Showcase℠ listing at no additional cost and you could sell for .
    $355,800
    2% more
    +$7,116
    With Zillow Showcase(estimated)
    $362,916