Set on an expansive double lot in prime Sherman Oaks, this 1930s Spanish estate - rich in original character - has undergone a complete designer-led reimagining, fully gutted and rebuilt to create a more open, livable interior while preserving its architectural integrity. From the moment of entry, the scale is immediate: high-pitched vaulted ceilings rise overhead, anchored by original wood beams that bring warmth, texture, and striking volume to the main living spaces. The formal living room unfolds around a fireplace, while the kitchen and dining area connect with ease, creating a natural rhythm for daily life as well as entertaining. Also on this level are a secondary bedroom with en-suite bath and a spacious primary suite, positioned to fully capture the sweeping city and mountain views that define the setting.The lower level continues with a more relaxed and social atmosphere, centered around a family room designed for entertaining. A custom-built bar enhances the experience, while direct access outdoors creates a seamless indoor-outdoor connection. Just beyond, a flagstone-finished barbecue area leads to the pool, where the same wide-reaching vistas stretch across the horizon. A third bedroom with an en-suite bath, a parallel office space, and a dedicated laundry suite have all been thoughtfully completed, balancing function with comfort in a way that supports both everyday living and hosting.Spanning approximately 15,000 square feet across a private double lot, the grounds offer unusual scale and flexibility for the neighborhood. The land has been terraced, with portions already cemented and prepared for use, leaving ample space for recreation, further customization, or simply enjoying the sense of openness and retreat. The backyard unfolds across multiple outdoor settings, including a large pool, gazebo lounge and dining area, covered patios, viewing decks, and garden spaces positioned to take in the surrounding city and mountain vistas. With its blend of 1930s Spanish architecture, modern amenities, and elevated restoration, this is a home that honors its original soul while offering a rare amount of privacy, usable outdoor space, and commanding views.
Sold for $4,000,000
$4,000,000
3922 Glenridge Dr, Sherman Oaks, CA 91423
3beds
3,288sqft
Residential, Single Family Residence
Built in 1937
0.35 Acres Lot
$3,985,200 Zestimate®
$1,217/sqft
$8,286 Estimated rent
Home value
$3,985,200
$3.63M - $4.38M
$8,286/mo
Zestimate® history
Owner options
List your home for rent
$8,286/mo
Rent Zestimate®
Find your next renter with Zillow Rental Manager. Plus, with online applications, you can quickly screen prospective tenants – for free.
$8,286/mo
Rent Zestimate®
Refinance and save
$25,536/mo
Est. payment
Refinancing to a lower rate could help reduce your monthly payments and save thousands over the life of the loan.
$25,536/mo
Est. payment
Explore your selling options
Work with a Zillow partner agent
Leverage their expertise and Zillow's premium Showcase listings to get your home seen by more buyers.
Get startedList with your own agent
Get your home in front of millions of buyers by listing it on Zillow.
Learn how to do itSell it yourself
Take full control of how buyers see your home on Zillow by listing For Sale by Owner (FSBO).
List your homeWhat's special
Viewing decksCommanding viewsDedicated laundry suiteParallel office spaceSpacious primary suitePrivate double lotExpansive double lot
Zillow last checked:
Listing updated:
Listed by:
Kristofer Everett-Einarsson DRE # 02115238 562-725-6458,
Carolwood Estates 310-623-3600,
James Harris DRE # 01909801 310-733-8038,
Carolwood Estates
Bought with:
Alison Turner, DRE # 01953223
The Beverly Hills Estates
Source: CLAW,MLS#: 26662057
Facts & features
Interior
Bedrooms & bathrooms
- Bedrooms: 3
- Bathrooms: 5
- Full bathrooms: 5
Rooms
- Room types: Bar, Dining Area, Family Room, Living Room, Powder, Walk-In Closet
Heating
- Central
Cooling
- Central Air
Appliances
- Included: Dishwasher, Dryer, Freezer, Disposal, Microwave, Range/Oven, Refrigerator, Washer
- Laundry: Laundry Area
Features
- Built-Ins
- Flooring: Hardwood
- Has fireplace: Yes
- Fireplace features: Living Room
Interior area
- Total structure area: 3,288
- Total interior livable area: 3,288 sqft
Property
Parking
- Total spaces: 2
- Parking features: Garage - 2 Car
- Has garage: Yes
Features
- Levels: Two
- Pool features: In Ground
- Spa features: None
- Has view: Yes
- View description: City, City Lights, Trees/Woods, Hills
Lot
- Size: 0.35 Acres
- Dimensions: 135 x 117
Details
- Additional structures: Shed(s), Gazebo
- Parcel number: 2272025034
- Zoning: LAR1
- Special conditions: Standard
Construction
Type & style
- Home type: SingleFamily
- Architectural style: Spanish
- Property subtype: Residential, Single Family Residence
Condition
- Year built: 1937
Community & HOA
HOA
- Has HOA: No
Location
- Region: Sherman Oaks
Financial & listing details
- Price per square foot: $1,217/sqft
- Tax assessed value: $1,580,468
- Date on market: 3/9/2026
Price history
| Date | Event | Price |
|---|---|---|
| 5/12/2026 | Sold | $4,000,000-9%$1,217/sqft |
Source:  CLAW #26662057 Report a problem CLAW #26662057 Report a problem | ||
| 5/8/2026 | Pending sale | $4,395,000$1,337/sqft |
Source: CLAW #26662057 Report a problem | ||
| 3/9/2026 | Listed for sale | $4,395,000+235.5%$1,337/sqft |
Source: CLAW #26662057 Report a problem | ||
| 10/6/2017 | Sold | $1,310,000-3%$398/sqft |
Source: Public Record Report a problem | ||
| 8/23/2017 | Pending sale | $1,350,000$411/sqft |
Source: RE/MAX Olson & Associates,Inc. #SR17158658 Report a problem | ||
| 8/19/2017 | Listed for sale | $1,350,000$411/sqft |
Source: RE/MAX Olson & Associates,Inc. #SR17158658 Report a problem | ||
| 8/3/2017 | Pending sale | $1,350,000$411/sqft |
Source: RE/MAX Olson & Associates,Inc. #SR17158658 Report a problem | ||
| 7/28/2017 | Price change | $1,350,000-15.6%$411/sqft |
Source: RE/MAX Olson & Associates,Inc. #SR17158658 Report a problem | ||
| 7/18/2017 | Price change | $1,600,000-11.1%$487/sqft |
Source: RE/MAX Olson & Associates,Inc. #SR17158658 Report a problem | ||
| 7/14/2017 | Listed for sale | $1,800,000$547/sqft |
Source: RE/MAX Olson & Associates,Inc. #SR17158658 Report a problem | ||
Public tax history
| Year | Property taxes | Tax assessment |
|---|---|---|
| 2026 | -- | $1,580,468 +2% |
| 2025 | $19,272 +1.7% | $1,549,486 +2% |
| 2024 | $18,956 +1.9% | $1,519,105 +2% |
| 2023 | $18,594 +4.7% | $1,489,320 +2% |
| 2022 | $17,768 +1.3% | $1,460,118 +2% |
| 2021 | $17,547 -0.3% | $1,431,489 +5% |
| 2020 | $17,604 +1.5% | $1,362,923 +2% |
| 2019 | $17,351 +7.1% | $1,336,200 +2% |
| 2018 | $16,202 | $1,310,000 +834.2% |
| 2017 | $16,202 +635.4% | $140,220 +2% |
| 2016 | $2,203 +5.1% | $137,472 +1.5% |
| 2015 | $2,096 +0.3% | $135,408 +2% |
| 2014 | $2,089 | $132,756 +2.5% |
| 2012 | -- | $129,566 +2% |
| 2011 | -- | $127,026 +0.8% |
| 2010 | -- | $126,077 -0.2% |
| 2009 | -- | $126,378 +2% |
| 2008 | -- | $123,901 +2% |
| 2007 | -- | $121,473 +2% |
| 2006 | -- | $119,092 |
| 2005 | -- | $119,092 +4% |
| 2004 | -- | $114,469 +1.9% |
| 2003 | -- | $112,372 +2% |
| 2002 | -- | $110,170 +4% |
| 2000 | -- | $105,894 |
Find assessor info on the county website
Neighborhood: Sherman Oaks
Nearby homes
- $1,750,0003 bd3 ba1.9k sqft3916 Glenridge Dr, Sherman Oaks, CA 91423Sold
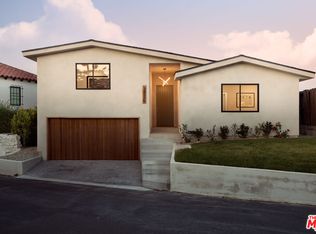
- $1,086,3002 bd1 ba928 sqft3932 Glenridge Dr, Sherman Oaks, CA 91423Off Market
- $1,082,0002 bd1 ba1k sqft3967 Weslin Ave, Sherman Oaks, CA 91423Off Market
- $966,9001 bd1 ba950 sqft3975 Weslin Ave, Sherman Oaks, CA 91423Off Market
- $1,710,0003 bd2 ba1.7k sqft3961 Weslin Ave, Sherman Oaks, CA 91423Sold
- $1,819,8002 bd2 ba1.6k sqft3908 Glenridge Dr, Sherman Oaks, CA 91423Off Market
- $1,287,8002 bd2 ba1.4k sqft3936 Glenridge Dr, Sherman Oaks, CA 91423Off Market
- $1,153,4002 bd1 ba974 sqft3927 Glenridge Dr, Sherman Oaks, CA 91423Off Market
Nearby schools
GreatSchools rating
- 8/10Dixie Canyon Community Charter SchoolGrades: K-5Distance: 0.6 mi
- 6/10Louis D. Armstrong Middle SchoolGrades: 6-8Distance: 1.5 mi
- 5/10Ulysses S. Grant Senior High SchoolGrades: 9-12Distance: 2.7 mi
Get a cash offer in 3 minutes
Find out how much your home could sell for in as little as 3 minutes with a no-obligation cash offer.
Estimated market value
$3,985,200
Get a cash offer in 3 minutes
Find out how much your home could sell for in as little as 3 minutes with a no-obligation cash offer.
Estimated market value
$3,985,200
- California
- Los Angeles County
- Los Angeles
- 91423
- Sherman Oaks
- 3922 Glenridge Dr
Nearby cities
Nearby neighborhoods
Nearby zip codes
Other Los Angeles Topics
