Own a piece of Cedar Rapids history with this all brick ranch home built right after the 2nd world war for veterans returning to work at then Collins Radio. This cute ranch home features a spacious, bright living room, 2 bedrooms, 2 baths and updates to the kitchen with new cabinets and breakfast bar and the main floor bath. The lower level has a great storage area, 3/4 bath, laundry room and a great rec room space! Don't miss the archways and phone nook common for this age of a home. Newer vinyl windows and newer roof are a huge plus! Unusual for these all brick homes is the 24 x 24 garage! Plenty of room here for all the toys and vehicles. Partially fenced in yard and large patio for enjoying the outdoors. Great location just off First Avenue near everything!
Pending
$154,950
3922 Hart Ct NE, Cedar Rapids, IA 52402
2beds
750sqft
Single Family Residence
Built in 1944
6,664 Square Feet Lot
$155,800 Zestimate®
$207/sqft
$-- HOA
What's special
All brick ranch homePartially fenced in yardNewer roofNewer vinyl windows
- 17 days
- 606
- 49
Likely to sell faster than
Zillow last checked:
Listing updated:
Listed by:
Tina Freese 319-329-3882,
SKOGMAN REALTY
Source: CRAAR, CDRMLS,MLS#: 2606831 Originating MLS: Cedar Rapids Area Association Of Realtors
Facts & features
Interior
Bedrooms & bathrooms
- Bedrooms: 2
- Bathrooms: 2
- Full bathrooms: 2
Rooms
- Room types: Living Room
Other
- Level: First
Heating
- Forced Air, Gas
Cooling
- Central Air
Appliances
- Included: Dryer, Dishwasher, Disposal, Gas Water Heater, Microwave, Range, Refrigerator, Washer
Features
- Breakfast Bar, Eat-in Kitchen, Main Level Primary
- Basement: Full
Interior area
- Total interior livable area: 750 sqft
- Finished area above ground: 750
- Finished area below ground: 0
Video & virtual tour
Property
Parking
- Total spaces: 2
- Parking features: Detached, Garage, Garage Door Opener
- Garage spaces: 2
Features
- Stories: 1
- Patio & porch: Patio
- Exterior features: Fence
Lot
- Size: 6,664 Square Feet
Details
- Parcel number: 141122802500000
Construction
Type & style
- Home type: SingleFamily
- Architectural style: Ranch
- Property subtype: Single Family Residence
Materials
- Brick
- Foundation: Block
Condition
- New construction: No
- Year built: 1944
Utilities & green energy
- Sewer: Public Sewer
- Water: Public
Community & HOA
HOA
- Has HOA: No
Location
- Region: Cedar Rapids
Financial & listing details
- Price per square foot: $207/sqft
- Tax assessed value: $141,200
- Annual tax amount: $2,418
- Date on market: 10/2/2026
- Listing terms: Cash,Conventional
Estimated market value
$155,800
$148,000 - $164,000
$2,477/mo
Price history
| Date | Event | Price |
|---|---|---|
| 10/3/2026 | Pending sale | $154,950$207/sqft |
Source:  CRAAR, CDRMLS #2606831 Report a problem | ||
| 10/2/2026 | Listed for sale | $154,950+42.2%$207/sqft |
Source: CRAAR, CDRMLS #2606831 Report a problem | ||
| 5/16/2014 | Sold | $109,000-3.5%$145/sqft |
Source: CRAAR, CDRMLS #1400969 Report a problem | ||
| 3/8/2014 | Price change | $112,900-3.4%$151/sqft |
Source: Iowa Realty #1400969 Report a problem | ||
| 2/18/2014 | Listed for sale | $116,900+5.3%$156/sqft |
Source: Iowa Realty #1400969 Report a problem | ||
| 6/8/2009 | Sold | $111,000-0.9%$148/sqft |
Source: Public Record Report a problem | ||
| 4/6/2009 | Price change | $112,000-1.8%$149/sqft |
Source: Owner Report a problem | ||
| 1/16/2009 | Price change | $114,000-1.7%$152/sqft |
Source: Owner Report a problem | ||
| 12/30/2008 | Listed for sale | $116,000+22.1%$155/sqft |
Source: Owner Report a problem | ||
| 12/13/2004 | Sold | $95,000+10.5%$127/sqft |
Source: Public Record Report a problem | ||
| 6/1/2001 | Sold | $86,000+9.6%$115/sqft |
Source: Public Record Report a problem | ||
| 9/2/1998 | Sold | $78,500$105/sqft |
Source: Public Record Report a problem | ||
Public tax history
| Year | Property taxes | Tax assessment |
|---|---|---|
| 2025 | $2,444 +5.7% | $141,200 +4.7% |
| 2024 | $2,312 -15.3% | $134,900 +3.2% |
| 2023 | $2,729 +23.4% | $130,700 +14.1% |
| 2022 | $2,212 -2.2% | $114,500 +7.2% |
| 2021 | $2,262 +4.7% | $106,800 +4.2% |
| 2020 | $2,160 +3.1% | $102,500 +2% |
| 2019 | $2,096 | $100,500 +3.4% |
| 2018 | $2,096 +2.8% | $97,200 -6.2% |
| 2017 | $2,038 -9.7% | $103,600 +4.4% |
| 2016 | $2,256 +7% | $99,200 +7.9% |
| 2015 | $2,108 +7.7% | $91,973 -2.2% |
| 2014 | $1,958 | $94,011 |
| 2013 | $1,958 +6.2% | $94,011 |
| 2012 | $1,844 | $94,011 -2.1% |
| 2011 | -- | $96,050 |
| 2010 | $1,620 | $96,050 +5% |
| 2008 | -- | $91,514 |
| 2007 | -- | $91,514 +6.9% |
| 2005 | -- | $85,625 +5.2% |
| 2004 | -- | $81,402 |
| 2003 | -- | $81,402 +10.9% |
| 2002 | -- | $73,370 +14% |
| 2001 | -- | $64,360 |
| 2000 | -- | $64,360 |
Find assessor info on the county website
Monthly payment
Est. payment
Payment breakdown
Explore the cost of this home by adjusting the details. Changes won't be saved.Climate risks
Neighborhood: Kenwood Park
Nearby schools
Schools provided by the listing agent
- Elementary: Kenwood
- Middle: Franklin
- High: Washington
Source: CRAAR, CDRMLS. This data may not be complete. We recommend contacting the local school district to confirm school assignments for this home.

Similar homes
- $132,9002 bd1 ba768 sqft645 40th St NE, Cedar Rapids, IA 52402For Sale
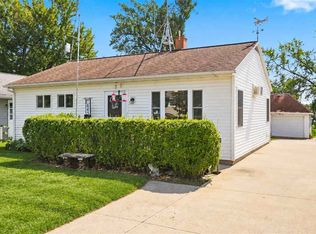 MLS ID #202605563, Tamra Garman. Iowa City Area AOR
- $175,0003 bd1 ba972 sqft1432 34th St NE, Cedar Rapids, IA 52402For Sale
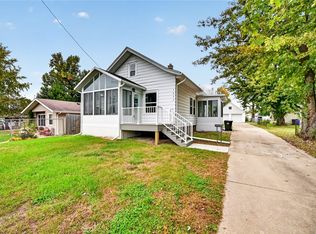 MLS ID #2607147, Jennifer Goerdt, KW Advantage. CRAAR, CDRMLS
- $135,0002 bd1 ba768 sqft1325 Maplewood Dr NE, Cedar Rapids, IA 52402For Sale
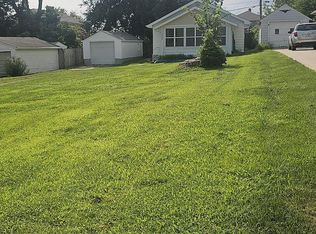 MLS ID #2606900, Jim Willmsen, RE/MAX CONCEPTS. CRAAR, CDRMLS
- $--3 bd1 ba986 sqft1280 34th St NE, Cedar Rapids, IA 52402Auction
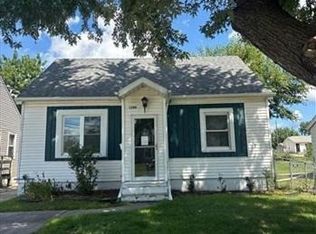 ServiceLink Auction
