MOVE IN READY! Fantastic opportunity to own a former Coventry MODEL HOME loaded with designer upgrades! The Tarrant floor plan is designed for those seeking a home that balances functionality with modern appeal. This two-story layout features four well-appointed bedrooms and three full bathrooms, providing ample space for both relaxation and entertaining. The first floor offers an inviting open-concept living area, seamlessly connecting the kitchen, dining, and family room. A guest suite or private office on the main level adds versatility to the home. The primary suite serves as a peaceful retreat, complemented by a luxurious ensuite bath with a double shower and expansive walk-in closet. Two bedrooms sharing a full hall bath plus a game and media room round out the second level. With a two-car garage and thoughtfully designed storage throughout, the Tarrant floor plan is a stylish and practical choice for any homeowner. Come experience all that Heartland has to offer! Located 25 miles from downtown Dallas, Heartland is a natural oasis dedicated to relaxation. Two amenity complexes are easily accessible via the extensive trail system. You can jog over to the 6,000-square-foot fitness center at The Oasis complex or grab your fishing pole for some catch-and-release fun at Heartland Park. Both complexes feature multiple pools, playgrounds, parks and more!
Sold
Price Unknown
3922 Hometown Blvd, Heartland, TX 75126
4beds
2,620sqft
Single Family Residence
Built in 2023
9,583 Square Feet Lot
$452,800 Zestimate®
$--/sqft
$2,804 Estimated rent
Home value
$452,800
$417,000 - $489,000
$2,804/mo
Zestimate® history
Owner options
List your home for rent
$2,804/mo
Rent Zestimate®
Find your next renter with Zillow Rental Manager. Plus, with online applications, you can quickly screen prospective tenants – for free.
$2,804/mo
Rent Zestimate®
Refinance and save
$276/mo
Est. payment
Refinancing to a lower rate could help reduce your monthly payments and save thousands over the life of the loan.
$276/mo
Est. payment
Explore your selling options
Work with a Zillow partner agent
Leverage their expertise and Zillow's premium Showcase listings to get your home seen by more buyers.
Get startedList with your own agent
Get your home in front of millions of buyers by listing it on Zillow.
Learn how to do itSell it yourself
Take full control of how buyers see your home on Zillow by listing For Sale by Owner (FSBO).
List your homeWhat's special
Two-car garageFour well-appointed bedroomsDesigner upgradesExpansive walk-in closetGame and media roomThoughtfully designed storage throughout
Zillow last checked:
Listing updated:
Listed by:
William Nelson 0505348 972-317-5900,
Your Home Free LLC 972-317-5900,
Casey Briner 0638975 469-387-5743,
Your Home Free LLC
Bought with:
Michelle Calvillo
M&D Real Estate
Source: NTREIS,MLS#: 21144451
Facts & features
Interior
Bedrooms & bathrooms
- Bedrooms: 4
- Bathrooms: 3
- Full bathrooms: 3
Primary bedroom
- Features: Dual Sinks, En Suite Bathroom, Sitting Area in Primary, Walk-In Closet(s)
- Level: First
- Dimensions: 16 x 13
Bedroom
- Features: Split Bedrooms
- Level: First
- Dimensions: 10 x 10
Bedroom
- Features: Split Bedrooms, Walk-In Closet(s)
- Level: Second
- Dimensions: 13 x 10
Bedroom
- Features: Split Bedrooms, Walk-In Closet(s)
- Level: Second
- Dimensions: 13 x 10
Dining room
- Level: First
- Dimensions: 14 x 10
Game room
- Level: Second
- Dimensions: 18 x 15
Kitchen
- Features: Breakfast Bar, Built-in Features, Granite Counters, Kitchen Island, Pantry
- Level: First
- Dimensions: 17 x 14
Living room
- Features: Ceiling Fan(s), Fireplace
- Level: First
- Dimensions: 15 x 14
Media room
- Level: Second
- Dimensions: 13 x 12
Utility room
- Features: Utility Room
- Level: First
- Dimensions: 6 x 5
Heating
- Central
Cooling
- Central Air, Ceiling Fan(s), Electric
Appliances
- Included: Some Gas Appliances, Dishwasher, Electric Oven, Gas Cooktop, Disposal, Microwave, Plumbed For Gas
- Laundry: Washer Hookup, Dryer Hookup, Laundry in Utility Room
Features
- Built-in Features, Decorative/Designer Lighting Fixtures, Double Vanity, Eat-in Kitchen, Granite Counters, High Speed Internet, Kitchen Island, Loft, Open Floorplan, Pantry, Cable TV, Vaulted Ceiling(s), Walk-In Closet(s), Wired for Sound
- Flooring: Carpet, Ceramic Tile, Wood
- Windows: Window Coverings
- Has basement: No
- Number of fireplaces: 1
- Fireplace features: Family Room, Living Room
Interior area
- Total interior livable area: 2,620 sqft
Property
Parking
- Total spaces: 2
- Parking features: Covered, Door-Single, Driveway, Garage Faces Front, Garage, Garage Door Opener, Inside Entrance
- Attached garage spaces: 2
- Has uncovered spaces: Yes
Features
- Levels: Two
- Stories: 2
- Patio & porch: Front Porch, Patio, Covered
- Exterior features: Lighting, Private Yard, Rain Gutters
- Pool features: None, Community
- Fencing: Back Yard,Fenced,Wood
- Has view: Yes
- View description: Park/Greenbelt
Lot
- Size: 9,583 Square Feet
- Features: Back Yard, Interior Lot, Lawn, Landscaped, Subdivision, Sprinkler System, Few Trees
Details
- Parcel number: 199698
Construction
Type & style
- Home type: SingleFamily
- Architectural style: Traditional,Detached
- Property subtype: Single Family Residence
Materials
- Brick
- Foundation: Slab
- Roof: Composition,Shingle
Condition
- New construction: Yes
- Year built: 2023
Utilities & green energy
- Sewer: Public Sewer
- Water: Public
- Utilities for property: Sewer Available, Water Available, Cable Available
Community & HOA
Community
- Features: Clubhouse, Fitness Center, Fishing, Lake, Other, Playground, Park, Pool, Trails/Paths, Curbs, Sidewalks
- Security: Security System, Smoke Detector(s)
- Subdivision: Heartland Ph 10a
HOA
- Has HOA: Yes
- Services included: All Facilities, Association Management, Maintenance Grounds
- HOA fee: $276 semi-annually
- HOA name: CCMC
- HOA phone: 972-564-1511
Location
- Region: Heartland
Financial & listing details
- Tax assessed value: $235,260
- Annual tax amount: $6,554
- Date on market: 1/6/2026
- Cumulative days on market: 66 days
Price history
| Date | Event | Price |
|---|---|---|
| 4/9/2026 | Sold | -- |
Source: NTREIS #21144451 Report a problem | ||
| 3/23/2026 | Pending sale | $499,990$191/sqft |
Source: NTREIS #21144451 Report a problem | ||
| 3/13/2026 | Contingent | $499,990$191/sqft |
Source: NTREIS #21144451 Report a problem | ||
| 1/6/2026 | Listed for sale | $499,990$191/sqft |
Source: NTREIS #21144451 Report a problem | ||
Public tax history
| Year | Property taxes | Tax assessment |
|---|---|---|
| 2025 | $6,554 -39% | $235,260 -40.6% |
| 2024 | $10,744 +362.3% | $395,862 +394.7% |
| 2023 | $2,324 +41.1% | $80,025 +14.3% |
| 2022 | $1,647 +28.6% | $70,000 +27.3% |
| 2021 | $1,281 +15.8% | $55,000 +53.8% |
| 2020 | $1,106 | $35,750 +58.9% |
| 2019 | -- | $22,500 |
Find assessor info on the county website
Neighborhood: 75126
Nearby homes
- $--3 bd2 ba1.6k sqft4121 Valley Mills Dr, Heartland, TX 75114Sold
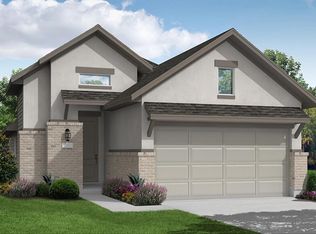
- $--4 bd2 ba1.7k sqft3811 Summerfield Dr, Heartland, TX 75114Sold

- $--4 bd3 ba1.8k sqft4134 Beale St, Crandall, TX 75114Sold
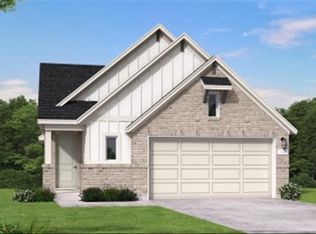
- $--4 bd3 ba2.1k sqft4125 Valley Mills Dr, Heartland, TX 75114Sold
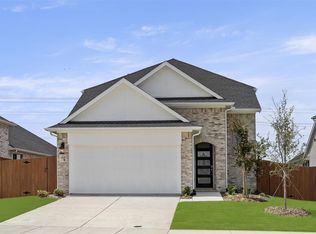
- $393,5004 bd4 ba3k sqft3110 Feathercrest Ln, Heartland, TX 75114Off Market
- $243,4003 bd3 ba1.7k sqft3005 Willow Wood Ct BUILDING 11, Crandall, TX 75114Off Market
- $219,5003 bd3 ba1.4k sqft3728 Star Mesa St BUILDING 17, Heartland, TX 75114Off Market
- $236,9003 bd3 ba1.6k sqft3734 Star Mesa St BUILDING 17, Heartland, TX 75114Off Market
Nearby schools
GreatSchools rating
- 3/10New Elementary SchoolGrades: PK-6Distance: 0.4 mi
- 3/10Crandall Middle SchoolGrades: 7-8Distance: 0.7 mi
- 4/10Crandall High SchoolGrades: 9-12Distance: 4.3 mi
Schools provided by the listing agent
- Elementary: Barbara Walker
- Middle: Crandall
- High: Crandall
- District: Crandall ISD
Source: NTREIS. This data may not be complete. We recommend contacting the local school district to confirm school assignments for this home.
Get a cash offer in 3 minutes
Find out how much your home could sell for in as little as 3 minutes with a no-obligation cash offer.
Estimated market value
$452,800
Get a cash offer in 3 minutes
Find out how much your home could sell for in as little as 3 minutes with a no-obligation cash offer.
Estimated market value
$452,800
- Texas
- Kaufman County
- Crandall
- 75126
- 3922 Hometown Blvd
Nearby cities
Nearby zip codes
Other Crandall Topics
