Very well kept and maintained home. Yard is meticulously maintained and very well landscaped. Both the sides of yards and the back are fenced. Paved driveway leading to detached garage / workshop with electric. one car attached garage also. Heavily treed lot with lots of good shade. Nice gazebo in back yard to relax in. Inside is very clean and well cared for. Large 16x16 screened in porch out back a great place to drink your morning coffee.
Active
$429,900
3922 Hunters Point Park, Lebanon, TN 37087
3beds
1,551sqft
Single Family Residence, Residential
Built in 1964
1.5 Acres Lot
$-- Zestimate®
$277/sqft
$-- HOA
What's special
One car attached garagePaved driveway
- 8 days
- 216
- 16
Likely to sell faster than
Zillow last checked:
Listing updated:
Listed by:
Dwayne Rogers 615-504-3909,
Cumberland Real Estate LLC 615-443-7653
Source: RealTracs MLS as distributed by MLS GRID,MLS#: 3592069
Facts & features
Interior
Bedrooms & bathrooms
- Bedrooms: 3
- Bathrooms: 2
- Full bathrooms: 1
- 1/2 bathrooms: 1
- Main level bedrooms: 3
Bedroom 1
- Area: 144 Square Feet
- Dimensions: 12x12
Bedroom 2
- Area: 120 Square Feet
- Dimensions: 12x10
Bedroom 3
- Area: 120 Square Feet
- Dimensions: 12x10
Den
- Features: Separate
- Level: Separate
- Area: 216 Square Feet
- Dimensions: 12x18
Kitchen
- Features: Eat-in Kitchen
- Level: Eat-in Kitchen
- Area: 192 Square Feet
- Dimensions: 12x16
Living room
- Area: 440 Square Feet
- Dimensions: 22x20
Other
- Features: Florida Room
- Level: Florida Room
- Area: 256 Square Feet
- Dimensions: 16x16
Heating
- Central
Cooling
- Central Air
Appliances
- Included: Electric Range, Refrigerator
Features
- Flooring: Carpet, Vinyl
- Basement: Crawl Space
- Fireplace features: Living Room
Interior area
- Total structure area: 1,551
- Total interior livable area: 1,551 sqft
- Finished area above ground: 1,551
Property
Parking
- Total spaces: 3
- Parking features: Attached
- Attached garage spaces: 3
Features
- Levels: One
- Stories: 1
- Fencing: Partial
Lot
- Size: 1.5 Acres
- Features: Level
- Topography: Level
Details
- Parcel number: 037I A 00800 000
- Special conditions: Standard
Construction
Type & style
- Home type: SingleFamily
- Property subtype: Single Family Residence, Residential
Materials
- Brick
Condition
- New construction: No
- Year built: 1964
Utilities & green energy
- Sewer: Septic Tank
- Water: Public
- Utilities for property: Water Available
Community & HOA
Community
- Subdivision: None
HOA
- Has HOA: No
Location
- Region: Lebanon
Financial & listing details
- Price per square foot: $277/sqft
- Tax assessed value: $225,900
- Annual tax amount: $1,078
- Date on market: 9/21/2026
Estimated market value
Not available
Estimated sales range
Not available
Not available
Price history
| Date | Event | Price |
|---|---|---|
| 9/21/2026 | Listed for sale | $429,900$277/sqft |
Source:  RealTracs MLS as distributed by MLS GRID #3592069 Report a problem RealTracs MLS as distributed by MLS GRID #3592069 Report a problem | ||
Public tax history
| Year | Property taxes | Tax assessment |
|---|---|---|
| 2025 | $1,078 | $56,475 |
| 2024 | $1,078 | $56,475 |
| 2023 | $1,078 | $56,475 |
| 2022 | $1,078 | $56,475 |
| 2021 | -- | $56,475 +62.6% |
| 2020 | $875 | $34,725 |
| 2019 | $875 | $34,725 |
| 2018 | $875 0% | $34,725 |
| 2017 | $875 +0% | $34,725 |
| 2016 | $875 -2% | $34,725 |
| 2015 | $893 +7.5% | $34,725 +7.5% |
| 2014 | $831 | $32,314 |
| 2013 | $831 +0% | $32,314 |
| 2012 | $830 +2.8% | $32,314 |
| 2011 | $808 | $32,314 |
| 2010 | -- | $32,314 -4.4% |
| 2009 | $822 | $33,794 |
| 2008 | $822 +9.4% | $33,794 +11.5% |
| 2007 | $752 | $30,306 |
| 2006 | $752 +4% | $30,306 +4% |
| 2005 | $723 -16.5% | $29,144 |
| 2003 | $866 +24.6% | $29,144 +24.6% |
| 2002 | $695 | $23,394 |
| 2001 | -- | $23,394 -75% |
| 2000 | -- | $93,575 |
Find assessor info on the county website
Monthly payment
Est. payment
Payment breakdown
Explore the cost of this home by adjusting the details. Changes won't be saved.Climate risks
Neighborhood: 37087
Nearby schools
Schools provided by the listing agent
- Elementary: Carroll Oakland Elementary
- Middle: Carroll Oakland Elementary
- High: Lebanon High School
Source: RealTracs MLS as distributed by MLS GRID. This data may not be complete. We recommend contacting the local school district to confirm school assignments for this home.
- $342,8003 bd2 ba1.3k sqft3940 Hunters Point Park, Lebanon, TN 37087Off Market
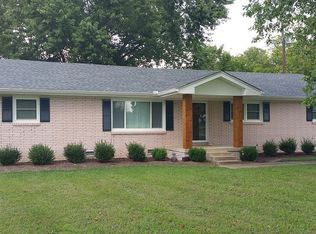
- $---- bd-- ba-- sqft3940 Hunters Point Pike, Lebanon, TN 37087Off Market
- $302,500-- bd1 ba1.7k sqft3868 Hunters Point Park, Lebanon, TN 37087Off Market
- $393,7003 bd1 ba1.6k sqft3960 Hunters Point Park, Lebanon, TN 37087Off Market

Similar homes
- $454,9994 bd2 ba1.9k sqft195 Cave Springs Rd, Lebanon, TN 37087For Sale
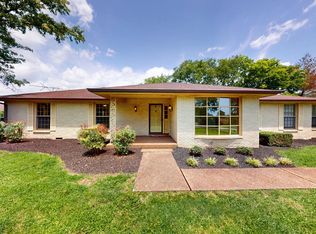
 MLS ID #3597698, Angela Knee. RealTracs MLS as distributed by MLS GRID
 - $395,0003 bd2 ba1.7k sqft1289 Hunters Point Pike, Lebanon, TN 37087For Sale
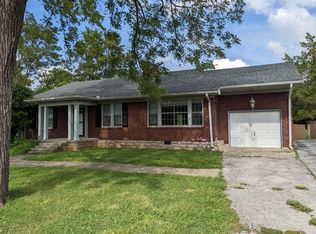 MLS ID #3170465, Dan Midgett. RealTracs MLS as distributed by MLS GRID
 - $359,9003 bd2 ba1.4k sqft1922 Belotes Ferry Rd, Lebanon, TN 37087For Sale
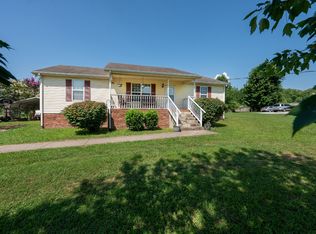 MLS ID #3259687, David Huffaker. RealTracs MLS as distributed by MLS GRID
 - $325,0003 bd2 ba1.2k sqft217 Westlynn Dr, Lebanon, TN 37087For Sale
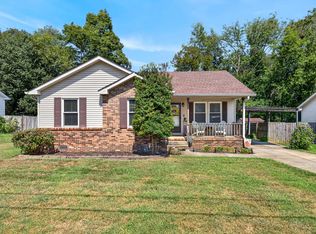 MLS ID #3597414, Josiah Smith. RealTracs MLS as distributed by MLS GRID
 - $440,0003 bd2 ba1.9k sqft1725 Hollow Oak Dr, Lebanon, TN 37087For SaleMLS ID #3213610, Phyllis Webb. RealTracs MLS as distributed by MLS GRID
- $474,9993 bd2 ba1.4k sqft833 Leeville Rd, Lebanon, TN 37090For SaleMLS ID #3602657, Madeline Mota. RealTracs MLS as distributed by MLS GRID
- $399,0003 bd2 ba2k sqft411 Colgate Ave, Lebanon, TN 37087For SaleMLS ID #3547844, Jon Smith. RealTracs MLS as distributed by MLS GRID
- $574,9004 bd2 ba2.1k sqft226 Maple Hill Rd, Lebanon, TN 37087For SaleMLS ID #3544441, Janet Medlin. RealTracs MLS as distributed by MLS GRID
- $374,9003 bd2 ba1.7k sqft5048 Hunters Village Dr, Lebanon, TN 37087For SaleMLS ID #3311583, Jeff Jackson. RealTracs MLS as distributed by MLS GRID
- $374,9003 bd3 ba2k sqft1144 Spencer Ave, Gallatin, TN 37066For SaleMLS ID #3243052, Betty Brooks. RealTracs MLS as distributed by MLS GRID
- $599,9003 bd2 ba1.6k sqft3182 Cairo Bend Rd, Lebanon, TN 37087For SaleMLS ID #3080375, Ken Nelson, Jr.. RealTracs MLS as distributed by MLS GRID
- $444,9003 bd3 ba2.2k sqft55 Morris Dr, Carthage, TN 37030For SaleMLS ID #3598545, Edward (Eddie) Rockensock. RealTracs MLS as distributed by MLS GRID
- $475,0004 bd2 ba1.9k sqft3400 Old Lebanon Dirt Rd, Mount Juliet, TN 37122For SaleMLS ID #3601686, Mike Wilkerson. RealTracs MLS as distributed by MLS GRID
- $249,9003 bd2 ba2k sqft7230 Hartsville Pike, Lebanon, TN 37087For SaleMLS ID #3146884, Michael Hastings, Broker, CRS, CDPE, ABR. RealTracs MLS as distributed by MLS GRID
- $420,0003 bd2 ba2k sqft101 Creekwood Dr, Mount Juliet, TN 37122For SaleMLS ID #3528590, Israel Sanjuan-Reyes. RealTracs MLS as distributed by MLS GRID
- $334,9002 bd2 ba1.1k sqft200 Westlynn Dr, Lebanon, TN 37087For SaleMLS ID #3182362, Jason Herrell, Broker. RealTracs MLS as distributed by MLS GRID
- $409,9003 bd2 ba1.7k sqft858 Moreland Dr, Gallatin, TN 37066For SaleMLS ID #3251956, Stacy Reynolds. RealTracs MLS as distributed by MLS GRID
- $289,9003 bd2 ba1.4k sqft608 N Dickerson Chapel Rd, Lebanon, TN 37087For SaleMLS ID #3520847, Randy Beadle. RealTracs MLS as distributed by MLS GRID
- $369,0003 bd3 ba1.7k sqft802 Silverhill Dr, Murfreesboro, TN 37129For SaleMLS ID #3298101, Mary Suto. RealTracs MLS as distributed by MLS GRID
- $475,0003 bd3 ba2.2k sqft465 Old 25 Loop, Castalian Springs, TN 37031For SaleMLS ID #3246579, Ginger P Holmes. RealTracs MLS as distributed by MLS GRID
