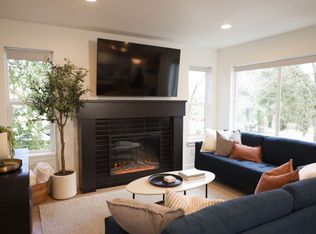
This exceptional property in desirable Vancouver, epitomizes luxury living with no expenses spared in its construction and finish level. Thoughtfully designed to maximize natural light and space, each unit exudes sophistication and functionality. Step inside to discover an immaculate open-concept layouts flooded with sunlight, boasting tall ceilings and tasteful designer touches throughout. High-end finishes adorn every corner, with particular attention to detail evident in the custom kitchens featuring stunning tile work, elegant lighting, a generous island, and upgraded stainless steel appliances. Spanning three stories, this property offers versatility and comfort, with the lower level serving as its own self-contained unit with 2 bedrooms + 1 bathroom. The main + upper level unit boasts a spacious covered balcony and 3 bedrooms/2.1 bathrooms. Outside, the meticulously landscaped grounds provide a tranquil oasis for relaxation and outdoor enjoyment. Can be sold fully furnished! Owner occupy or bolster your investment portfolio with this incredible property!
Sold
$809,900
3922 I St, Vancouver, WA 98663
5beds
2,443sqft
Residential, Single Family Residence
Built in 1940
4,791 Square Feet Lot
$752,100 Zestimate®
$332/sqft
$3,398 Estimated rent
Home value
$752,100
$714,000 - $790,000
$3,398/mo
Zestimate® history
Owner options
List your home for rent
$3,398/mo
Rent Zestimate®
Find your next renter with Zillow Rental Manager. Plus, with online applications, you can quickly screen prospective tenants – for free.
$3,398/mo
Rent Zestimate®
Refinance and save
$5,260/mo
Est. payment
Refinancing to a lower rate could help reduce your monthly payments and save thousands over the life of the loan.
$5,260/mo
Est. payment
Explore your selling options
Work with a Zillow partner agent
Leverage their expertise and Zillow's premium Showcase listings to get your home seen by more buyers.
Get startedList with your own agent
Get your home in front of millions of buyers by listing it on Zillow.
Learn how to do itSell it yourself
Take full control of how buyers see your home on Zillow by listing For Sale by Owner (FSBO).
List your homeWhat's special
Generous islandMaximize natural lightTall ceilingsStunning tile workElegant lightingMeticulously landscaped groundsDesigner touches
Zillow last checked:
Listing updated:
Listed by:
Darryl Bodle 503-709-4632,
Keller Williams Realty Portland Premiere,
Michael Brazie 503-317-3557,
Keller Williams Realty Portland Premiere
Bought with:
Nycole Peraza-LaFave, 18079
Keller Williams Realty
Source: RMLS (OR),MLS#: 24092182
Facts & features
Interior
Bedrooms & bathrooms
- Bedrooms: 5
- Bathrooms: 4
- Full bathrooms: 3
- Partial bathrooms: 1
- Main level bathrooms: 2
Rooms
- Room types: Bedroom 4, Bedroom 5, 2nd Kitchen, Bedroom 2, Bedroom 3, Dining Room, Family Room, Kitchen, Living Room, Primary Bedroom
Primary bedroom
- Features: High Ceilings
- Level: Upper
- Area: 154
- Dimensions: 14 x 11
Bedroom 2
- Features: High Ceilings
- Level: Main
- Area: 110
- Dimensions: 11 x 10
Bedroom 3
- Features: High Ceilings
- Level: Main
- Area: 80
- Dimensions: 10 x 8
Bedroom 4
- Features: High Ceilings
- Level: Lower
- Area: 143
- Dimensions: 13 x 11
Bedroom 5
- Features: High Ceilings
- Level: Lower
- Area: 80
- Dimensions: 10 x 8
Dining room
- Features: Sliding Doors, High Ceilings
- Level: Main
- Area: 96
- Dimensions: 16 x 6
Family room
- Features: Fireplace, High Ceilings
- Level: Lower
- Area: 143
- Dimensions: 13 x 11
Kitchen
- Features: Dishwasher, Eat Bar, Island, Microwave, Free Standing Range, High Ceilings
- Level: Main
- Area: 204
- Width: 12
Living room
- Features: Fireplace, High Ceilings
- Level: Main
- Area: 182
- Dimensions: 14 x 13
Heating
- Mini Split, Zoned, Fireplace(s)
Cooling
- Heat Pump
Appliances
- Included: Dishwasher, Free-Standing Range, Microwave, Stainless Steel Appliance(s)
Features
- High Ceilings, Eat Bar, Kitchen Island, Tile
- Doors: Sliding Doors
- Windows: Double Pane Windows, Vinyl Frames
- Basement: Daylight,Finished
- Number of fireplaces: 2
- Fireplace features: Electric
Interior area
- Total structure area: 2,443
- Total interior livable area: 2,443 sqft
Property
Parking
- Total spaces: 1
- Parking features: Driveway, Detached
- Garage spaces: 1
- Has uncovered spaces: Yes
Accessibility
- Accessibility features: Caregiver Quarters, Main Floor Bedroom Bath, Natural Lighting, Accessibility
Features
- Stories: 3
- Patio & porch: Covered Deck, Covered Patio
- Exterior features: Yard
- Fencing: Fenced
- Has view: Yes
- View description: Trees/Woods
Lot
- Size: 4,791 Square Feet
- Features: Corner Lot, Trees, SqFt 3000 to 4999
Details
- Additional structures: SeparateLivingQuartersApartmentAuxLivingUnit
- Parcel number: 012875000
Construction
Type & style
- Home type: SingleFamily
- Property subtype: Residential, Single Family Residence
Materials
- Board & Batten Siding, Cement Siding
- Foundation: Concrete Perimeter, Slab
- Roof: Composition,Flat
Condition
- Updated/Remodeled
- New construction: No
- Year built: 1940
Utilities & green energy
- Sewer: Public Sewer
- Water: Public
Community & HOA
Community
- Subdivision: Lincoln
HOA
- Has HOA: No
Location
- Region: Vancouver
Financial & listing details
- Price per square foot: $332/sqft
- Tax assessed value: $570,483
- Annual tax amount: $3,463
- Date on market: 4/22/2024
- Cumulative days on market: 216 days
- Listing terms: Cash,Conventional,FHA,VA Loan
- Road surface type: Paved
Price history
| Date | Event | Price |
|---|---|---|
| 11/27/2024 | Sold | $809,900-4.7%$332/sqft |
Source:  RMLS (OR) #24092182 Report a problem RMLS (OR) #24092182 Report a problem | ||
| 11/24/2024 | Pending sale | $849,900$348/sqft |
Source: RMLS (OR) #24092182 Report a problem | ||
| 4/22/2024 | Listed for sale | $849,900+129.7%$348/sqft |
Source: RMLS (OR) #24092182 Report a problem | ||
| 3/1/2022 | Sold | $370,000+208.3%$151/sqft |
Source: Public Record Report a problem | ||
| 8/12/1999 | Sold | $120,000$49/sqft |
Source: Public Record Report a problem | ||
Public tax history
| Year | Property taxes | Tax assessment |
|---|---|---|
| 2025 | $5,537 +12.3% | $570,483 +13% |
| 2024 | $4,928 +42.3% | $504,660 +36.4% |
| 2023 | $3,464 +9.8% | $370,020 -2.5% |
| 2022 | $3,153 -2% | $379,536 +20.5% |
| 2021 | $3,219 +13.9% | $315,000 +3.9% |
| 2020 | $2,825 | $303,229 +10% |
| 2019 | $2,825 +8.8% | $275,760 +5.1% |
| 2018 | $2,596 -8.7% | $262,485 +9.9% |
| 2017 | $2,845 +7.3% | $238,805 +2.9% |
| 2016 | $2,650 +10.2% | $232,184 +15.3% |
| 2015 | $2,405 +7.7% | $201,366 +13.9% |
| 2014 | $2,233 | $176,757 +10.3% |
| 2013 | $2,233 +13.9% | $160,237 +19.4% |
| 2012 | $1,961 +4.1% | $134,205 -9.1% |
| 2011 | $1,883 -20.2% | $147,721 |
| 2010 | $2,360 +13.7% | $147,721 -29.8% |
| 2009 | $2,075 | $210,472 -6% |
| 2008 | -- | $223,900 |
| 2007 | -- | $223,900 +77.3% |
| 2005 | -- | $126,300 |
| 2004 | -- | $126,300 +10.8% |
| 2001 | $1,605 +0.4% | $114,000 |
| 2000 | $1,599 | $114,000 |
Find assessor info on the county website
Neighborhood: Lincoln
Nearby homes
- $--3 bd2 ba1.5k sqft3922 I St #B, Vancouver, WA 98663Off Market

- $--3 bd2 ba1.5k sqft3922 I St #ID1334343P, Vancouver, WA 98663Off Market
- $419,7002 bd1 ba1k sqft3916 I St, Vancouver, WA 98663Off Market
- $---- bd-- ba-- sqft1800 E 39th St, Vancouver, WA 98663Off Market
- $--7,500 sqft2214 E, vancouver, WA 98663Off Market
- $384,0002 bd1 ba-- sqft1105 E 30th St ##, Vancouver, WA 98663Off Market
- $375,0002 bd1 ba1.2k sqft202 E 39th St, Vancouver, WA 98663For Sale By Owner
- $659,6003 bd3 ba2.2k sqft2709 P St, Vancouver, WA 98663Off Market
Nearby schools
GreatSchools rating
- 4/10Lincoln Elementary SchoolGrades: K-5Distance: 0.6 mi
- 2/10Discovery Middle SchoolGrades: 6-8Distance: 0.1 mi
- 2/10Hudson's Bay High SchoolGrades: 9-12Distance: 1.4 mi
Schools provided by the listing agent
- Elementary: Lincoln
- Middle: Discovery
- High: Hudsons Bay
Source: RMLS (OR). This data may not be complete. We recommend contacting the local school district to confirm school assignments for this home.
Get a cash offer in 3 minutes
Find out how much your home could sell for in as little as 3 minutes with a no-obligation cash offer.
Estimated market value
$752,100
Get a cash offer in 3 minutes
Find out how much your home could sell for in as little as 3 minutes with a no-obligation cash offer.
Estimated market value
$752,100
