Beautiful and well-maintained home that backs up to the neighborhood park. Open concept floor plan with cathedral ceilings in the great room as well as the main bedroom. Upgraded kitchen with cherry cabinets and granite countertops. Full walkout basement with large windows for lots of light. Solar panels help keep energy costs to a minimum. Upper and lower level decks have recently been updated with Timbertech decking. Friendly neighborhood, close to local elementary school and playgrounds. Make this well-loved home yours.
Sold
$436,000
3922 Jenna Dr, Madison, WI 53704
4beds
2,340sqft
Single Family Residence
Built in 1992
8,276 Square Feet Lot
$448,500 Zestimate®
$186/sqft
$3,148 Estimated rent
Home value
$448,500
$426,000 - $471,000
$3,148/mo
Zestimate® history
Owner options
List your home for rent
$3,148/mo
Rent Zestimate®
Find your next renter with Zillow Rental Manager. Plus, with online applications, you can quickly screen prospective tenants – for free.
$3,148/mo
Rent Zestimate®
Refinance and save
$2,381/mo
Est. payment
Refinancing to a lower rate could help reduce your monthly payments and save thousands over the life of the loan.
$2,381/mo
Est. payment
Explore your selling options
Work with a Zillow partner agent
Leverage their expertise and Zillow's premium Showcase listings to get your home seen by more buyers.
Get startedList with your own agent
Get your home in front of millions of buyers by listing it on Zillow.
Learn how to do itSell it yourself
Take full control of how buyers see your home on Zillow by listing For Sale by Owner (FSBO).
List your homeWhat's special
Zillow last checked:
Listing updated:
Listed by:
Andy Lindgren,
First Weber Inc
Bought with:
Whitney Lazo, 97279-94
Accord Realty
Source: SCWMLS,MLS#: 1984844
Facts & features
Interior
Bedrooms & bathrooms
- Bedrooms: 4
- Bathrooms: 3
- Full bathrooms: 2
- 1/2 bathrooms: 1
- Main level bathrooms: 2
Primary bedroom
- Level: Main
- Area: 196
- Dimensions: 14 x 14
Bedroom 2
- Level: Main
- Area: 110
- Dimensions: 11 x 10
Bedroom 3
- Level: Main
- Area: 110
- Dimensions: 11 x 10
Bedroom 4
- Level: Lower
- Area: 120
- Dimensions: 12 x 10
Family room
- Area: 559
- Dimensions: 43 x 13
Kitchen
- Features: Dishwasher, Disposal, Microwave, Range/Oven, Refrigerator
- Level: Main
- Area: 130
- Dimensions: 13 x 10
Living room
- Level: Main
- Area: 234
- Dimensions: 18 x 13
Heating
- Forced Air, Heat Pump
Appliances
- Included: Washer, Dryer, Water Softener Included
- Laundry: Lower Level
Features
- Great room, Vaulted Ceiling(s), Smart Thermostat
- Basement: Full,Full Size Windows/Exposed,Partially Finished,Bath/Stubbed,Walk-Out Access
- Number of fireplaces: 1
- Fireplace features: 1 fireplace, Gas
Interior area
- Total structure area: 2,340
- Total interior livable area: 2,340 sqft
- Finished area above ground: 1,309
Property
Parking
- Total spaces: 2
- Parking features: 2 car, Attached, Garage Door Opener
- Attached garage spaces: 2
- Has uncovered spaces: Yes
Features
- Levels: One
- Stories: 1
- Patio & porch: Deck, Patio
- Fencing: Fenced
Lot
- Size: 8,276 Square Feet
- Dimensions: Approx 70x125
- Features: Adjacent park/public land, Near Public Transit, Sidewalk
Details
- Parcel number: 081021306031
- Zoning: SR-C2
Construction
Type & style
- Home type: SingleFamily
- Architectural style: Ranch
- Property subtype: Single Family Residence
Materials
- Vinyl Siding
- Foundation: Poured concrete foundatn
Condition
- Year built: 1992
Details
- Warranty included: Yes
Utilities & green energy
- Sewer: Public Sewer
- Water: Public
- Utilities for property: Cable Available, Internet - Cable
Community & HOA
Community
- Subdivision: Sun Gardens
Location
- Region: Madison
Financial & listing details
- Price per square foot: $186/sqft
- Tax assessed value: $309,100
- Annual tax amount: $5,234
- Date on market: 8/30/2024
- Listing terms: Arms Length
- Inclusions: Stove, Refrigerator, Washer, Dryer, Softener, Disposal, Dishwasher, Solar Panels and related equipment, Closet Organizers
- Exclusions: Cabinets and Flooring in the garage
Price history
| Date | Event | Price |
|---|---|---|
| 10/31/2024 | Sold | $436,000+0.3%$186/sqft |
Source: Public Record Report a problem | ||
| 9/2/2024 | Pending sale | $434,900$186/sqft |
Source:  WIREX MLS #1984844 Report a problem WIREX MLS #1984844 Report a problem | ||
| 8/30/2024 | Listed for sale | $434,900$186/sqft |
Source: WIREX MLS #1984844 Report a problem | ||
Public tax history
| Year | Property taxes | Tax assessment |
|---|---|---|
| 2025 | $8,628 +30.8% | $330,200 -2% |
| 2024 | $6,595 +5.9% | $336,900 +9% |
| 2023 | $6,228 | $309,100 +14.3% |
| 2022 | -- | $270,500 +9% |
| 2021 | -- | $248,200 +11% |
| 2020 | -- | $223,600 +6% |
| 2019 | $4,301 | $210,900 +4% |
| 2018 | $4,301 +1.3% | $202,800 +6% |
| 2017 | $4,246 +12.7% | $191,300 +9% |
| 2016 | $3,766 +3.2% | $175,500 +10.2% |
| 2014 | $3,648 -11.1% | $159,200 -2% |
| 2013 | $4,104 +3.8% | $162,400 -5% |
| 2012 | $3,954 -3.7% | $170,900 -8% |
| 2011 | $4,104 +1.4% | $185,800 -2% |
| 2010 | $4,046 +5.8% | $189,600 -2% |
| 2009 | $3,826 +5.1% | $193,500 |
| 2008 | $3,641 -1.6% | $193,500 |
| 2007 | $3,700 +2.2% | $193,500 +2% |
| 2006 | $3,621 +2.9% | $189,700 +9% |
| 2005 | $3,518 -1.6% | $174,000 +5% |
| 2004 | $3,576 +1.7% | $165,700 |
| 2003 | $3,517 +3.4% | $165,700 +11.3% |
| 2002 | $3,400 +0.2% | $148,900 +5% |
| 2001 | $3,393 +0.8% | $141,800 +4% |
| 2000 | $3,365 | $136,300 |
Find assessor info on the county website
Neighborhood: Westchester Gardens
Nearby homes
- $452,4004 bd4 ba2.1k sqft3918 Jenna Dr, Madison, WI 53704Off Market
- $416,0003 bd2 ba1.2k sqft3926 Jenna Dr, Madison, WI 53704Off Market
- $352,0004 bd2 ba936 sqft3914 Jenna Dr, Madison, WI 53704Off Market
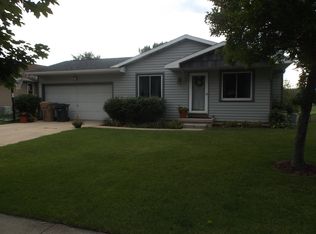
- $406,3003 bd2 ba1.1k sqft3306 Basil Dr, Madison, WI 53704Off Market
- $375,0003 bd2 ba983 sqft3921 Jenna Dr, Madison, WI 53704Off Market
- $377,5003 bd1 ba1.5k sqft3917 Jenna Dr, Madison, WI 53704Off Market
- $373,8004 bd2 ba1k sqft3910 Jenna Dr, Madison, WI 53704Off Market
- $378,5003 bd2 ba1.7k sqft3913 Jenna Dr, Madison, WI 53704Sold
Nearby schools
GreatSchools rating
- 7/10Sandburg Elementary SchoolGrades: PK-5Distance: 0.3 mi
- 2/10Sherman Middle SchoolGrades: 6-8Distance: 2.8 mi
- 8/10East High SchoolGrades: 9-12Distance: 3.5 mi
Schools provided by the listing agent
- Elementary: Sandburg
- Middle: Sherman
- High: East
- District: Madison
Source: SCWMLS. This data may not be complete. We recommend contacting the local school district to confirm school assignments for this home.
Get a cash offer in 3 minutes
Find out how much your home could sell for in as little as 3 minutes with a no-obligation cash offer.
Estimated market value
$448,500
Get a cash offer in 3 minutes
Find out how much your home could sell for in as little as 3 minutes with a no-obligation cash offer.
Estimated market value
$448,500
- Wisconsin
- Dane County
- Madison
- 53704
- Westchester Gardens
- 3922 Jenna Dr
