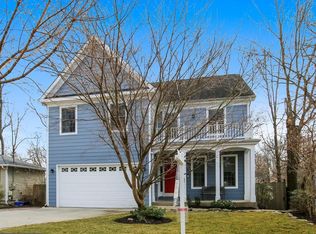
Welcome to 3922 Kincaid Terrace, a stunning luxury Craftsman completely rebuilt in 2020 and nestled on a quiet street in the sought-after North Kensington neighborhood. With five bedrooms, three and a half baths, and nearly 3,900 square feet of beautifully finished living space across three levels, this home perfectly blends modern elegance with everyday functionality—all just steps from Rock Creek Park’s trails and moments from downtown Kensington. The main level offers a bright, open floor plan ideal for entertaining and daily living. At the heart of the home is a gourmet GE Café kitchen, complete with a 36” professional gas range, quartz countertops, soft-close cabinetry, and a massive island that invites gathering. The spacious living and dining areas flow effortlessly, anchored by a sleek, color-changing electric fireplace that provides both ambiance and warmth. A dedicated home office with stylish sliding barn doors adds a touch of character and practicality, while the large rear deck offers serene treetop views and the perfect spot for morning coffee or al fresco dinners. Upstairs, four generously sized bedrooms and two full baths provide ample space for rest and relaxation. The luxurious primary suite features a spa-style bathroom with an oversized walk-in shower, freestanding soaking tub, dual vanities, and a huge custom walk-in closet—plus its own electric fireplace for added comfort and charm. Full sized laundry and giant linen/hallway storage closet on this level add convenience. The walk-out lower level feels like a private retreat, with a fifth bedroom and full bath ideal for guests or multigenerational living. A large recreation area provides flexible space for a gym, media room, or playroom, and opens to a shaded patio. Just off to the side is the home’s show-stopping three-tiered edible garden. Lovingly cultivated, it yields fresh raspberries, blueberries, tomatoes, garlic, kale, and more—offering a rare connection to nature just outside your door. Located just a half-mile from the shops, dining, and charm of downtown Kensington—and with easy access to DC, Bethesda, and major commuter routes like 495 and 270—this home offers the best of both worlds: luxury living in a peaceful, park-side setting. Come for the design, stay for the lifestyle, and fall in love with the garden, the trails, and the timeless warmth of 3922 Kincaid Terrace.
Sold for $1,100,000
$1,100,000
3922 Kincaid Ter, Kensington, MD 20895
5beds
3,765sqft
Single Family Residence
Built in 1951
5,741 Square Feet Lot
$1,109,900 Zestimate®
$292/sqft
$4,951 Estimated rent
Home value
$1,109,900
$1.02M - $1.21M
$4,951/mo
Zestimate® history
Owner options
List your home for rent
$4,951/mo
Rent Zestimate®
Find your next renter with Zillow Rental Manager. Plus, with online applications, you can quickly screen prospective tenants – for free.
$4,951/mo
Rent Zestimate®
Refinance and save
$6,747/mo
Est. payment
Refinancing to a lower rate could help reduce your monthly payments and save thousands over the life of the loan.
$6,747/mo
Est. payment
Explore your selling options
Work with a Zillow partner agent
Leverage their expertise and Zillow's premium Showcase listings to get your home seen by more buyers.
Get startedList with your own agent
Get your home in front of millions of buyers by listing it on Zillow.
Learn how to do itSell it yourself
Take full control of how buyers see your home on Zillow by listing For Sale by Owner (FSBO).
List your homeWhat's special
Walk-out lower levelSerene treetop viewsOversized walk-in showerShaded patioThree-tiered edible gardenDedicated home officePrivate retreat
Zillow last checked:
Listing updated:
Listed by:
Rokhsan Fallah 240-888-5943,
Samson Properties,
Co-Listing Agent: Franklin P Holliday 301-943-1889,
Samson Properties
Bought with:
Susan VERNER, 649475
Long & Foster Real Estate, Inc.
Source: Bright MLS,MLS#: MDMC2186334
Facts & features
Interior
Bedrooms & bathrooms
- Bedrooms: 5
- Bathrooms: 4
- Full bathrooms: 3
- 1/2 bathrooms: 1
- Main level bathrooms: 1
Rooms
- Room types: Living Room, Dining Room, Kitchen, Library, Laundry, Office
Dining room
- Level: Main
Kitchen
- Level: Main
Laundry
- Level: Upper
Library
- Level: Main
Living room
- Level: Main
Living room
- Level: Lower
Office
- Level: Main
Heating
- Forced Air, Natural Gas, Central
Cooling
- Central Air, Electric
Appliances
- Included: Microwave, Dishwasher, Disposal, Energy Efficient Appliances, Oven/Range - Gas, Range Hood, Six Burner Stove, Refrigerator, Stainless Steel Appliance(s), Washer, Dryer, Water Heater, Gas Water Heater
- Laundry: Upper Level, Laundry Room
Features
- Open Floorplan, Kitchen - Gourmet, Recessed Lighting, Walk-In Closet(s), 9'+ Ceilings
- Flooring: Hardwood, Wood
- Windows: Double Hung, Energy Efficient, Insulated Windows, Vinyl Clad
- Basement: Walk-Out Access
- Number of fireplaces: 2
- Fireplace features: Electric
Interior area
- Total structure area: 3,985
- Total interior livable area: 3,765 sqft
- Finished area above ground: 3,110
- Finished area below ground: 655
Property
Parking
- Total spaces: 4
- Parking features: Concrete, Driveway
- Uncovered spaces: 4
Accessibility
- Accessibility features: Accessible Entrance
Features
- Levels: Three
- Stories: 3
- Patio & porch: Deck, Patio, Porch
- Exterior features: Sidewalks
- Pool features: None
- Has view: Yes
- View description: Garden, Trees/Woods
Lot
- Size: 5,741 Square Feet
- Features: Landscaped, Vegetation Planting, Suburban
Details
- Additional structures: Above Grade, Below Grade
- Parcel number: 161301258205
- Zoning: R60
- Special conditions: Standard
Construction
Type & style
- Home type: SingleFamily
- Architectural style: Craftsman
- Property subtype: Single Family Residence
Materials
- Frame, HardiPlank Type
- Foundation: Slab
- Roof: Architectural Shingle
Condition
- Excellent
- New construction: No
- Year built: 1951
- Major remodel year: 2020
Utilities & green energy
- Sewer: Public Sewer
- Water: Public
- Utilities for property: Natural Gas Available, Electricity Available, Water Available, Cable Available
Community & HOA
Community
- Subdivision: Rock Creek Palisades
HOA
- Has HOA: No
Location
- Region: Kensington
Financial & listing details
- Price per square foot: $292/sqft
- Tax assessed value: $907,300
- Annual tax amount: $11,084
- Date on market: 6/20/2025
- Listing agreement: Exclusive Right To Sell
- Listing terms: Negotiable,Cash,Conventional,VA Loan
- Ownership: Fee Simple
Price history
| Date | Event | Price |
|---|---|---|
| 10/9/2025 | Sold | $1,100,000-4.3%$292/sqft |
Source:  Bright MLS #MDMC2186334 Report a problem Bright MLS #MDMC2186334 Report a problem | ||
| 9/19/2025 | Pending sale | $1,149,999$305/sqft |
Source: Bright MLS #MDMC2186334 Report a problem | ||
| 9/8/2025 | Contingent | $1,149,999$305/sqft |
Source: Bright MLS #MDMC2186334 Report a problem | ||
| 8/12/2025 | Price change | $1,149,999-4.2%$305/sqft |
Source: Bright MLS #MDMC2186334 Report a problem | ||
| 6/20/2025 | Listed for sale | $1,199,999-3.9%$319/sqft |
Source: Bright MLS #MDMC2186334 Report a problem | ||
| 4/6/2025 | Listing removed | $1,249,000$332/sqft |
Source: Bright MLS #MDMC2145520 Report a problem | ||
| 3/7/2025 | Price change | $1,249,000-3.8%$332/sqft |
Source: Bright MLS #MDMC2145520 Report a problem | ||
| 10/17/2024 | Price change | $1,299,000-2%$345/sqft |
Source: Bright MLS #MDMC2145520 Report a problem | ||
| 8/29/2024 | Listed for sale | $1,325,000+45.6%$352/sqft |
Source: Bright MLS #MDMC2145520 Report a problem | ||
| 2/26/2021 | Sold | $910,000-1.6%$242/sqft |
Source: Public Record Report a problem | ||
| 12/8/2020 | Pending sale | $925,000$246/sqft |
Source: RE/MAX Town Center #MDMC724158 Report a problem | ||
| 11/5/2020 | Price change | $925,000-2.1%$246/sqft |
Source: RE/MAX Town Center #MDMC724158 Report a problem | ||
| 10/7/2020 | Price change | $945,000-3.1%$251/sqft |
Source: RE/MAX Town Center #MDMC724158 Report a problem | ||
| 9/10/2020 | Listed for sale | $975,000+189.7%$259/sqft |
Source: RE/MAX Town Center #MDMC724158 Report a problem | ||
| 8/25/2020 | Sold | $336,500$89/sqft |
Source: Public Record Report a problem | ||
| 9/11/2019 | Sold | $336,500+2.3%$89/sqft |
Source: Public Record Report a problem | ||
| 6/8/2019 | Listed for sale | $329,000$87/sqft |
Source: Compass #MDMC661804 Report a problem | ||
| 8/12/2018 | Listing removed | $1,695 |
Source: Taylor Properties, LTD #1002039046 Report a problem | ||
| 7/14/2018 | Listed for rent | $1,695-0.3% |
Source: Taylor Properties, LTD #1002039046 Report a problem | ||
| 5/26/2016 | Listing removed | $1,700+3% |
Source: Taylor Properties LTD #MC9600109 Report a problem | ||
| 4/8/2014 | Listing removed | $1,650 |
Source: Taylor Properties, LTD #MC8244985 Report a problem | ||
| 2/12/2014 | Price change | $1,650-8.3% |
Source: Taylor Properties, LTD #MC8244985 Report a problem | ||
| 1/24/2014 | Price change | $1,800-12.2% |
Source: Taylor Properties, LTD #MC8244985 Report a problem | ||
| 12/31/2013 | Listed for rent | $2,050+28.5%$1/sqft |
Source: Taylor Properties, LTD #MC8244985 Report a problem | ||
| 10/23/2013 | Listing removed | $1,595 |
Source: Allied Realty #MC8201174 Report a problem | ||
| 10/10/2013 | Listed for rent | $1,595 |
Source: Allied Realty #MC8201174 Report a problem | ||
Public tax history
| Year | Property taxes | Tax assessment |
|---|---|---|
| 2025 | $11,517 +10.3% | $1,010,300 +11.4% |
| 2024 | $10,445 +0.9% | $907,300 +1% |
| 2023 | $10,353 +5.4% | $898,567 +1% |
| 2022 | $9,819 +1.1% | $889,833 +1% |
| 2021 | $9,714 +189.5% | $881,100 +189.6% |
| 2020 | $3,356 +5.2% | $304,200 +5.1% |
| 2019 | $3,191 -0.2% | $289,400 |
| 2018 | $3,197 +0.9% | $289,400 +4.7% |
| 2017 | $3,170 -3.2% | $276,467 +4.9% |
| 2016 | $3,275 | $263,533 +5.2% |
| 2015 | $3,275 | $250,600 |
| 2014 | $3,275 | $250,600 |
| 2013 | -- | $250,600 -5.2% |
| 2012 | -- | $264,400 |
| 2011 | -- | $264,400 |
| 2010 | -- | $264,400 -24.4% |
| 2009 | -- | $349,820 +14.5% |
| 2008 | -- | $305,572 +16.9% |
| 2007 | -- | $261,326 +20.4% |
| 2006 | -- | $217,080 +20.1% |
| 2005 | -- | $180,782 +25.1% |
| 2004 | -- | $144,486 +33.5% |
| 2003 | -- | $108,190 +0.8% |
| 2002 | -- | $107,336 |
| 2001 | -- | $107,336 |
Find assessor info on the county website
Neighborhood: North Kensington
Nearby homes
- $797,7004 bd4 ba1.9k sqft3920 Kincaid Ter, Kensington, MD 20895Off Market
- $392,300-- bd1 ba680 sqft3924 Kincaid Ter, Kensington, MD 20895Off Market
- $453,100-- bd1 ba1k sqft3918 Kincaid Ter, Kensington, MD 20895Off Market
- $1,102,0004 bd4 ba4.1k sqft3926 Kincaid Ter, Kensington, MD 20895Off Market
- $617,300-- bd2 ba1.2k sqft3915 Wexford Dr, Kensington, MD 20895Off Market
- $612,100-- bd2 ba1.1k sqft3913 Wexford Dr, Kensington, MD 20895Off Market
- $530,5002 bd2 ba1.1k sqft3921 Kincaid Ter, Kensington, MD 20895Off Market
- $673,7004 bd3 ba1.8k sqft3917 Wexford Dr, Kensington, MD 20895Off Market
Nearby schools
GreatSchools rating
- 4/10Rock View Elementary SchoolGrades: PK-5Distance: 0.2 mi
- 5/10Newport Mill Middle SchoolGrades: 6-8Distance: 0.6 mi
- 7/10Albert Einstein High SchoolGrades: 9-12Distance: 0.6 mi
Schools provided by the listing agent
- District: Montgomery County Public Schools
Source: Bright MLS. This data may not be complete. We recommend contacting the local school district to confirm school assignments for this home.
Get a cash offer in 3 minutes
Find out how much your home could sell for in as little as 3 minutes with a no-obligation cash offer.
Estimated market value
$1,109,900
Get a cash offer in 3 minutes
Find out how much your home could sell for in as little as 3 minutes with a no-obligation cash offer.
Estimated market value
$1,109,900
- Maryland
- Montgomery County
- Kensington
- 20895
- North Kensington
- 3922 Kincaid Ter
Nearby cities
Nearby neighborhoods
Nearby zip codes
Other Kensington Topics
