Step into this meticulously renovated 2-bedroom, 2-full bathroom home with a study, where every detail has been expertly updated in 2023. The open floor plan seamlessly connects the living, dining, and kitchen areas, creating an inviting space for both everyday living and entertaining. Throughout the home, stylish Luxury Vinyl Plank flooring adds a touch of contemporary elegance while offering durability and easy maintenance. The spacious kitchen is a chef's dream, boasting ample cabinetry, a large island, solid surface countertops, and new appliances, ensuring a functional and aesthetically pleasing cooking environment. Built-in cabinetry in the living room enhances storage and provides a charming display area. Elegant crown moldings adorn the interiors, adding a sophisticated finish to the space. Retreat to the owner's suite, featuring a walk-in closet and a luxurious bathroom complete with floor-to-ceiling tile and an oversized shower. The guest bathroom also boasts floor-to-ceiling tile, maintaining a cohesive design aesthetic throughout the home. In the center of the home are French doors that lead to a cozy study. Outdoor living is a delight with a covered patio featuring a trellis, retractable deck privacy screen, a custom wooden privacy partition and a slate walkway on the side of the property. Additional outdoor space includes an expanded driveway with pavers and a front patio sitting area, perfect for relaxation and enjoyment. Completing the package is a garage with an epoxy floor, providing durability and a polished look to the space. Hearthside is conveniently located in the center of town, surrounded by amenities and easy access to major thoroughfares like S. College Road connecting to Carolina Beach and points South; 17th St. connecting to shopping, restaurants and movies at Barclay Commons as well as easy access to Historic Downtown Wilmington. Experience the perfect blend of modern convenience and stylish design in this meticulously updated home.
Sold for $390,000
$390,000
3922 Mayfield Court, Wilmington, NC 28412
2beds
1,262sqft
Townhouse
Built in 1994
2,178 Square Feet Lot
$371,800 Zestimate®
$309/sqft
$1,729 Estimated rent
Home value
$371,800
$353,000 - $390,000
$1,729/mo
Zestimate® history
Owner options
List your home for rent
$1,729/mo
Rent Zestimate®
Find your next renter with Zillow Rental Manager. Plus, with online applications, you can quickly screen prospective tenants – for free.
$1,729/mo
Rent Zestimate®
Refinance and save
$2,291/mo
Est. payment
Refinancing to a lower rate could help reduce your monthly payments and save thousands over the life of the loan.
$2,291/mo
Est. payment
Explore your selling options
Work with a Zillow partner agent
Leverage their expertise and Zillow's premium Showcase listings to get your home seen by more buyers.
Get startedList with your own agent
Get your home in front of millions of buyers by listing it on Zillow.
Learn how to do itSell it yourself
Take full control of how buyers see your home on Zillow by listing For Sale by Owner (FSBO).
List your homeWhat's special
Zillow last checked:
Listing updated:
Listed by:
Peter B Sweyer 910-409-1201,
Berkshire Hathaway HomeServices Carolina Premier Properties
Bought with:
Timothy A Lawrence, 328684
Berkshire Hathaway HomeServices Carolina Premier Properties
Source: Hive MLS,MLS#: 100445585 Originating MLS: Cape Fear Realtors MLS, Inc.
Originating MLS: Cape Fear Realtors MLS, Inc.Facts & features
Interior
Bedrooms & bathrooms
- Bedrooms: 2
- Bathrooms: 2
- Full bathrooms: 2
Rooms
- Room types: Master Bedroom, Bedroom 2, Living Room, Kitchen, Dining Room, Office
Primary bedroom
- Level: First
- Dimensions: 15 x 11
Bedroom 2
- Level: First
- Dimensions: 11 x 10
Dining room
- Level: First
- Dimensions: 13 x 9
Kitchen
- Level: First
- Dimensions: 18 x 15
Living room
- Level: First
- Dimensions: 13 x 11
Office
- Level: First
- Dimensions: 12 x 12
Heating
- Heat Pump, Electric
Cooling
- Central Air
Appliances
- Included: Refrigerator
Features
- Master Downstairs, Entrance Foyer, Solid Surface, Ceiling Fan(s)
- Flooring: LVT/LVP
Interior area
- Total structure area: 1,262
- Total interior livable area: 1,262 sqft
Property
Parking
- Total spaces: 1
- Parking features: On Site, Paved
Features
- Levels: One
- Stories: 1
- Patio & porch: Deck, Porch
- Fencing: None
Lot
- Size: 2,178 Square Feet
- Dimensions: 28 x 79 x 28 x 79
Details
- Parcel number: R06613008008000
- Zoning: MF-L
- Special conditions: Standard
Construction
Type & style
- Home type: Townhouse
- Property subtype: Townhouse
Materials
- Vinyl Siding
- Foundation: Slab
- Roof: Shingle
Condition
- New construction: No
- Year built: 1994
Details
- Warranty included: Yes
Utilities & green energy
- Sewer: Public Sewer
- Water: Public
- Utilities for property: Sewer Available, Water Available
Community & HOA
Community
- Subdivision: Hearthside
HOA
- Has HOA: Yes
- Amenities included: Maintenance Common Areas, Maintenance Grounds, Maintenance Roads, Maintenance Structure, Management, Master Insure, Pest Control, Street Lights, Trash
- HOA fee: $2,740 monthly
- HOA name: Premier Management Company
- HOA phone: 910-679-3012
Location
- Region: Wilmington
Financial & listing details
- Price per square foot: $309/sqft
- Tax assessed value: $202,400
- Annual tax amount: $1,710
- Date on market: 9/25/2025
- Cumulative days on market: 22 days
- Listing agreement: Exclusive Right To Sell
- Listing terms: Cash,Conventional,FHA,VA Loan
- Road surface type: Paved
Price history
| Date | Event | Price |
|---|---|---|
| 8/6/2024 | Sold | $390,000$309/sqft |
Source:  Hive MLS #100445585 Report a problem Hive MLS #100445585 Report a problem | ||
| 6/11/2024 | Pending sale | $390,000$309/sqft |
Source: Hive MLS #100445585 Report a problem | ||
| 6/11/2024 | Contingent | $390,000$309/sqft |
Source: Hive MLS #100445585 Report a problem | ||
| 5/23/2024 | Listed for sale | $390,000+110.8%$309/sqft |
Source: Hive MLS #100445585 Report a problem | ||
| 3/31/2021 | Sold | $185,000+48%$147/sqft |
Source: Public Record Report a problem | ||
| 3/14/2012 | Sold | $125,000-23.8%$99/sqft |
Source: Public Record Report a problem | ||
| 11/25/2008 | Sold | $164,000$130/sqft |
Source: Hive MLS #30421252 Report a problem | ||
Public tax history
| Year | Property taxes | Tax assessment |
|---|---|---|
| 2025 | $2,153 +22.3% | $365,800 +80.7% |
| 2024 | $1,761 +3% | $202,400 |
| 2023 | $1,710 -0.6% | $202,400 |
| 2022 | $1,720 -0.7% | $202,400 |
| 2021 | $1,732 +15.1% | $202,400 +41.7% |
| 2020 | $1,504 | $142,800 |
| 2019 | $1,504 | $142,800 |
| 2018 | $1,504 | $142,800 |
| 2017 | $1,504 -1.2% | $142,800 +3.9% |
| 2016 | $1,522 +4.6% | $137,400 |
| 2015 | $1,455 +4.4% | $137,400 |
| 2014 | $1,393 | $137,400 |
| 2013 | -- | $137,400 |
| 2012 | -- | $137,400 -26.2% |
| 2011 | -- | $186,082 |
| 2010 | -- | $186,082 |
| 2009 | -- | -- |
| 2008 | -- | -- |
| 2007 | -- | -- |
| 2005 | -- | $94,798 |
| 2004 | -- | $94,798 |
| 2003 | -- | $94,798 |
| 2002 | -- | $94,798 |
| 2001 | -- | $94,798 |
| 2000 | -- | $94,798 |
Find assessor info on the county website
Neighborhood: Echo East/Carriage Hills
Nearby homes
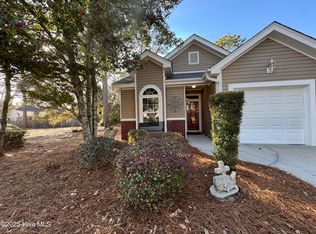
- $321,2002 bd2 ba1.3k sqft3924 Mayfield Ct, Wilmington, NC 28412Off Market

- $330,0003 bd2 ba1.2k sqft3926 Mayfield Ct, Wilmington, NC 28412Sold

- $319,2002 bd2 ba1.3k sqft3920 Mayfield Ct, Wilmington, NC 28412Off Market
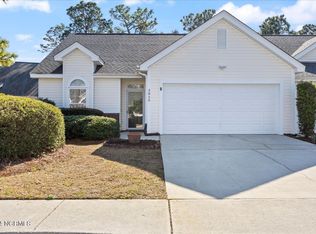
- $280,0002 bd2 ba1.1k sqft3820 Mayfield Ct, Wilmington, NC 28412Sold
- $305,0003 bd2 ba1.2k sqft3818 Mayfield Ct, Wilmington, NC 28412Sold
- $304,0003 bd2 ba1.2k sqft3816 Mayfield Ct, Wilmington, NC 28412Off Market
- $325,0003 bd2 ba1.2k sqft3918 Mayfield Ct, Wilmington, NC 28412Sold
- $304,4002 bd2 ba1.2k sqft3814 Mayfield Ct, Wilmington, NC 28412Off Market
Nearby schools
GreatSchools rating
- 7/10Pine Valley ElementaryGrades: K-5Distance: 0.5 mi
- 6/10Williston MiddleGrades: 6-8Distance: 4.2 mi
- 6/10John T Hoggard HighGrades: 9-12Distance: 1.9 mi
Schools provided by the listing agent
- Elementary: Pine Valley
- Middle: Williston
- High: Hoggard
Source: Hive MLS. This data may not be complete. We recommend contacting the local school district to confirm school assignments for this home.
Get a cash offer in 3 minutes
Find out how much your home could sell for in as little as 3 minutes with a no-obligation cash offer.
Estimated market value
$371,800
Get a cash offer in 3 minutes
Find out how much your home could sell for in as little as 3 minutes with a no-obligation cash offer.
Estimated market value
$371,800
- North Carolina
- New Hanover County
- Wilmington
- 28412
- Echo East/Carriage Hills
- 3922 Mayfield Court
Nearby cities
Nearby neighborhoods
Nearby zip codes
Other Wilmington Topics
