Skip main navigation
Closed
  • $1,845,000

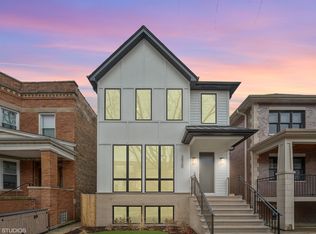
    3922 N Bell Ave, Chicago, IL 60618

    5beds
    4,300sqft
    Single Family Residence
    Built in 2016
    3,750 Square Feet Lot
    $2,230,700 Zestimate®
    $429/sqft
    $6,994 Estimated rent

    Home value

    $2,230,700

    $2.10M - $2.41M

    $6,994/mo

    Zestimate® history
    Loading
    Loading...

    Owner options

    List your home for rent

    $6,994/mo

    Rent Zestimate®

    Find your next renter with Zillow Rental Manager. Plus, with online applications, you can quickly screen prospective tenants – for free.

    Learn more

    $6,994/mo

    Rent Zestimate®

    Refinance and save

    $10,860/mo

    Est. payment

    Refinancing to a lower rate could help reduce your monthly payments and save thousands over the life of the loan.

    See today's rates

    $10,860/mo

    Est. payment

    Explore your selling options

    Work with a Zillow partner agent

    Leverage their expertise and Zillow's premium Showcase listings to get your home seen by more buyers.

    Get started

    List with your own agent

    Get your home in front of millions of buyers by listing it on Zillow.

    Learn how to do it

    Sell it yourself

    Take full control of how buyers see your home on Zillow by listing For Sale by Owner (FSBO).

    List your home

    What's special

    Rarely available, newer all-brick single-family home become available on 30 foot lot in the highly sought-after Bell School District. This bright home boasts 5 bedrooms and 4.2 bathrooms. The upper level comprises four bedrooms and three baths, while the expansive lower level offers two distinct living areas, one of which can serve as a sixth bedroom. Additionally, this property features a charming front porch, an oversized yard, and a garage roof deck. The stunning kitchen is appointed with double-stacked white shaker-style cabinets, a HansGrohe faucet, quartz countertops, a walnut island, a Subzero fridge, and a Wolf double oven with a griddle. It also features a butler's pantry, complete with a smoky mirror backsplash, wine fridge, sink, and walk-in pantry. The primary bedroom boasts dual walk-in closets with custom wardrobe built-ins and a lovely ensuite bath featuring heated floors, body sprays, a soaking tub, heated towel bars, built-in linen armoire, Kohler sinks, Hansgrohe fixtures, and a steam shower with bench. Three additional bedrooms, two baths, and laundry complete the second floor. The lower level, equipped with radiant heated floors, offers ample storage, plumbing for a second laundry, and an expansive wet bar featuring a beverage fridge, sink, and second dishwasher. Other notable features include built-in speakers, custom trim and moldings, skylights, a mudroom, a fireplace, and an EV charger in the garage. The outdoor space includes a mix of grass and brick pavers, while the garage roof deck boasts composite decking and privacy walls. Situated on an exceptional block in North Center, this home epitomizes modern luxury living. Sellers need a leaseback until October.

    Zillow last checked:

    Listing updated:

    Listing courtesy of:

    Timothy Sheahan 312-733-7201,

    Compass,

    Bridget Sheahan,

    Compass

    Bought with:

    Carole Post

    @properties Christie's International Real Estate

    Source: MRED as distributed by MLS GRID,MLS#: 12003129MLS Logo

    Facts & features

    Interior

    Bedrooms & bathrooms
    • Bedrooms: 5
    • Bathrooms: 6
    • Full bathrooms: 4
    • 1/2 bathrooms: 2
    Primary bedroom
    • Features: Flooring (Hardwood), Bathroom (Full)
    • Level: Second
    • Area: 210 Square Feet
    • Dimensions: 15X14
    Bedroom 2
    • Features: Flooring (Hardwood)
    • Level: Second
    • Area: 143 Square Feet
    • Dimensions: 13X11
    Bedroom 3
    • Features: Flooring (Hardwood)
    • Level: Second
    • Area: 132 Square Feet
    • Dimensions: 12X11
    Bedroom 4
    • Features: Flooring (Hardwood)
    • Level: Second
    • Area: 110 Square Feet
    • Dimensions: 11X10
    Bedroom 5
    • Features: Flooring (Carpet)
    • Level: Lower
    • Area: 132 Square Feet
    • Dimensions: 12X11
    Dining room
    • Features: Flooring (Hardwood)
    • Level: Main
    • Area: 140 Square Feet
    • Dimensions: 14X10
    Family room
    • Features: Flooring (Carpet)
    • Level: Lower
    • Area: 308 Square Feet
    • Dimensions: 22X14
    Great room
    • Features: Flooring (Hardwood)
    • Level: Main
    • Area: 308 Square Feet
    • Dimensions: 22X14
    Kitchen
    • Features: Kitchen (Eating Area-Breakfast Bar, Eating Area-Table Space, Island, Pantry-Walk-in), Flooring (Hardwood)
    • Level: Main
    • Area: 242 Square Feet
    • Dimensions: 22X11
    Laundry
    • Features: Flooring (Ceramic Tile)
    • Level: Second
    • Area: 63 Square Feet
    • Dimensions: 09X07
    Living room
    • Features: Flooring (Hardwood)
    • Level: Main
    • Area: 204 Square Feet
    • Dimensions: 17X12
    Mud room
    • Features: Flooring (Other)
    • Level: Main
    • Area: 28 Square Feet
    • Dimensions: 07X04
    Recreation room
    • Features: Flooring (Carpet)
    • Level: Lower
    • Area: 440 Square Feet
    • Dimensions: 22X20
    Heating
    • Natural Gas, Forced Air, Sep Heating Systems - 2+, Indv Controls, Zoned, Radiant Floor
    Cooling
    • Central Air, Zoned
    Appliances
    • Included: Double Oven, Range, Microwave, Dishwasher, High End Refrigerator, Bar Fridge, Washer, Dryer, Disposal, Stainless Steel Appliance(s), Wine Refrigerator, Humidifier
    • Laundry: Upper Level
    Features
    • Wet Bar
    • Flooring: Hardwood
    • Windows: Skylight(s)
    • Basement: Finished,Full,Daylight
    • Number of fireplaces: 1
    • Fireplace features: Gas Starter, Family Room
    Interior area
    • Total structure area: 0
    • Total interior livable area: 4,300 sqft

    Property

    Parking
    • Total spaces: 2
    • Parking features: Off Alley, Garage Door Opener, On Site, Garage Owned, Detached, Garage
    • Garage spaces: 2
    • Has uncovered spaces: Yes
    Accessibility
    • Accessibility features: No Disability Access
    Features
    • Stories: 2
    • Patio & porch: Deck, Porch
    • Fencing: Fenced
    Lot
    • Size: 3,750 sqft
    • Dimensions: 30X125
    • Features: Landscaped
    Details
    • Parcel number: 14191020280000
    • Special conditions: List Broker Must Accompany
    • Other equipment: Sump Pump

    Construction

    Type & style
    • Home type: SingleFamily
    • Architectural style: Traditional
    • Property subtype: Single Family Residence
    Materials
    • Brick
    • Foundation: Concrete Perimeter
    • Roof: Asphalt
    Condition
    • New construction: No
    • Year built: 2016

    Utilities & green energy

    • Electric: 200+ Amp Service
    • Sewer: Public Sewer
    • Water: Lake Michigan

    Community & neighborhood

    Security
    • Security features: Fire Sprinkler System, Carbon Monoxide Detector(s)
    Community
    • Community features: Curbs, Sidewalks, Street Lights, Street Paved
    Location
    • Region: Chicago

    HOA & financial

    HOA
    • Services included: None

    Other

    Other facts
    • Listing terms: Cash
    • Ownership: Fee Simple

    Price history

    DateEventPrice
    10/15/2024Sold$1,845,000+21%$429/sqft
    Source: MRED as distributed by MLS GRID #12003129 Report a problem
    9/15/2017Sold$1,525,000-1.5%$355/sqft
    Source: MRED as distributed by MLS GRID #09692251 Report a problem
    8/4/2017Pending sale$1,549,000$360/sqft
    Source: Berkshire Hathaway HomeServices KoenigRubloff Realty Group #09692251 Report a problem
    7/17/2017Price change$1,549,000-3.2%$360/sqft
    Source: Berkshire Hathaway HomeServices KoenigRubloff Realty Group #09692251 Report a problem
    5/30/2017Price change$1,599,500-3%$372/sqft
    Source: Berkshire Hathaway HomeServices KoenigRubloff Realty Group #09692251 Report a problem
    5/18/2017Pending sale$1,649,500$384/sqft
    Source: Berkshire Hathaway HomeServices KoenigRubloff Realty Group #09692251 Report a problem
    3/27/2017Price change$1,649,500-2.9%$384/sqft
    Source: Berkshire Hathaway HomeServices KoenigRubloff Realty Group #09576288 Report a problem
    2/22/2017Price change$1,699,000-2.9%$395/sqft
    Source: Berkshire Hathaway HomeServices KoenigRubloff Realty Group #09576288 Report a problem
    10/24/2016Price change$1,749,500-2.8%$407/sqft
    Source: Berkshire Hathaway HomeServices KoenigRubloff Realty Group #09576288 Report a problem
    10/10/2016Price change$1,799,500-2.7%$418/sqft
    Source: Berkshire Hathaway HomeServices KoenigRubloff Realty Group #09576288 Report a problem
    9/21/2016Price change$1,849,000-7.3%$430/sqft
    Source: Berkshire Hathaway HomeServices KoenigRubloff Realty Group #09576288 Report a problem
    7/25/2016Listed for sale$1,995,000+193.4%$464/sqft
    Source: Berkshire Hathaway HomeServices KoenigRubloff Realty Group #09576288 Report a problem
    9/15/2014Sold$680,000$158/sqft
    Source: Berkshire Hathaway HomeServices Koenig Rubloff #08686110_60618 Report a problem

    Public tax history

    YearProperty taxesTax assessment
    2024-- $181,000 +16.8%
    2023$32,004 +2.7%$155,000
    2022$31,177 +2.2%$155,000
    2021$30,499 +10.7%$155,000 +22.3%
    2020$27,540 +0.9%$126,730 -9%
    2019$27,291 -0.8%$139,264
    2018$27,509 +213.6%$139,264 +241.8%
    2017$8,771 +7.5%$40,746
    2016$8,161 +69.9%$40,746 +55.5%
    2015$4,803 -42%$26,208 -41.3%
    2014$8,284 +13.5%$44,647
    2013$7,300 +0.8%$44,647
    2012$7,244 -14.9%$44,647 -22.9%
    2011$8,513 +42.1%$57,922
    2010$5,992 -26.1%$57,922
    2009$8,107 +49.8%$57,922 -6.5%
    2008$5,412 -27.9%$61,964
    2007$7,502 +2.1%$61,964 -6.1%
    2006$7,349 +60.1%$65,965 +86.3%
    2005$4,590 -16%$35,409 -14.8%
    2004$5,464 +3.3%$41,542
    2003$5,287 +44.2%$41,542 +36.4%
    2002$3,667 -6.6%$30,467
    2001$3,924 +24.1%$30,467
    2000$3,161 -0.3%$30,467 +65.1%
    1999$3,170 $18,456

    Find assessor info on the county website

    Neighborhood: North Center

    Nearby schools

    GreatSchools rating
    Schools provided by the listing agent
    • Elementary: Bell Elementary School
    • Middle: Bell Elementary School
    • High: Lake View High School
    • District: 299

    Source: MRED as distributed by MLS GRID. This data may not be complete. We recommend contacting the local school district to confirm school assignments for this home.

    Get a cash offer in 3 minutes
    Find out how much your home could sell for in as little as 3 minutes with a no-obligation cash offer.
    Estimated market value
    $2,230,700
    Get a cash offer in 3 minutes
    Find out how much your home could sell for in as little as 3 minutes with a no-obligation cash offer.
    Estimated market value
    $2,230,700