Welcome to this beautifully maintained home in Lawton’s desirable East Lake community, where thoughtful design meets everyday comfort. Built in 2024, this 2,266 sq. ft. home offers 4 bedrooms and 2 bathrooms, with one bedroom perfectly suited for a home office—delivering the space, style, and functionality today’s buyers are seeking. From the moment you arrive, you’ll appreciate the home’s crisp curb appeal, manicured landscaping, and charming covered front porch. Additional highlights include a 3-car extra-deep garage with epoxy flooring and clear coat, energy-efficient windows, a full-yard sprinkler system, and a tankless water heater. Step inside to a bright, open living area centered around a cozy fireplace—ideal for relaxing evenings or entertaining family and friends. The kitchen truly shines, featuring a large center island, walk-in pantry, double ovens, a gas 5-burner cooktop with pot filler, and abundant white cabinetry. The dining area flows seamlessly into the living room, creating a welcoming space for everyday living and gatherings. This home also features electric blackout blinds on the living/dining room north windows. The primary suite offers a private retreat with dual vanities, a soaking tub, a spacious walk-in shower with built-in seating, and a walk-in closet with direct access to the laundry room for added convenience. Secondary bedrooms are generously sized and share a well-appointed, centrally located bathroom. Looking for extra flexibility? The standalone, climate-controlled flex room is perfect for a home office, gym, hobby space, or man/woman cave—tailored to fit your lifestyle. Out back, enjoy an extended covered patio and a peaceful backyard, ideal for morning coffee, outdoor play, or summer grilling. The patio is also pre-wired for a hot tub. With a neutral color palette, smart layout, and quality finishes throughout, this home is truly move-in ready. Located just minutes from top-rated MacArthur schools, parks, shopping, and dining, East Lake offers the charm of a friendly neighborhood with convenient access to everything Lawton has to offer. Your next chapter starts here—welcome home to East Lake. Please call Kim Thomas today for your tour of this amazing home - 580-353-5252.
Sold
$430,000
3922 NE Shenandoah Dr, Lawton, OK 73507
4beds
2,300sqft
Single Family Residence
Built in 2024
7,500 Square Feet Lot
$433,600 Zestimate®
$187/sqft
$2,439 Estimated rent
Home value
$433,600
$395,000 - $477,000
$2,439/mo
Zestimate® history
Owner options
List your home for rent
$2,439/mo
Rent Zestimate®
Find your next renter with Zillow Rental Manager. Plus, with online applications, you can quickly screen prospective tenants – for free.
$2,439/mo
Rent Zestimate®
Refinance and save
$2,644/mo
Est. payment
Refinancing to a lower rate could help reduce your monthly payments and save thousands over the life of the loan.
$2,644/mo
Est. payment
Explore your selling options
Work with a Zillow partner agent
Leverage their expertise and Zillow's premium Showcase listings to get your home seen by more buyers.
Get startedList with your own agent
Get your home in front of millions of buyers by listing it on Zillow.
Learn how to do itSell it yourself
Take full control of how buyers see your home on Zillow by listing For Sale by Owner (FSBO).
List your homeWhat's special
Manicured landscapingQuality finishes throughoutNeutral color paletteFull-yard sprinkler systemCharming covered front porchSmart layoutPeaceful backyard
Zillow last checked:
Listing updated:
Listed by:
KIMBERLY THOMAS 580-704-9916,
RE/MAX PROFESSIONALS
Bought with:
Kimberly Thomas
Re/Max Professionals
Source: Lawton BOR,MLS#: 170881
Facts & features
Interior
Bedrooms & bathrooms
- Bedrooms: 4
- Bathrooms: 2
- Full bathrooms: 2
Rooms
- Room types: Office, Open Living
Kitchen
- Features: Kitchen/Dining, Breakfast Bar
Heating
- Fireplace(s), Central, Natural Gas
Cooling
- Central-Electric, Ceiling Fan(s)
Appliances
- Included: Gas, Range/Oven, Cooktop, Double Oven, Vent Hood, Microwave, Dishwasher, Disposal, Gas Water Heater, Tankless Water Heater
- Laundry: Washer Hookup, Dryer Hookup, Utility Room
Features
- Kitchen Island, Walk-In Closet(s), Pantry, 8-Ft.+ Ceiling, Granite Counters, One Living Area
- Flooring: Ceramic Tile, Carpet
- Windows: Double Pane Windows, Window Coverings
- Attic: Floored
- Has fireplace: Yes
- Fireplace features: Gas, Ventless, Insert
Interior area
- Total structure area: 2,300
- Total interior livable area: 2,300 sqft
Property
Parking
- Total spaces: 3
- Parking features: Auto Garage Door Opener, Garage Door Opener, 3 Car Driveway
- Garage spaces: 3
- Has uncovered spaces: Yes
Features
- Levels: One
- Patio & porch: Covered Porch, Open Patio, Covered Patio
- Has spa: Yes
- Spa features: Whirlpool
- Fencing: Wrought Iron,None,Wood
Lot
- Size: 7,500 Square Feet
- Features: Full Lawn Sprinkler
Details
- Additional structures: Workshop
- Parcel number: 02N11W224141500310008
Construction
Type & style
- Home type: SingleFamily
- Property subtype: Single Family Residence
Materials
- Brick Veneer
- Foundation: Slab
- Roof: Composition
Condition
- Original
- Year built: 2024
Utilities & green energy
- Electric: Public Service OK
- Gas: Natural
- Sewer: Public Sewer
- Water: Public
Green energy
- Energy efficient items: Other
Community & HOA
Community
- Security: Carbon Monoxide Detector(s), Smoke/Heat Alarm
HOA
- HOA fee: $500 annually
Location
- Region: Lawton
Financial & listing details
- Price per square foot: $187/sqft
- Tax assessed value: $412,198
- Annual tax amount: $5,250
- Date on market: 4/1/2026
- Listing terms: VA Loan,FHA,Conventional,Cash
- Exclusions: Security System, golf simulation system, refrigerator, home gym, cont'd in realtor comments
- Road surface type: Paved
Price history
| Date | Event | Price |
|---|---|---|
| 6/30/2026 | Sold | $430,000+1.2%$187/sqft |
Source: Lawton BOR #170881 Report a problem | ||
| 6/2/2026 | Contingent | $425,000$185/sqft |
Source: Lawton BOR #170881 Report a problem | ||
| 5/20/2026 | Listed for sale | $425,000-0.6%$185/sqft |
Source: Lawton BOR #170881 Report a problem | ||
| 5/18/2026 | Contingent | $427,500$186/sqft |
Source: Lawton BOR #170881 Report a problem | ||
| 4/28/2026 | Price change | $427,500-2.3%$186/sqft |
Source: Lawton BOR #170881 Report a problem | ||
| 4/1/2026 | Listed for sale | $437,500+10.8%$190/sqft |
Source: Lawton BOR #170881 Report a problem | ||
| 8/29/2024 | Sold | $394,900$172/sqft |
Source: Lawton BOR #166150 Report a problem | ||
| 5/23/2024 | Contingent | $394,900$172/sqft |
Source: Lawton BOR #166150 Report a problem | ||
| 5/21/2024 | Listed for sale | $394,900$172/sqft |
Source: Lawton BOR #166150 Report a problem | ||
Public tax history
| Year | Property taxes | Tax assessment |
|---|---|---|
| 2025 | -- | $45,083 +901560% |
| 2024 | $1 | $5 |
| 2023 | $1 | $5 |
| 2022 | $1 | $5 |
| 2021 | $1 | $5 |
Find assessor info on the county website
Neighborhood: 73507
Nearby homes
- $399,9004 bd2 ba2.3k sqft3920 NE Shenandoah Dr, Lawton, OK 73507Sold
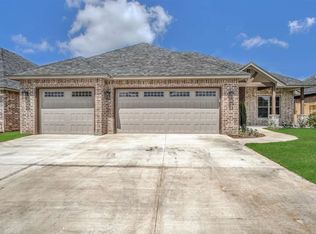
- $408,5004 bd2 ba2.1k sqft4002 NE Shenandoah Dr, Lawton, OK 73507Off Market
- $391,5004 bd3 ba2.2k sqft3918 NE Shenandoah Dr, Lawton, OK 73507Sold

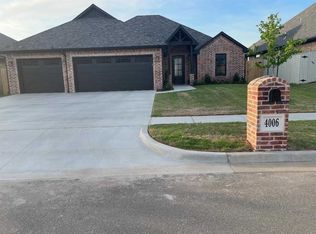
- $416,1004 bd2 ba2.3k sqft4006 NE Shenandoah Dr, Lawton, OK 73507Sold
- $406,0004 bd3 ba2.2k sqft3914 NE Shenandoah Dr, Lawton, OK 73507Sold
- $389,5971 Acres4005 NE Shenandoah Dr, Lawton, OK 73507Off Market
- $370,0004 bd2 ba2.1k sqft3910 NE Shenandoah Dr, Lawton, OK 73507Sold
- $386,9004 bd2 ba2.3k sqft4014 NE Shenandoah Dr, Lawton, OK 73507Sold
Nearby schools
GreatSchools rating
- 4/10Pioneer Park Elementary SchoolGrades: PK-5Distance: 2.3 mi
- 4/10Macarthur Middle SchoolGrades: 6-8Distance: 1.1 mi
- 4/10Macarthur High SchoolGrades: 9-12Distance: 1.5 mi
Schools provided by the listing agent
- Elementary: Pioneer Park
- Middle: MacArthur
- High: MacArthur
Source: Lawton BOR. This data may not be complete. We recommend contacting the local school district to confirm school assignments for this home.


Get pre-qualified for a loan
At Zillow Home Loans, we can pre-qualify you in as little as 5 minutes with no impact to your credit score.An equal housing lender. NMLS #10287.
Sell for more on Zillow
Get a Zillow Showcase℠ listing at no additional cost and you could sell for .
$433,600
2% more
+$8,672
With Zillow Showcase(estimated)
$442,272
- Oklahoma
- Comanche County
- Lawton
- 73507
- 3922 NE Shenandoah Dr
Nearby cities
Nearby neighborhoods
Nearby zip codes
Other Lawton Topics
