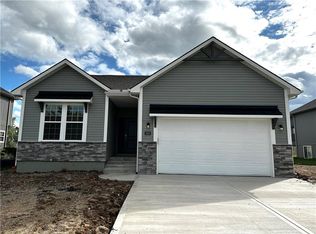
Why settle for new when you can embrace the elegance of this beautifully upgraded home, built in 2022. Step inside to discover a light, bright, and airy ambiance that creates an irresistible invitation to unwind and relax. This stunning residence features 4 spacious bedrooms and 3 full baths, complemented by an attached two-car garage and a fully fenced, beautifully landscaped yard that offers both privacy and curb appeal. As you enter through the front door, you'll be greeted by soaring high ceilings, gleaming wood floors, and an open floor plan that seamlessly flows throughout. The heart of the home is the expansive white kitchen, showcasing luxurious quartz countertops and a chic grey tile backsplash. The oversized island provides additional seating, while a walk-in pantry, gas stove, and stainless steel appliances complete this chef’s paradise. The kitchen elegantly opens to a sunlit living room adorned with a tiled fireplace, floor-to-ceiling windows, and a charming dining area featuring an accent wall that adds character and warmth. Your primary suite is conveniently located on the main level, offering a generously sized bath with a double vanity, a spacious shower, and a walk-in closet that dreams are made of. Two additional bedrooms and a full bath are also located on the main floor, ensuring comfort and convenience. Don’t forget the thoughtfully designed laundry and mudroom, situated off the primary suite. Venture downstairs to the amazing newly finished lower level, where a cozy family room awaits, complete with a newly installed wet bar, a full bedroom, and an additional bathroom. There’s even an unfinished storage space for all your organizing needs! Step outside to an extended patio surrounded by a privacy fence, making this yard a perfect 10 out of 10. Nestled in the highly sought-after Platte County School District, this home is part of a vibrant community that offers a pool, playground, and scenic trails.
Sold
Price Unknown
3922 NW 96th St, Kansas City, MO 64154
4beds
2,464sqft
Single Family Residence
Built in 2022
8,385 Square Feet Lot
$470,500 Zestimate®
$--/sqft
$3,251 Estimated rent
Home value
$470,500
$419,000 - $527,000
$3,251/mo
Zestimate® history
Owner options
List your home for rent
$3,251/mo
Rent Zestimate®
Find your next renter with Zillow Rental Manager. Plus, with online applications, you can quickly screen prospective tenants – for free.
$3,251/mo
Rent Zestimate®
Refinance and save
$375/mo
Est. payment
Refinancing to a lower rate could help reduce your monthly payments and save thousands over the life of the loan.
$375/mo
Est. payment
Explore your selling options
Work with a Zillow partner agent
Leverage their expertise and Zillow's premium Showcase listings to get your home seen by more buyers.
Get startedList with your own agent
Get your home in front of millions of buyers by listing it on Zillow.
Learn how to do itSell it yourself
Take full control of how buyers see your home on Zillow by listing For Sale by Owner (FSBO).
List your homeWhat's special
Zillow last checked:
Listing updated:
Listed by:
Brooke Miller 816-679-0805,
ReeceNichols - Country Club Plaza,
KBT Plaza Team 913-239-2070,
ReeceNichols - Country Club Plaza
Bought with:
Omar Herrera, 2015016137
Platinum Realty LLC
Source: Heartland MLS as distributed by MLS GRID,MLS#: 2589700
Facts & features
Interior
Bedrooms & bathrooms
- Bedrooms: 4
- Bathrooms: 3
- Full bathrooms: 3
Primary bedroom
- Features: All Carpet, Ceiling Fan(s)
- Level: Main
Bedroom 2
- Features: Carpet, Ceiling Fan(s)
- Level: Main
Bedroom 3
- Features: Carpet
- Level: Main
Bedroom 4
- Features: Luxury Vinyl
- Level: Lower
Primary bathroom
- Features: Ceramic Tiles, Double Vanity, Shower Only, Walk-In Closet(s)
- Level: Main
Bathroom 2
- Features: Ceramic Tiles, Shower Over Tub
- Level: Main
Bathroom 3
- Features: Ceramic Tiles, Granite Counters, Shower Only
- Level: Lower
Dining room
- Level: Main
Family room
- Features: Luxury Vinyl, Wet Bar
- Level: Lower
Kitchen
- Features: Kitchen Island, Pantry, Quartz Counter
- Level: Main
Living room
- Features: Ceiling Fan(s), Fireplace
- Level: Main
Heating
- Natural Gas
Cooling
- Electric
Appliances
- Included: Dishwasher, Disposal, Humidifier, Microwave, Gas Range
- Laundry: Main Level
Features
- Ceiling Fan(s), Kitchen Island, Pantry, Vaulted Ceiling(s), Walk-In Closet(s), Wet Bar
- Flooring: Carpet, Luxury Vinyl
- Windows: Window Coverings
- Basement: Basement BR,Finished,Full
- Number of fireplaces: 1
- Fireplace features: Living Room
Interior area
- Total structure area: 2,464
- Total interior livable area: 2,464 sqft
- Finished area above ground: 1,664
- Finished area below ground: 800
Property
Parking
- Total spaces: 2
- Parking features: Attached
- Attached garage spaces: 2
Features
- Patio & porch: Patio
- Fencing: Privacy
Lot
- Size: 8,385 Square Feet
- Features: City Limits, Level
Details
- Parcel number: 193005100017103000
Construction
Type & style
- Home type: SingleFamily
- Architectural style: Traditional
- Property subtype: Single Family Residence
Materials
- Stone Trim, Stucco
- Roof: Composition
Condition
- Year built: 2022
Details
- Builder model: Oakmont A
- Builder name: Ashlar Homes LLC
Utilities & green energy
- Sewer: Public Sewer
- Water: Public
Community & HOA
Community
- Subdivision: Genesis Place at Green Hills
HOA
- Has HOA: Yes
- Amenities included: Play Area, Pool, Trail(s)
- HOA fee: $375 annually
- HOA name: First Service Residential
Location
- Region: Kansas City
Financial & listing details
- Tax assessed value: $381,425
- Annual tax amount: $5,435
- Date on market: 12/5/2025
- Listing terms: Cash,Conventional,FHA,VA Loan
- Ownership: Private
Price history
| Date | Event | Price |
|---|---|---|
| 2/11/2026 | Sold | -- |
Source:  Heartland MLS as distributed by MLS GRID #2589700 Report a problem Heartland MLS as distributed by MLS GRID #2589700 Report a problem | ||
| 1/7/2026 | Pending sale | $485,000$197/sqft |
Source: Heartland MLS as distributed by MLS GRID #2589700 Report a problem | ||
| 12/12/2025 | Price change | $485,000-2.7%$197/sqft |
Source: Heartland MLS as distributed by MLS GRID #2589700 Report a problem | ||
| 12/5/2025 | Listed for sale | $498,500-0.3%$202/sqft |
Source: Heartland MLS as distributed by MLS GRID #2589700 Report a problem | ||
| 11/12/2025 | Listing removed | $499,999$203/sqft |
Source: Heartland MLS as distributed by MLS GRID #2563983 Report a problem | ||
| 10/17/2025 | Price change | $499,999-1.9%$203/sqft |
Source: Heartland MLS as distributed by MLS GRID #2563983 Report a problem | ||
| 10/2/2025 | Price change | $509,900-1%$207/sqft |
Source: Heartland MLS as distributed by MLS GRID #2563983 Report a problem | ||
| 8/18/2025 | Price change | $514,900-0.9%$209/sqft |
Source: Heartland MLS as distributed by MLS GRID #2563983 Report a problem | ||
| 8/3/2025 | Price change | $519,500-1%$211/sqft |
Source: Heartland MLS as distributed by MLS GRID #2563983 Report a problem | ||
| 7/18/2025 | Listed for sale | $525,000+30.8%$213/sqft |
Source: Heartland MLS as distributed by MLS GRID #2563983 Report a problem | ||
| 9/29/2022 | Sold | -- |
Source: Heartland MLS as distributed by MLS GRID #2401716 Report a problem | ||
| 9/1/2022 | Pending sale | $401,519$163/sqft |
Source: Heartland MLS as distributed by MLS GRID #2401716 Report a problem | ||
Public tax history
| Year | Property taxes | Tax assessment |
|---|---|---|
| 2025 | $5,749 +5.8% | $72,471 |
| 2024 | $5,435 +0.1% | $72,471 |
| 2023 | $5,429 +1005353.7% | $72,471 +1035200% |
| 2022 | $1 | $7 |
Find assessor info on the county website
Neighborhood: Kansas City International
Nearby homes
- $--3 bd2 ba1.6k sqft3923 NW 96th St, Kansas City, MO 64154Sold
- $--3 bd2 ba1.6k sqft9528 N Amoret Ave, Kansas City, MO 64154Sold

- $--3 bd2 ba1.6k sqft9624 N Amoret Ave, Kansas City, MO 64154Sold

- $--3 bd2 ba1.6k sqft3921 NW 95th Ter, Kansas City, MO 64154Sold

- $--4 bd4 ba2.5k sqft9500 N Amoret Ave, Kansas City, MO 64154Sold
- $--3 bd2 ba1.6k sqft4005 NW 96th St, Kansas City, MO 64154Sold
- $--4 bd2 ba1.8k sqft3924 NW 95th St, Kansas City, MO 64154Sold
- $--2 bd2 ba1.4k sqft3926 NW 95th St, Kansas City, MO 64154Sold
Nearby schools
GreatSchools rating
- 7/10Barry SchoolGrades: PK-5Distance: 1.5 mi
- 6/10Platte Purchase Middle SchoolGrades: 6-8Distance: 1.2 mi
- 6/10Platte County High SchoolGrades: 9-12Distance: 10 mi
Schools provided by the listing agent
- Elementary: Barry Elementary
- Middle: Barry Middle
- High: Platte County R-III
Source: Heartland MLS as distributed by MLS GRID. This data may not be complete. We recommend contacting the local school district to confirm school assignments for this home.
Get a cash offer in 3 minutes
Find out how much your home could sell for in as little as 3 minutes with a no-obligation cash offer.
Estimated market value
$470,500
Get a cash offer in 3 minutes
Find out how much your home could sell for in as little as 3 minutes with a no-obligation cash offer.
Estimated market value
$470,500
Nearby cities
Nearby neighborhoods
Nearby zip codes
Other Kansas City Topics
