Welcome to 3922 Northstar Drive in the highly-coveted, charming streets of Stonewood Estates. Home is nestled nicely toward end of street near a dead end, offering minimal traffic/noise. Sweet brick-trimmed front porch. Step into an entryway w/ high ceilings & freshly painted, bright walls. Lots of eastern light through large front window and into the great open layout of living and dining areas. Granite kitchen counters w/window over sink overlooks the large covered backyard patio deck. Breakfast nook features a garden bay window, perfect for potted herbs and plants to bask in natural light. Open family room w/ brick gas-log fireplace has view of the pool lounge area through dual-paned glass sliding patio doors. Relax outside around expansive pool, lounging patio deck, & garden areas. Half-bath on 1st level, lots of cabinet storage. Multiple sheds for great possibilities of a she-shed, he-shed, they-shed, or we-shed! Possible RV parking. Great natural light in all 4 bedrooms on second floor. Master bedroom features large walk-in closet. Dual-paned windows, solar system, & brand new tankless water heater ensures $avings. 3rd garage turned into workshop/craft/office. Detached shed/office w/full bathroom. LodiUSD schools & parks nearby. Large, spacious lot for your growing family!
Closed
$557,000
3922 Northstar Dr, Stockton, CA 95209
4beds
2,161sqft
Single Family Residence
Built in 1989
8,115 Square Feet Lot
$554,800 Zestimate®
$258/sqft
$4,495 Estimated rent
Home value
$554,800
$527,000 - $583,000
$4,495/mo
Zestimate® history
Owner options
List your home for rent
$4,495/mo
Rent Zestimate®
Find your next renter with Zillow Rental Manager. Plus, with online applications, you can quickly screen prospective tenants – for free.
$4,495/mo
Rent Zestimate®
Refinance and save
$3,791/mo
Est. payment
Refinancing to a lower rate could help reduce your monthly payments and save thousands over the life of the loan.
$3,791/mo
Est. payment
Explore your selling options
Work with a Zillow partner agent
Leverage their expertise and Zillow's premium Showcase listings to get your home seen by more buyers.
Get startedList with your own agent
Get your home in front of millions of buyers by listing it on Zillow.
Learn how to do itSell it yourself
Take full control of how buyers see your home on Zillow by listing For Sale by Owner (FSBO).
List your homeWhat's special
Large walk-in closetGranite kitchen countersHalf bathFreshly painted wallsLarge front windowMaster bedroomBreakfast nook
Zillow last checked:
Listing updated:
Listed by:
Malay Mey DRE #02160247 646-866-4707,
Fathom Realty Group, Inc.
Bought with:
Malay Mey, DRE #02160247
Fathom Realty Group, Inc.
Source: MetroList Services of CA,MLS#: 223117578Originating MLS: MetroList Services, Inc.
Facts & features
Interior
Bedrooms & bathrooms
- Bedrooms: 4
- Bathrooms: 3
- Full bathrooms: 2
- Partial bathrooms: 1
Dining room
- Features: Breakfast Nook, Formal Room, Bar, Dining/Living Combo, Other
Kitchen
- Features: Breakfast Area, Granite Counters
Heating
- Electric, Fireplace Insert
Cooling
- Ceiling Fan(s), Central Air
Appliances
- Included: Built-In Electric Oven, Dishwasher, Disposal, Double Oven, Electric Cooktop, Electric Water Heater, Tankless Water Heater
- Laundry: Hookups Only, In Garage, Other
Features
- Flooring: Carpet, Tile
- Number of fireplaces: 1
- Fireplace features: Brick, Insert, Dining Room, Gas Log, Other
Interior area
- Total interior livable area: 2,161 sqft
Property
Parking
- Total spaces: 3
- Parking features: Garage Door Opener, Garage Faces Front, Driveway
- Garage spaces: 3
- Has uncovered spaces: Yes
Features
- Stories: 2
- Has private pool: Yes
- Pool features: In Ground, On Lot, Electric Heat, Gunite
- Fencing: Back Yard,Fenced,Wood,Front Yard
Lot
- Size: 8,115 Square Feet
- Features: Manual Sprinkler F&R, Curb(s)/Gutter(s), Shape Regular
Details
- Additional structures: Shed(s), Storage, Other
- Parcel number: 078080310000
- Zoning description: R1
- Special conditions: Standard
Construction
Type & style
- Home type: SingleFamily
- Architectural style: Contemporary
- Property subtype: Single Family Residence
Materials
- Brick Veneer, Stucco, Frame, Wood
- Foundation: Slab
- Roof: Composition
Condition
- Year built: 1989
Utilities & green energy
- Sewer: In & Connected, Public Sewer
- Water: Public
- Utilities for property: Cable Connected, Public, Solar, Electric, Natural Gas Available
Green energy
- Energy generation: Solar
Community & HOA
HOA
- Has HOA: Yes
- Amenities included: Pool
- Services included: Pool
- HOA fee: $260 annually
Location
- Region: Stockton
Financial & listing details
- Price per square foot: $258/sqft
- Tax assessed value: $568,140
- Annual tax amount: $6,425
- Date on market: 7/3/2025
- Road surface type: Paved, Paved Sidewalk
Price history
| Date | Event | Price |
|---|---|---|
| 1/26/2024 | Sold | $557,000+1.5%$258/sqft |
Source: MetroList Services of CA #223117578 Report a problem | ||
| 1/8/2024 | Pending sale | $549,000$254/sqft |
Source: MetroList Services of CA #223117578 Report a problem | ||
| 12/22/2023 | Listed for sale | $549,000+37.8%$254/sqft |
Source: MetroList Services of CA #223117578 Report a problem | ||
| 9/27/2019 | Sold | $398,500$184/sqft |
Source: MetroList Services of CA #19055255 Report a problem | ||
| 8/15/2019 | Pending sale | $398,500+0.3%$184/sqft |
Source: Grupe Real Estate #19055255 Report a problem | ||
| 8/9/2019 | Listed for sale | $397,500$184/sqft |
Source: Grupe Real Estate #19055255 Report a problem | ||
Public tax history
| Year | Property taxes | Tax assessment |
|---|---|---|
| 2025 | $6,425 +32.1% | $568,140 +33% |
| 2024 | $4,863 +1.2% | $427,269 +2% |
| 2023 | $4,807 +3.6% | $418,892 +2% |
| 2022 | $4,639 -2.3% | $410,679 +2% |
| 2021 | $4,747 +2.5% | $402,628 +1% |
| 2020 | $4,633 +68.1% | $398,500 +68.4% |
| 2019 | $2,755 +1.8% | $236,695 +2% |
| 2018 | $2,707 +2.4% | $232,055 +2% |
| 2017 | $2,643 +6.2% | $227,506 +2% |
| 2016 | $2,490 +1.2% | $223,045 +1.5% |
| 2015 | $2,459 | $219,695 +2% |
| 2014 | $2,459 | $215,393 +12.2% |
| 2013 | -- | $192,000 +20% |
| 2012 | -- | $160,000 -1.8% |
| 2011 | -- | $163,000 -16.4% |
| 2010 | -- | $195,000 +26.6% |
| 2009 | -- | $154,000 -23.4% |
| 2008 | -- | $201,021 +2% |
| 2007 | -- | $197,080 +2% |
| 2006 | -- | $193,218 +2% |
| 2005 | -- | $189,430 +2% |
| 2004 | -- | $185,717 +1.9% |
| 2003 | -- | $182,314 +4% |
| 2002 | -- | $175,235 |
| 2001 | -- | $175,235 |
Find assessor info on the county website
Neighborhood: Creekside - Wagner
Nearby homes
- $463,9003 bd2 ba1.7k sqft3914 Northstar Dr, Stockton, CA 95209Off Market
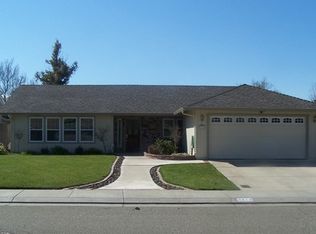
- $474,3004 bd2 ba2.1k sqft9836 Spindrift Way, Stockton, CA 95209Off Market
- $528,7004 bd3 ba2.1k sqft4012 Windemere Way, Stockton, CA 95209Off Market
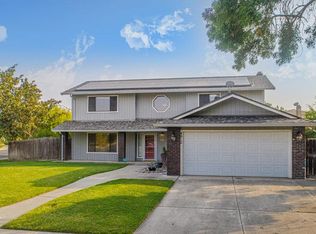
- $461,3003 bd2 ba1.6k sqft9820 Spindrift Way, Stockton, CA 95209Off Market

- $465,9004 bd2 ba2k sqft3906 Northstar Dr, Stockton, CA 95209Off Market
- $516,7005 bd3 ba2.2k sqft4024 Windemere Way, Stockton, CA 95209Off Market
- $457,7003 bd2 ba1.8k sqft3923 Northstar Dr, Stockton, CA 95209Off Market
- $448,6003 bd2 ba1.7k sqft9812 Spindrift Way, Stockton, CA 95209Off Market
Nearby schools
GreatSchools rating
- 4/10Creekside Elementary SchoolGrades: K-6Distance: 0.9 mi
- 4/10Delta Sierra Middle SchoolGrades: 7-8Distance: 1.3 mi
- 5/10Bear Creek High SchoolGrades: 9-12Distance: 0.9 mi
Get a cash offer in 3 minutes
Find out how much your home could sell for in as little as 3 minutes with a no-obligation cash offer.
Estimated market value
$554,800
Get a cash offer in 3 minutes
Find out how much your home could sell for in as little as 3 minutes with a no-obligation cash offer.
Estimated market value
$554,800
- California
- San Joaquin County
- Stockton
- 95209
- Creekside - Wagner
- 3922 Northstar Dr
Nearby cities
Nearby neighborhoods
Nearby zip codes
Other Stockton Topics
