Welcome to your perfect home in Castle Rock’s Crystal Valley Ranch! This stunning walk-out ranch-style house will take your breath away from the moment you arrive.
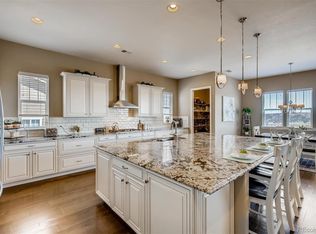
As you enter, you’ll be greeted by a spacious Living Room featuring a cozy gas fireplace and incredible views. The open floor plan connects seamlessly to a fantastic Chef’s Kitchen with stylish quartz countertops, GE Profile appliances, and a large walk-in pantry.
Step out onto the heated deck, built with low-maintenance materials, and enjoy your morning coffee with those beautiful views. The Primary Bedroom is a true retreat, complete with a luxurious en-suite Bath and a dream walk-in closet.
On the other side of the home, you’ll find two more Bedrooms, a Den, a full Bath, and a Laundry Room.
The finished walk-out basement is perfect for entertaining with its custom-built entertainment center and surround sound system. There’s also another Bedroom for guests, a Den/Flex Space, a full Bath, and plenty of storage.
Outside, the fully fenced backyard on this large 1/3-acre lot is ready for you to enjoy, featuring a great patio with a gas firepit and custom seating—ideal for relaxing evenings. The home backs up to greenspace and trails, perfect for morning hikes with your furry friend, and there's even a small playground nearby.
The FOUR-car garage is epoxied and offers lots of space for your vehicles and gear. Plus, the home includes a UV Light Air Purification System, Jelly Fish lighting, Water Softener, and Water Purification System.
Stop searching and start living in this amazing home!
3d Virtual Tour: https://www.zillow.com/view-imx/fbdecf1f-f1b3-4d97-aff9-2d710318424c?setAttribution=mls&wl=true&initialViewType=pano&utm_source=dashboard
Sold for $1,020,000
$1,020,000
3922 Old Oaks Street, Castle Rock, CO 80104
4beds
4,655sqft
Single Family Residence
Built in 2018
0.32 Acres Lot
$1,011,900 Zestimate®
$219/sqft
$4,665 Estimated rent
Home value
$1,011,900
$961,000 - $1.06M
$4,665/mo
Zestimate® history
Owner options
List your home for rent
$4,665/mo
Rent Zestimate®
Find your next renter with Zillow Rental Manager. Plus, with online applications, you can quickly screen prospective tenants – for free.
$4,665/mo
Rent Zestimate®
Refinance and save
$4,924/mo
Est. payment
Refinancing to a lower rate could help reduce your monthly payments and save thousands over the life of the loan.
$4,924/mo
Est. payment
Explore your selling options
Work with a Zillow partner agent
Leverage their expertise and Zillow's premium Showcase listings to get your home seen by more buyers.
Get startedList with your own agent
Get your home in front of millions of buyers by listing it on Zillow.
Learn how to do itSell it yourself
Take full control of how buyers see your home on Zillow by listing For Sale by Owner (FSBO).
List your homeWhat's special
Zillow last checked:
Listing updated:
Listed by:
Regina Roth 303-895-8025 gina@ginarothhomes.com,
Your Castle Real Estate Inc
Bought with:
Tyler Dokken, 40026711
Compass - Denver
Source: REcolorado as distributed by MLS GRID,MLS#: 2846609
Facts & features
Interior
Bedrooms & bathrooms
- Bedrooms: 4
- Bathrooms: 3
- Full bathrooms: 1
- 3/4 bathrooms: 2
- Main level bathrooms: 2
- Main level bedrooms: 3
Primary bedroom
- Description: Spacious With Views
- Level: Main
Bedroom
- Description: With Walk-In Closet
- Level: Main
Bedroom
- Level: Main
Bedroom
- Description: Feature Wall And Walk In Closet
- Level: Basement
Primary bathroom
- Description: Dual Vanity, Spa-Like Shower & Large Walk-In Closet
- Level: Main
Bathroom
- Level: Main
Bathroom
- Level: Basement
Den
- Level: Basement
Dining room
- Description: Combined With Kitchen & Living Room
- Level: Main
Family room
- Description: Large Bonus Area, Includes Custom Entertainment Center, Surround Sound And Walk-Out To Patio.
- Level: Basement
Kitchen
- Description: Upgraded Kitchen With Walk In Pantry
- Level: Main
Laundry
- Description: With Sink And Plenty Of Storage
- Level: Main
Living room
- Description: Large With Gas Fireplace And Views
- Level: Main
Office
- Description: Designated Office Space With French Doors
- Level: Main
Heating
- Forced Air
Cooling
- Central Air
Appliances
- Included: Cooktop, Dishwasher, Disposal, Microwave, Oven, Range Hood, Refrigerator, Water Softener
Features
- Built-in Features, Eat-in Kitchen, Entrance Foyer, High Ceilings, Kitchen Island, Open Floorplan, Pantry, Primary Suite, Quartz Counters, Radon Mitigation System, Smart Thermostat, Smoke Free, Walk-In Closet(s)
- Flooring: Carpet, Tile, Wood
- Windows: Double Pane Windows, Window Treatments
- Basement: Finished,Sump Pump,Walk-Out Access
- Common walls with other units/homes: No Common Walls
Interior area
- Total structure area: 4,655
- Total interior livable area: 4,655 sqft
- Finished area above ground: 2,327
- Finished area below ground: 1,600
Property
Parking
- Total spaces: 4
- Parking features: Concrete, Floor Coating, Lighted, Oversized
- Attached garage spaces: 4
Features
- Levels: One
- Stories: 1
- Patio & porch: Covered, Deck
- Exterior features: Fire Pit, Lighting, Private Yard, Rain Gutters
- Fencing: Full
Lot
- Size: 0.32 Acres
- Features: Greenbelt, Irrigated, Landscaped, Level, Sprinklers In Front, Sprinklers In Rear
Details
- Parcel number: R0490148
- Special conditions: Standard
- Other equipment: Air Purifier
Construction
Type & style
- Home type: SingleFamily
- Property subtype: Single Family Residence
Materials
- Frame
- Roof: Composition
Condition
- Updated/Remodeled
- Year built: 2018
Utilities & green energy
- Sewer: Public Sewer
- Water: Public
- Utilities for property: Cable Available, Electricity Connected, Internet Access (Wired), Natural Gas Connected
Community & HOA
Community
- Security: Carbon Monoxide Detector(s)
- Subdivision: Crystal Valley Ranch
HOA
- Has HOA: Yes
- Amenities included: Clubhouse, Fitness Center, Playground, Pool, Trail(s)
- Services included: Maintenance Grounds, Trash
- HOA fee: $86 monthly
- HOA name: Crystal Valley Ranch
- HOA phone: 720-633-9722
Location
- Region: Castle Rock
Financial & listing details
- Price per square foot: $219/sqft
- Tax assessed value: $1,001,272
- Annual tax amount: $4,695
- Date on market: 8/29/2024
- Listing terms: Cash,Conventional,FHA,Jumbo,VA Loan
- Exclusions: Sellers' Personal Property, Washer, Dryer And Hot Tub.
- Ownership: Individual
- Electric utility on property: Yes
- Road surface type: Paved
Price history
| Date | Event | Price |
|---|---|---|
| 10/3/2024 | Sold | $1,020,000+2.1%$219/sqft |
Source:  REcolorado as distributed by MLS GRID #2846609 Report a problem REcolorado as distributed by MLS GRID #2846609 Report a problem | ||
| 9/1/2024 | Pending sale | $999,000$215/sqft |
Source: REcolorado as distributed by MLS GRID #2846609 Report a problem | ||
| 8/29/2024 | Listed for sale | $999,000+4.1%$215/sqft |
Source: REcolorado as distributed by MLS GRID #2846609 Report a problem | ||
| 8/26/2022 | Sold | $960,000+37.5%$206/sqft |
Source: Public Record Report a problem | ||
| 8/31/2018 | Sold | $698,400$150/sqft |
Source: Public Record Report a problem | ||
Public tax history
| Year | Property taxes | Tax assessment |
|---|---|---|
| 2025 | $5,103 +8.7% | $62,580 -4.7% |
| 2024 | $4,695 +22.4% | $65,660 -1% |
| 2023 | $3,835 -35.6% | $66,300 +29% |
| 2022 | $5,952 | $51,380 -2.8% |
| 2021 | -- | $52,860 +16.8% |
| 2020 | $5,414 +148.1% | $45,260 |
| 2019 | $2,182 | $45,260 +170.7% |
| 2018 | $2,182 +10.2% | $16,720 +5.2% |
| 2017 | $1,979 +235.7% | $15,890 +158800% |
| 2016 | $590 +48222.1% | $10 |
| 2015 | $1 | -- |
Find assessor info on the county website
Neighborhood: 80104
Nearby homes
- $843,2004 bd3 ba2.3k sqft3898 Old Oaks St, Castle Rock, CO 80104Off Market
- $1,091,9005 bd4 ba5.9k sqft3864 Old Oaks St, Castle Rock, CO 80104Off Market
- $955,8002 bd3 ba2.4k sqft3840 Old Oaks St, Castle Rock, CO 80104Off Market
- $818,9003 bd2 ba2.3k sqft3879 Old Oaks St, Castle Rock, CO 80104Off Market
- $1,100,0005 bd4 ba6.1k sqft3903 Old Oaks St, Castle Rock, CO 80104Sold
- $825,0003 bd3 ba6.1k sqft3855 Old Oaks St, Castle Rock, CO 80104Sold
- $887,8004 bd3 ba4.7k sqft3925 Old Oaks St, Castle Rock, CO 80104Off Market
- $905,9003 bd2 ba2.3k sqft3808 Old Oaks St, Castle Rock, CO 80104Off Market
Nearby schools
GreatSchools rating
- 6/10South Ridge Elementary An Ib World SchoolGrades: K-5Distance: 2.3 mi
- 5/10Mesa Middle SchoolGrades: 6-8Distance: 3.7 mi
- 7/10Douglas County High SchoolGrades: 9-12Distance: 3.7 mi
Schools provided by the listing agent
- Elementary: South Ridge
- Middle: Mesa
- High: Douglas County
- District: Douglas RE-1
Source: REcolorado as distributed by MLS GRID. This data may not be complete. We recommend contacting the local school district to confirm school assignments for this home.
Get a cash offer in 3 minutes
Find out how much your home could sell for in as little as 3 minutes with a no-obligation cash offer.
Estimated market value
$1,011,900
Get a cash offer in 3 minutes
Find out how much your home could sell for in as little as 3 minutes with a no-obligation cash offer.
Estimated market value
$1,011,900
- Colorado
- Douglas County
- Castle Rock
- 80104
- 3922 Old Oaks Street
Nearby cities
Nearby neighborhoods
Nearby zip codes
Other Castle Rock Topics
