Skip main navigation
Sold for $474,000
  • $474,000

    3922 Pecos Trail, Castle Rock, CO 80109

    3beds
    1,583sqft
    Townhouse
    Built in 2005
    -- sqft lot
    $468,900 Zestimate®
    $299/sqft
    $2,663 Estimated rent

    Home value

    $468,900

    $445,000 - $492,000

    $2,663/mo

    Zestimate® history
    Loading
    Loading...

    Owner options

    List your home for rent

    $2,663/mo

    Rent Zestimate®

    Find your next renter with Zillow Rental Manager. Plus, with online applications, you can quickly screen prospective tenants – for free.

    Learn more

    $2,663/mo

    Rent Zestimate®

    Refinance and save

    $3,085/mo

    Est. payment

    Refinancing to a lower rate could help reduce your monthly payments and save thousands over the life of the loan.

    See today's rates

    $3,085/mo

    Est. payment

    Explore your selling options

    Work with a Zillow partner agent

    Leverage their expertise and Zillow's premium Showcase listings to get your home seen by more buyers.

    Get started

    List with your own agent

    Get your home in front of millions of buyers by listing it on Zillow.

    Learn how to do it

    Sell it yourself

    Take full control of how buyers see your home on Zillow by listing For Sale by Owner (FSBO).

    List your home

    What's special

    End unit townhomeBeautiful viewsFull crawl spaceDining roomFacing open spaceNew light fixturesTwo-car attached garage
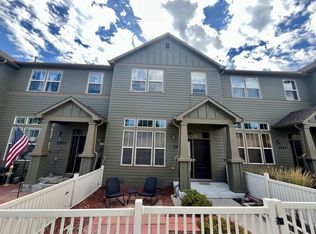
    Come fall in love with this adorable 3 bedroom, 3 bathroom end unit townhome in The Meadows. Immaculately maintained and move-in ready. The bright and open floorplan features a spacious family room with a cozy gas fireplace, kitchen with upgraded cabinets and plenty of storage, dining room, breakfast bar, stainless steel appliances, gas range with double oven feature, new light fixtures, powder bathroom, and large laundry room with included washer and dryer. Upstairs you will find the primary suite with cherry wood floors and beautiful views, en suite bathroom with soaker tub, walk-in shower, and dual sinks. Two additional bedrooms, and a full bathroom complete the upstairs. The two-car attached garage and full crawl space provide for plenty of additional storage. Wonderful location facing open space. Easy living in this low-maintenance community. Enjoy all The Meadows has to offer with year-round activities, multiple trails, tennis courts, playgrounds, 2 outdoor pools, dog park, and nearby dining. Close to Phillip S Miller Park, Outlet Shops & I-25

    Zillow last checked:

    Listing updated:

    Listed by:

    Susan Muenzner 303-523-7695 susan.muenzner@kw.com,

    Keller Williams Action Realty LLC

    Bought with:

    Jennifer Singer, 040008910

    RE/MAX Professionals

    Source: REcolorado as distributed by MLS GRID,MLS#: 4450660MLS Logo

    Facts & features

    Interior

    Bedrooms & bathrooms
    • Bedrooms: 3
    • Bathrooms: 3
    • Full bathrooms: 2
    • 1/2 bathrooms: 1
    • Main level bathrooms: 1
    Primary bedroom
    • Description: En Suite With Views
    • Level: Upper
    Bedroom
    • Description: Upper Bedroom
    • Level: Upper
    Bedroom
    • Description: Upper Bedroom
    • Level: Upper
    Primary bathroom
    • Description: 5 Piece Bath
    • Level: Upper
    Bathroom
    • Description: Powder Bath
    • Level: Main
    Bathroom
    • Description: Full Bathroom With Tub
    • Level: Upper
    Dining room
    • Description: Open To Kitchen
    • Level: Main
    Family room
    • Description: With Cozy Gas Fireplace
    • Level: Main
    Kitchen
    • Description: Stainless Steel Appliances
    • Level: Main
    Laundry
    • Description: Main Floor Laundry With Room For Storage
    • Level: Main
    Heating
    • Forced Air
    Cooling
    • Central Air
    Appliances
    • Included: Dishwasher, Disposal, Dryer, Microwave, Refrigerator, Self Cleaning Oven, Washer
    Features
    • Ceiling Fan(s), Entrance Foyer, Five Piece Bath, Open Floorplan, Primary Suite, Smoke Free, Tile Counters, Walk-In Closet(s)
    • Flooring: Carpet, Tile, Vinyl
    • Windows: Double Pane Windows
    • Basement: Crawl Space
    • Number of fireplaces: 1
    • Fireplace features: Family Room
    • Common walls with other units/homes: 1 Common Wall
    Interior area
    • Total structure area: 1,583
    • Total interior livable area: 1,583 sqft
    • Finished area above ground: 1,583

    Property

    Parking
    • Total spaces: 2
    • Parking features: Concrete
    • Attached garage spaces: 2
    Features
    • Levels: Multi/Split
    • Entry location: Exterior Access
    • Patio & porch: Covered, Patio, Wrap Around
    Lot
    • Features: Corner Lot, Greenbelt, Landscaped, Master Planned, Open Space
    Details
    • Parcel number: R0450738
    • Special conditions: Standard

    Construction

    Type & style
    • Home type: Townhouse
    • Architectural style: Contemporary
    • Property subtype: Townhouse
    • Attached to another structure: Yes
    Materials
    • Frame
    • Foundation: Slab
    • Roof: Composition
    Condition
    • Updated/Remodeled
    • Year built: 2005

    Utilities & green energy

    • Sewer: Public Sewer
    • Water: Public
    • Utilities for property: Cable Available, Electricity Connected, Internet Access (Wired), Natural Gas Connected, Phone Available

    Community & neighborhood

    Security
    • Security features: Carbon Monoxide Detector(s)
    Location
    • Region: Castle Rock
    • Subdivision: The Meadows

    HOA & financial

    HOA
    • Has HOA: Yes
    • HOA fee: $310 monthly
    • Amenities included: Clubhouse, Park, Playground, Pool
    • Services included: Reserve Fund, Insurance, Maintenance Grounds, Maintenance Structure, Recycling, Road Maintenance, Snow Removal, Trash
    • Association name: Morgans Run
    • Association phone: 214-522-1943
    • Second HOA fee: $259 quarterly
    • Second association name: Meadows Neighborhood
    • Second association phone: 303-814-2358

    Other

    Other facts
    • Listing terms: Cash,Conventional,FHA,VA Loan
    • Ownership: Individual
    • Road surface type: Paved

    Price history

    DateEventPrice
    11/18/2024Sold$474,000+0.9%$299/sqft
    Source: REcolorado as distributed by MLS GRID #4450660 Report a problem
    10/23/2024Pending sale$470,000$297/sqft
    Source: REcolorado as distributed by MLS GRID #4450660 Report a problem
    10/18/2024Listed for sale$470,000+41.1%$297/sqft
    Source: REcolorado as distributed by MLS GRID #4450660 Report a problem
    10/5/2018Sold$333,000-0.6%$210/sqft
    Source: Public Record Report a problem
    9/4/2018Pending sale$335,000$212/sqft
    Source: Coldwell Banker Residential Brokerage - Southeast Metro at DTC #5215124 Report a problem
    8/31/2018Listed for sale$335,000+39.6%$212/sqft
    Source: COLDWELL BANKER RESIDENTIAL 24 #5215124 Report a problem
    10/21/2014Sold$240,000+0%$152/sqft
    Source: Public Record Report a problem
    8/30/2014Listed for sale$239,900+1.9%$152/sqft
    Source: Keller Williams Realty DTC #3543524 Report a problem
    10/19/2005Sold$235,396$149/sqft
    Source: Public Record Report a problem

    Public tax history

    YearProperty taxesTax assessment
    2025$3,178 -0.9%$29,790 -12.8%
    2024$3,208 +33.3%$34,170 -1%
    2023$2,406 -3.8%$34,500 +45.8%
    2022$2,499 $23,670 -2.8%
    2021-- $24,360 +3.4%
    2020$2,430 +10.3%$23,570
    2019$2,203 $23,570 +12.6%
    2018$2,203 +6%$20,940
    2017$2,079 +9.7%$20,940 +11.6%
    2016$1,896 -1.8%$18,770
    2015$1,931 +20.2%$18,770 +27.3%
    2014$1,606 $14,740
    2013-- $14,740 +1.9%
    2012-- $14,470
    2011-- $14,470 -23.2%
    2010-- $18,850 +7.4%
    2009$945 $17,550
    2008-- $17,550 +13.4%
    2007-- $15,480
    2006$1,127 $15,480 +1138.4%
    2004-- $1,250

    Find assessor info on the county website

    Neighborhood: The Meadows

    Nearby schools

    GreatSchools rating
    Schools provided by the listing agent
    • Elementary: Soaring Hawk
    • Middle: Castle Rock
    • High: Castle View
    • District: Douglas RE-1

    Source: REcolorado as distributed by MLS GRID. This data may not be complete. We recommend contacting the local school district to confirm school assignments for this home.

    Get a cash offer in 3 minutes
    Find out how much your home could sell for in as little as 3 minutes with a no-obligation cash offer.
    Estimated market value
    $468,900
    Get a cash offer in 3 minutes
    Find out how much your home could sell for in as little as 3 minutes with a no-obligation cash offer.
    Estimated market value
    $468,900