Skip main navigation
Sold for $299,000
  • $299,000

    3922 Quarry Park Dr, Bartlesville, OK 74006

    3beds
    2,063sqft
    Single Family Residence
    Built in 2006
    0.3 Acres Lot
    $299,000 Zestimate®
    $145/sqft
    $1,816 Estimated rent

    Home value

    $299,000

    $272,000 - $326,000

    $1,816/mo

    Zestimate® history
    Loading
    Loading...

    Owner options

    List your home for rent

    $1,816/mo

    Rent Zestimate®

    Find your next renter with Zillow Rental Manager. Plus, with online applications, you can quickly screen prospective tenants – for free.

    Learn more

    $1,816/mo

    Rent Zestimate®

    Refinance and save

    $1,498/mo

    Est. payment

    Refinancing to a lower rate could help reduce your monthly payments and save thousands over the life of the loan.

    See today's rates

    $1,498/mo

    Est. payment

    Explore your selling options

    Work with a Zillow partner agent

    Leverage their expertise and Zillow's premium Showcase listings to get your home seen by more buyers.

    Get started

    List with your own agent

    Get your home in front of millions of buyers by listing it on Zillow.

    Learn how to do it

    Sell it yourself

    Take full control of how buyers see your home on Zillow by listing For Sale by Owner (FSBO).

    List your home

    What's special

    Extra paved spaceFreshly redone deckLayout just makes senseStorage buildingQuiet dead-end streetBig backyard setupUpdated finishes
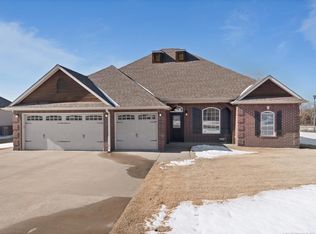
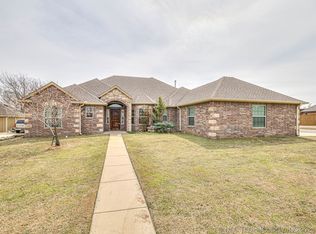
    Tucked at the end of a quiet dead-end street, she keeps things calm out front—but out back? That’s where she opens up. A freshly redone deck stretches out into a big backyard setup that actually gets used: playset, storage building, extra paved space, and room to breathe. Bring the kids, the dogs, the weekend projects—she’s ready. Step inside and it’s 9-foot ceilings almost everywhere, with vaulted lines that keep things feeling open without losing definition. The layout just makes sense. Three bedrooms plus a dedicated office (because working at the kitchen table is overrated), and storage in all the right places. The kitchen pulls her weight, too—granite counters, double ovens, a lazy Susan that actually earns her keep. Whether it’s a weeknight scramble or a full spread, she handles it. And then there’s the garage. Not just three cars—think front and back doors, so you can pull a boat or trailer straight through and park it on the concrete pad behind. It’s the kind of setup people wish they had…until they see this one. Wood-burning fireplace for when it cools off. Updated finishes so you’re not inheriting a to-do list. A layout that works with you, not against you. She’s low drama, high function, and a little hard to forget. Come see if she feels like yours.

    Zillow last checked:

    Listing updated:

    Listed by:

    Amos Radlinger 918-766-2361,

    Chinowth & Cohen

    Bought with:

    Elizabeth Walker, 209669

    Keller Williams Realty

    Source: MLS Technology, Inc.,MLS#: 2612499MLS LogoOriginating MLS: MLS Technology

    Facts & features

    Interior

    Bedrooms & bathrooms
    • Bedrooms: 3
    • Bathrooms: 2
    • Full bathrooms: 2
    Primary bedroom
    • Description: Master Bedroom,Private Bath,Walk-in Closet
    • Level: First
    Bedroom
    • Description: Bedroom,
    • Level: First
    Bedroom
    • Description: Bedroom,
    • Level: First
    Primary bathroom
    • Description: Master Bath,Bathtub,Double Sink,Full Bath,Separate Shower,Whirlpool
    • Level: First
    Bathroom
    • Description: Hall Bath,Bathtub,Full Bath
    • Level: First
    Dining room
    • Description: Dining Room,Breakfast
    • Level: First
    Kitchen
    • Description: Kitchen,Eat-In,Pantry
    • Level: First
    Living room
    • Description: Living Room,Fireplace
    • Level: First
    Office
    • Description: Office,
    • Level: First
    Utility room
    • Description: Utility Room,Inside,Separate,Sink
    • Level: First
    Heating
    • Central, Electric
    Cooling
    • Central Air
    Appliances
    • Included: Cooktop, Double Oven, Dishwasher, Electric Water Heater, Disposal, Microwave, Oven, Range
    • Laundry: Washer Hookup, Electric Dryer Hookup
    Features
    • Granite Counters, Vaulted Ceiling(s), Ceiling Fan(s), Electric Oven Connection, Electric Range Connection
    • Flooring: Tile, Vinyl
    • Windows: Vinyl
    • Basement: None
    • Number of fireplaces: 1
    • Fireplace features: Wood Burning
    Interior area
    • Total structure area: 2,063
    • Total interior livable area: 2,063 sqft

    Property

    Parking
    • Total spaces: 3
    • Parking features: Attached, Garage, Other, Storage, Tandem
    • Attached garage spaces: 3
    Features
    • Levels: One
    • Stories: 1
    • Patio & porch: Deck
    • Exterior features: Landscaping, Rain Gutters
    • Pool features: None
    • Fencing: Full,Privacy
    Lot
    • Size: 0.3 Acres
    • Features: None
    Details
    • Additional structures: Shed(s)
    • Parcel number: 0061766

    Construction

    Type & style
    • Home type: SingleFamily
    • Architectural style: Other
    • Property subtype: Single Family Residence
    Materials
    • Brick, HardiPlank Type, Wood Frame
    • Foundation: Slab
    • Roof: Asphalt,Fiberglass
    Condition
    • Year built: 2006

    Utilities & green energy

    • Sewer: Public Sewer
    • Water: Public
    • Utilities for property: Electricity Available, Natural Gas Available, Water Available

    Community & HOA

    Community
    • Features: Gutter(s), Sidewalks
    • Security: No Safety Shelter, Security System Owned
    • Subdivision: Quarry Ridge Estates I
    HOA
    • Has HOA: No
    Location
    • Region: Bartlesville

    Financial & listing details

    • Price per square foot: $145/sqft
    • Tax assessed value: $376,430
    • Annual tax amount: $2,968
    • Date on market: 4/9/2026
    • Cumulative days on market: 28 days
    • Listing terms: Conventional,FHA,Other,VA Loan
    • Exclusions: refrigerator, garage mirrors, ring security cameras, and tv mounts.

    Price history

    DateEventPrice
    7/28/2026Sold$299,000$145/sqft
    Source: MLS Technology, Inc. #2612499 Report a problem
    7/6/2026Pending sale$299,000$145/sqft
    Source: MLS Technology, Inc. #2612499 Report a problem
    4/28/2026Price change$299,000-2.6%$145/sqft
    Source: MLS Technology, Inc. #2612499 Report a problem
    4/9/2026Listed for sale$307,000+52%$149/sqft
    Source: MLS Technology, Inc. #2612499 Report a problem
    5/31/2017Sold$202,000+1%$98/sqft
    Source: MLS Technology, Inc. #1710210 Report a problem
    5/9/2017Listed for sale$200,000$97/sqft
    Source: RE/MAX of Bartlesville #1710210 Report a problem
    5/9/2017Pending sale$200,000$97/sqft
    Source: RE/MAX of Bartlesville #1710210 Report a problem
    3/24/2017Price change$200,000-1%$97/sqft
    Source: Keller Williams - Bartlesville #1639101 Report a problem
    1/12/2017Price change$202,000-2.4%$98/sqft
    Source: Keller Williams - Bartlesville #1639101 Report a problem
    9/2/2016Price change$207,000-1%$100/sqft
    Source: Keller Williams - Bartlesville #1639101 Report a problem
    6/21/2016Price change$209,000-2.6%$101/sqft
    Source: Keller Williams - Bartlesville #1639101 Report a problem
    6/2/2016Listed for sale$214,500+9.4%$104/sqft
    Source: Keller Williams Realty #1618784 Report a problem
    5/10/2011Sold$196,000-1.5%$95/sqft
    Source: Public Record Report a problem
    9/26/2010Listed for sale$199,000+890%$96/sqft
    Source: McAnaw & Company #1029201 Report a problem
    2/26/2008Sold$20,100$10/sqft
    Source: Public Record Report a problem

    Public tax history

    YearProperty taxesTax assessment
    2025$2,968 $26,487 +3%
    2024$2,968 +4%$25,715 +3%
    2023$2,854 +2.5%$24,966 +3%
    2022$2,784 -2.2%$24,239
    2021$2,847 -2.2%$24,239
    2020$2,910 -0.1%$24,239
    2019$2,912 +1.1%$24,239 +3%
    2017$2,879 $23,540
    2016$2,879 +6.5%$23,540
    2015$2,703 -1.2%$23,540
    2014$2,735 +1.3%$23,540
    2013$2,699 -0.9%$23,540
    2012$2,723 $23,540 -2.4%
    2011-- $24,120
    2010-- $24,120
    2009-- $24,120 +12.9%
    2008-- $21,360
    2007-- $21,360 +7752.9%
    2006-- $272
    Find assessor info on the county website

    Neighborhood: 74006

    Nearby schools

    GreatSchools rating
    Schools provided by the listing agent
    • Elementary: Wayside
    • Middle: Central
    • High: Bartlesville
    • District: Bartlesville - Sch Dist (81)

    Source: MLS Technology, Inc.. This data may not be complete. We recommend contacting the local school district to confirm school assignments for this home.

    Get pre-qualified for a loan
    At Zillow Home Loans, we can pre-qualify you in as little as 5 minutes with no impact to your credit score.

    An equal housing lender. NMLS #10287.